Description
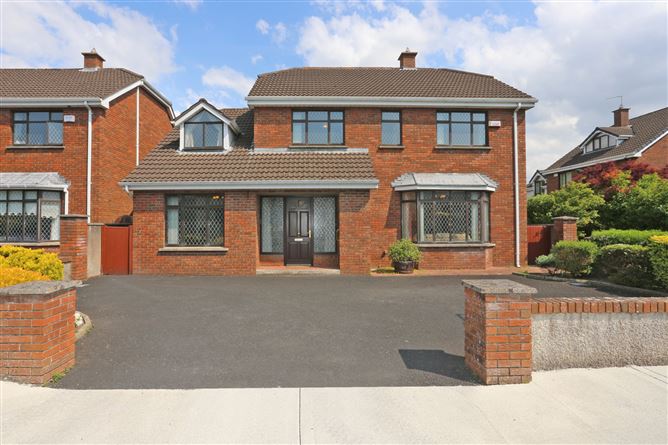
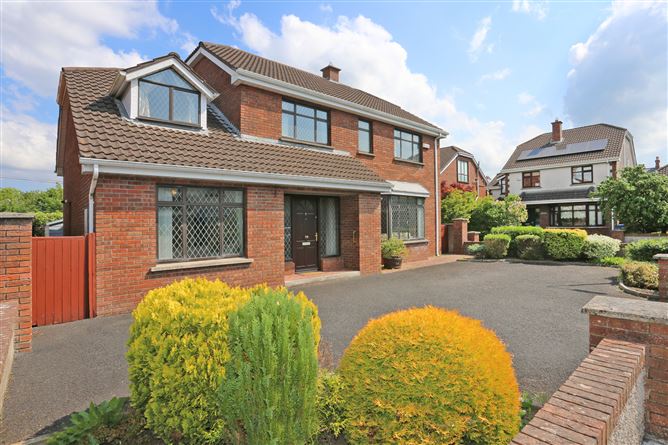
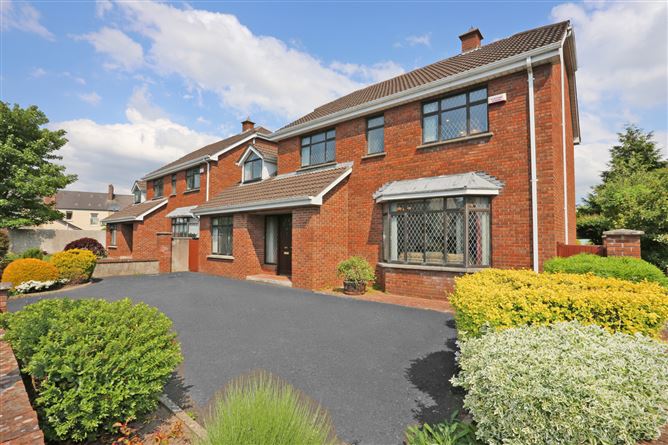
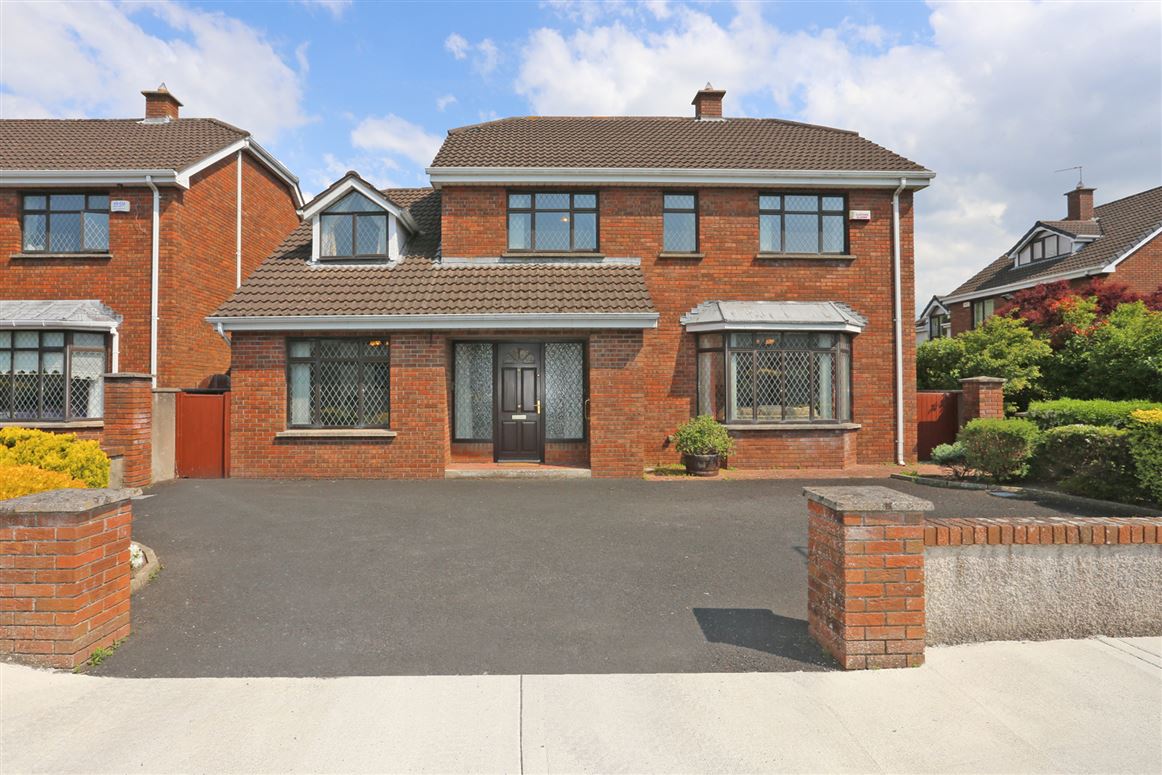
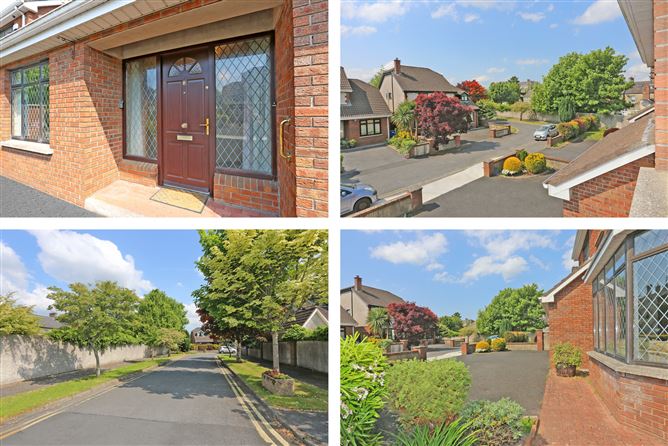
Sherry FitzGerald are delighted to introduce No. 8 Mount Gerard Court to the market, a substantial detached family home located in one of Limerick's most prestigious and sought-after residential settings, just off the South Circular Road. Offering generous proportions, a flexible layout and exceptional potential, this impressive residence presents a rare opportunity to acquire a long-term family home in a prime and highly convenient location.
Mount Gerard Court is a mature and exclusive residential enclave, ideally positioned within easy walking distance of Limerick City Centre and some of the city's most highly regarded educational institutions, including Mary Immaculate College, The Model School, Laurel Hill Secondary School and St. Clement's College. Residents enjoy immediate access to an array of amenities such as award-winning restaurants, cafés, bars, the Crescent Shopping Centre, University Hospital Limerick and excellent public transport links connecting to all parts of the city and beyond.
Occupying a generous site, No. 8 benefits from off-street parking to the front for up to three cars together with side access on both sides of the property. Extending to approximately 173.3 sq.m. (1,865 sq.ft.), the accommodation is exceptionally well proportioned and ideally suited to growing families seeking space, comfort and the opportunity to put their own stamp on a home in a premier residential location.
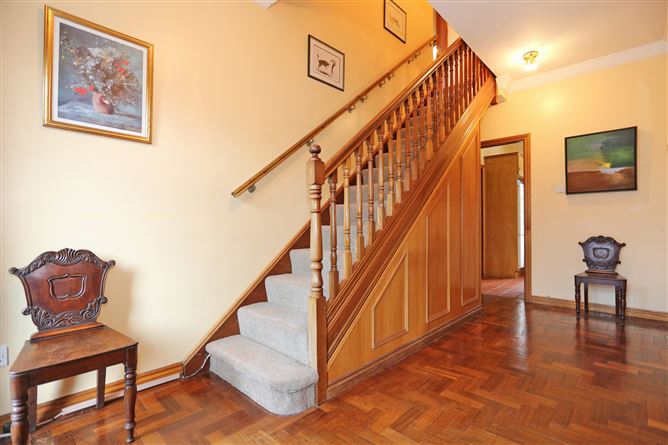
A bright and welcoming entrance hall with polished parquet flooring sets the tone for the accommodation within. To the front of the property are two spacious reception rooms, both benefiting from a desirable south-facing aspect. The main living room features an open fireplace and attractive bay window, while the second reception room provides further flexible family living space. To the rear of the property is a generous dining room overlooking the garden, creating an ideal space for both everyday family life and entertaining. The kitchen is fitted with integrated units, tiled flooring and splashback and enjoys a pleasant outlook over the rear garden. A generous utility room located off the kitchen offers excellent storage, houses the gas-fired central heating boiler and provides direct access to the rear garden. A ground floor shower room completes the accommodation at this level.
Upstairs, there are five well-proportioned bedrooms. The principal bedroom benefits from built-in wardrobes, an ensuite bathroom and a front aspect outlook. Bedroom two enjoys views over the rear garden and includes built-in wardrobes, while bedroom three overlooks the front and also benefits from a built-in wardrobe. Bedroom four, positioned to the rear, would make an ideal home office or study if desired. Bedroom five is exceptionally spacious and features two walk-in storage wardrobes, providing excellent additional storage. A large fully tiled family bathroom with bath, shower attachment, wash hand basin and WC serves the remaining bedrooms. A partially floored attic provides valuable additional storage space.
The rear garden is a particularly attractive feature of the property, offering a private and mature outdoor space with established shrubbery, a Barna shed and a small apple tree. A large patio area provides the perfect setting for outdoor dining, entertaining or simply relaxing in peaceful surroundings.
Rarely does a property of this size and location come to the market. Combining generous family accommodation, a superb site and one of Limerick's most desirable residential addresses,
No. 8 Mount Gerard Court represents an outstanding opportunity for those seeking a forever home in a mature and highly convenient setting.
Viewing is highly recommended.
Accommodation: Entrance Hall, Living Room, Family Room, Dining Room, Kitchen, Utility Room, Ground Floor Shower Room, Five Bedrooms, Ensuite and Main Bathroom.
Services: GFCH, Floored attic space for storage (potential for expansion subject to P.P), double-glazed aluminium windows, BER D1.
Floor Area: Approx. 173.3 sq.m. / 1,865 sq.ft. BER Details
BER: D1
BER No: 118501865
Energy Performance Indicator: 239.04 kWh/m2/yr Negotiator