Description
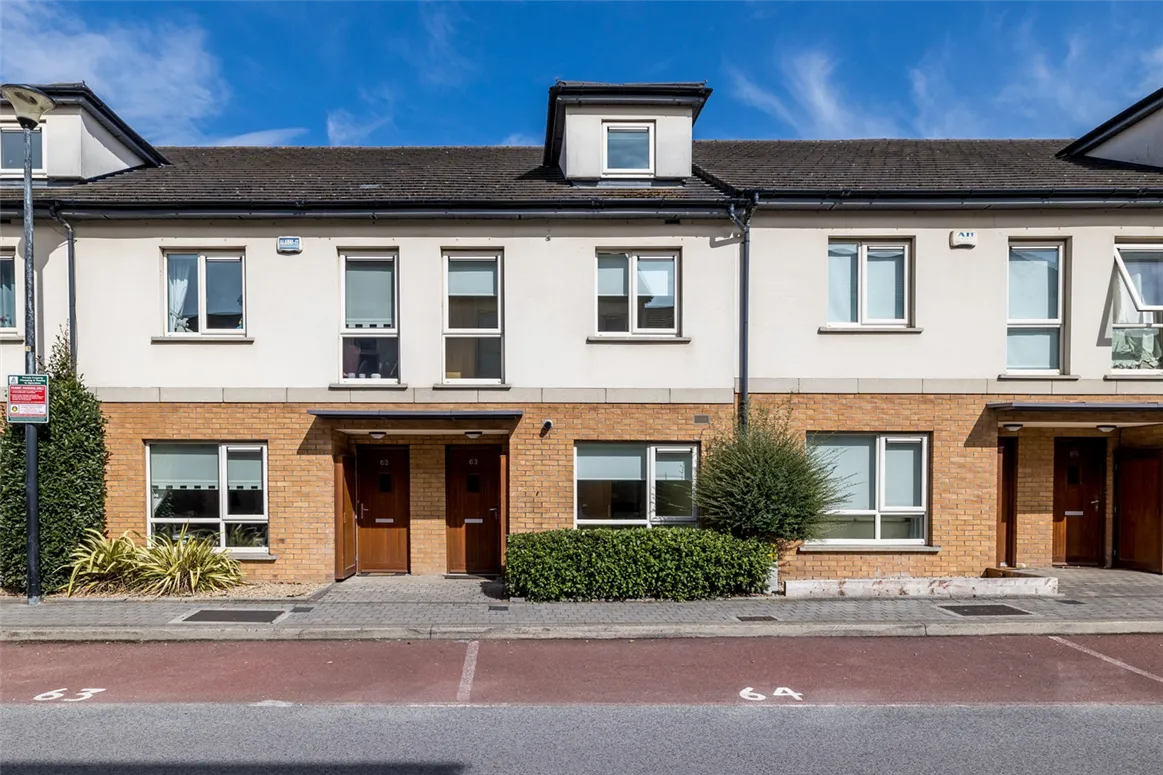
No. 63 Belmayne Park North is a fantastic 3 bedroom mid terrace family home located in this popular estate just off the Malahide Road.
This property is in excellent condition throughout having been well maintained by its current owners and briefly comprises of an entrance hallway with guest wc, fully fitted kitchen with dining area and a spacious lounge with doors to a rear garden. On the first floor there are two large bedrooms with fitted wardrobes, guest en suite, family bathroom and on the top floor there is a master bedroom with walk in closet and a master ensuite. The property is further complimented by a shared laneway for bin storage.
Set in a modern development close to all local amenities including schools, shops, restaurants and Clarehall Shopping Centre, while transportation links to Dublin City Centre are provided by a host of Bus routes and the Clongriffin park and ride DART train station only 2 minutes’ drive away. It has easy access to Dublin Airport, M1 and M50 motorway and there is a quality bus corridor on the Malahide Road with a number of bus routes only a few minutes walk away from the property, providing an efficient link to the city centre and wider city. Accommodation
Hall Tiled floor, storage under stairs
Guest WC/ Utility 1.94 x 0.79 Tiled floor, wc, whb, globe ceiling light
Kitchen 7.10 x 1.93 Tiled floor, gas boiler/storage, wall light, spotlights x 2, fridge freezer, oven, hob, extractor, dishwasher, washer, fitted kitchen, blinds
Living Room 4.14 x 4.12 Decorative timber floor, wall lights x 2, door to garden, spotlights
Rear Garden Overlooking a communal area, fenced, gate to lane
Stairs/Landing Hot press/storage, wall light, lightshade x 2
Bedroom 1 3.65 x 4.15 Decorative timber floor, fitted wardrobes, lightshade
En Suite 1.48 x 1.71 Tiled floor, partially tiled walls, wc, whb, shower, mirror, shaving light, holders, shelf, shaving socket
Bedroom 2 4.14 x 2.30 Decorative timber floor, fitted wardrobe, lightshade, blinds
Bathroom 1.99 x 1.99 Tiled floor & partially tiled walls, mirror, globe light, w.c., w.h.b, bath, shower.
Bedroom 3 3.40 x 2.07 Decorative timber floor, storage, lampshade, box window, walk in wardrobe,
En Suite 2.07 x 1.66 whb, wc, shower, shaving light, shaving socket, globe light Features
• GAS FIRED CENTRAL HEATING
• DOORS TO A REAR GARDEN
• IMMACULATE CONDITION
• DESIGNATED CAR SPACE & AMPLE VISITOR SPACES
• UPVC DOUBLE GLAZED WINDOWS
• SPACIOUS BEDROOMS
• MASTER & GUEST BEDROOM ENSUITE BER Details
BER: B3 BER No.115457434 Energy Performance Indicator:136.31 kWh/m²/yr Viewing Details
VIEWING STRICTLY BY APPOINTMENT ALL DARREN KELLY ON 01 8462752
Noel Kelly Auctioneers Ltd. for themselves and for the seller of this property whose agents they are give notice that the introduction and the particulars are intended to give a fair and substantially correct overall description for the guidance of any intending purchaser and do not constitute part or any offer or contract. No responsibility is assumed for the accuracy of individual items. Prospective purchasers ought to seek their own professional advice. All descriptions, dimension areas, references to conditions and necessary permissions for use and occupation and other details are given in good faith, and are believed to be correct, but any intending purchaser should not rely on them as statements or representations of fact, but must satisfy themselves by inspection or otherwise as to the correctness of each of them.