Houses for sale in Ardamine, Co. Wexford
5 results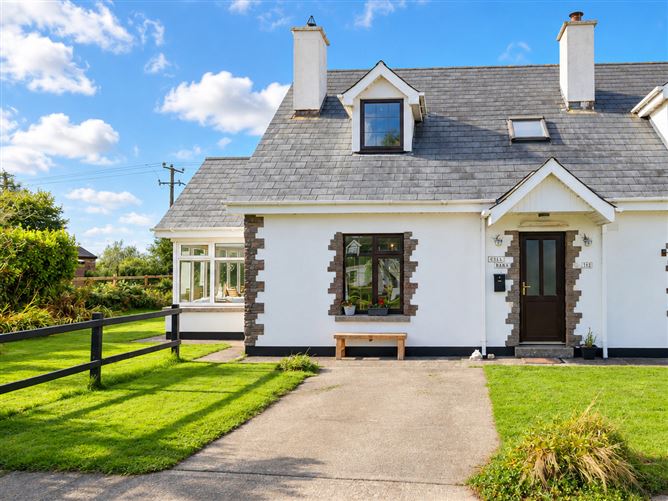











About Ardamine
Market Overview
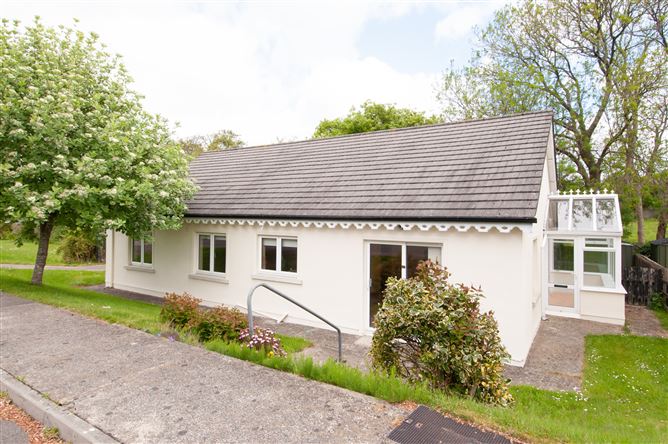
Properties for sale in Ardamine, Wexford cater to a variety of buyers looking to enjoy a coastal lifestyle. The average price of the properties currently listed is around 305,000, with house prices starting from 195,000. These homes offer comfortable living spaces typically ranging in size from 77 m² to 203 m².
Potential buyers will find a selection of homes, with the most common offerings being 3 bedrooms and 4 bedrooms, each accounting for 39% of listings. Typical features include gardens, parking, and patios, making them ideal for family living or those who appreciate outdoor space.
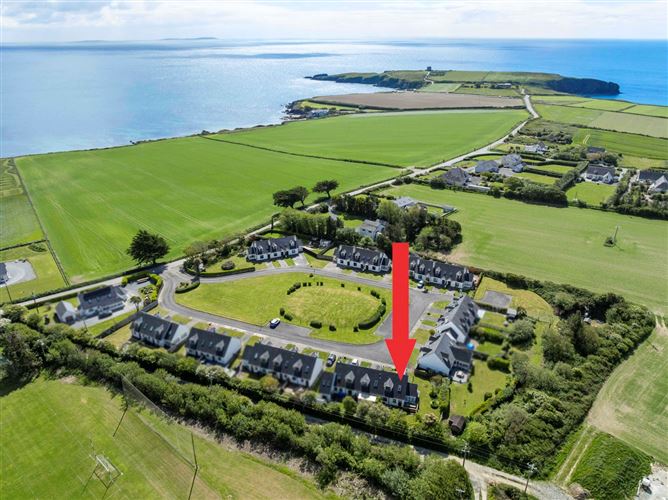
Ardamine is a picturesque coastal village known for its scenic views and tranquil atmosphere. Its proximity to Gorey, which provides access to schools, shopping, and medical facilities, makes Ardamine an attractive choice for those looking to balance rural charm with modern conveniences.
Why Buy in Ardamine?
Choosing a house sale in Ardamine offers the allure of living in a coastal village with plenty of natural beauty. The area is known for its scenic beach and relaxing atmosphere, appealing to those who want a peaceful escape by the sea. The mix of traditional and modern housing enhances its charm and offers variety for potential buyers.
Ardamine attracts families and individuals seeking a quiet lifestyle enriched by the sea. With nearby Gorey providing essential services and cultural hubs, residents enjoy the benefits of both a serene environment and access to modern amenities.
The investment potential in Ardamine can be seen in its continuous appeal among buyers looking for a combination of picturesque surroundings and a supportive community. The presence of local schools, and reliable transport connections adds to its desirability as a location to call home.
Property Types
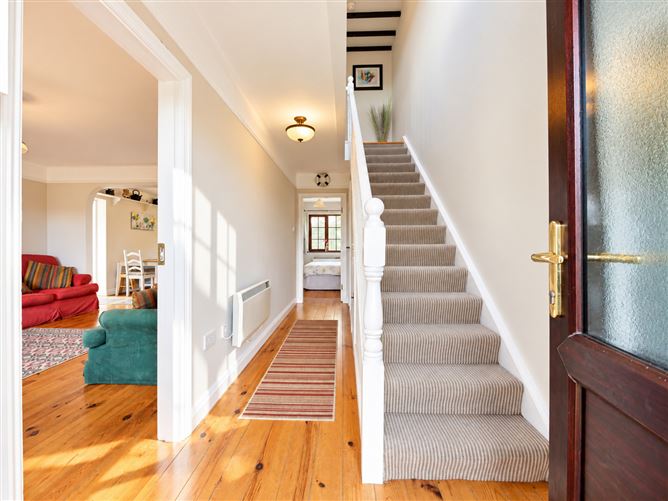
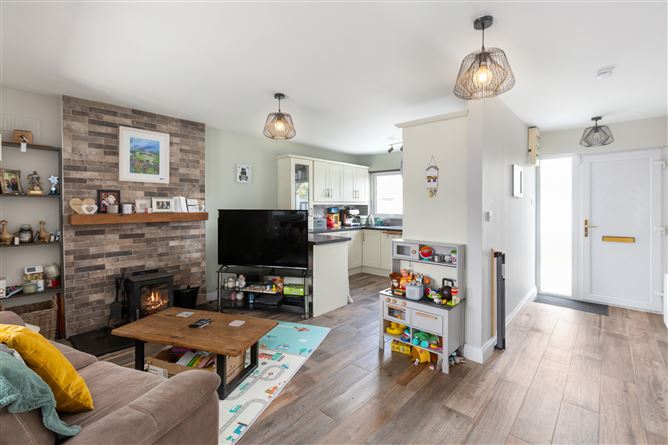
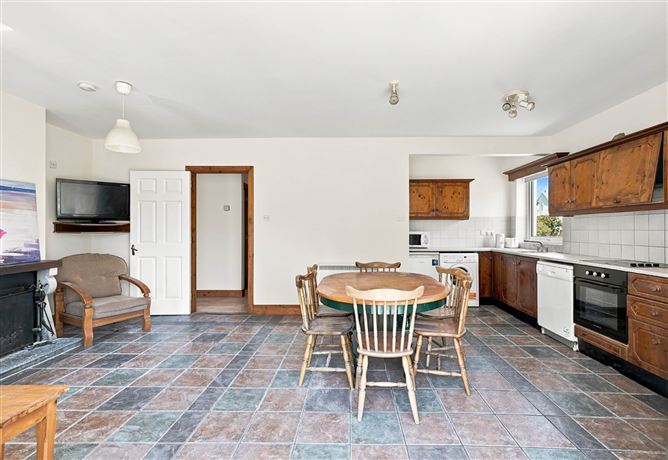
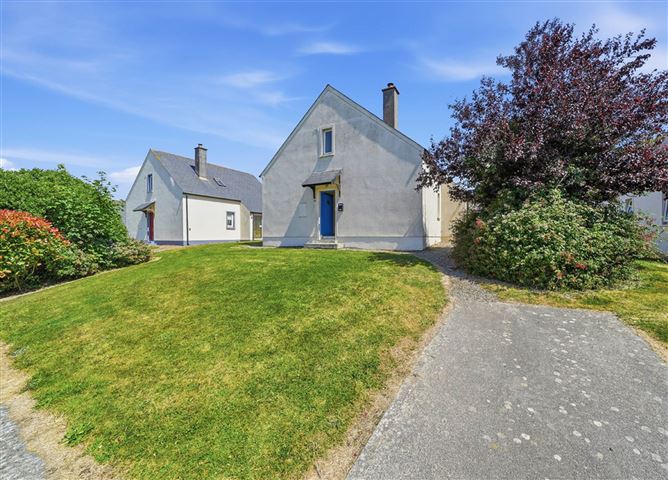
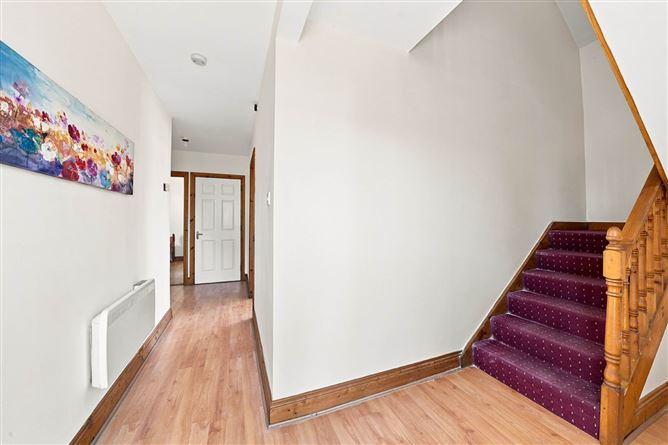
Houses for sale in Ardamine provide a welcoming blend of traditional and modern living spaces, catering to different preferences and needs of potential homeowners. These properties offer comfortable interior spaces with desirable features for a nice living experience.
Family Homes
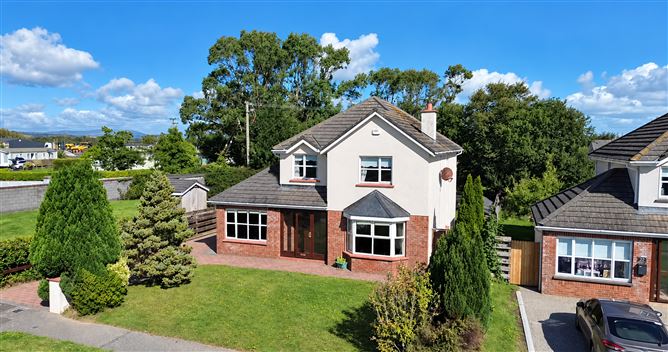
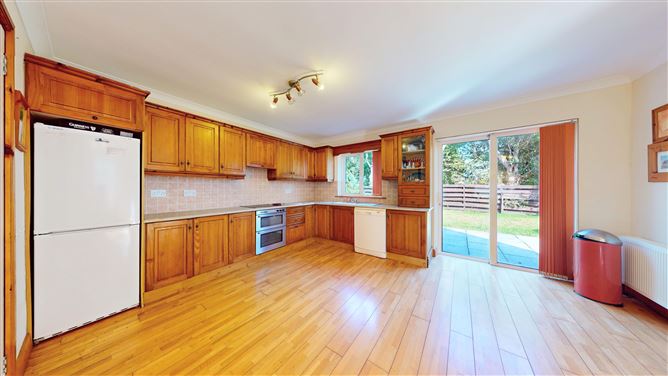
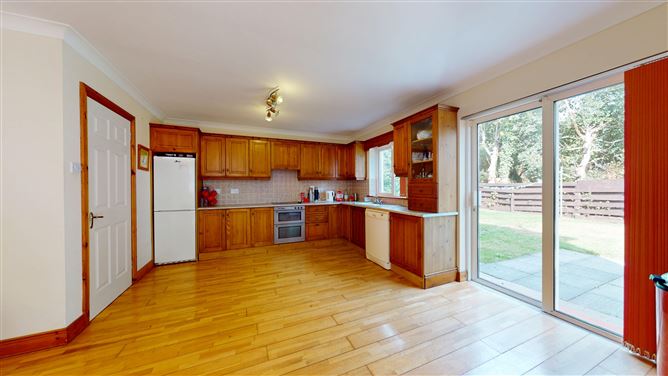
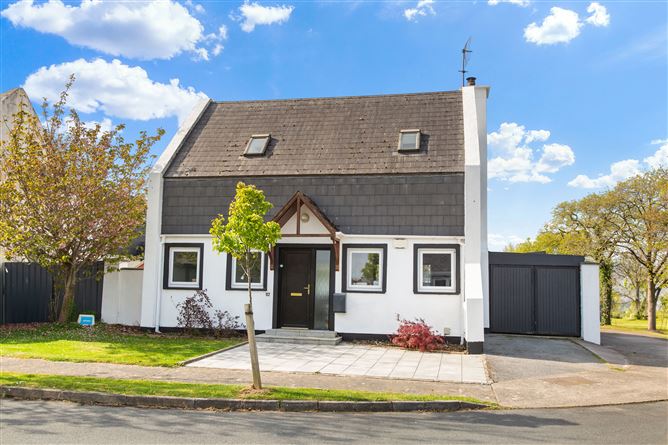
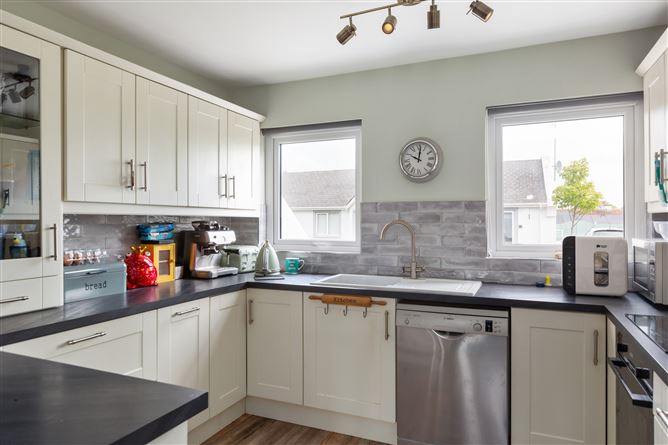
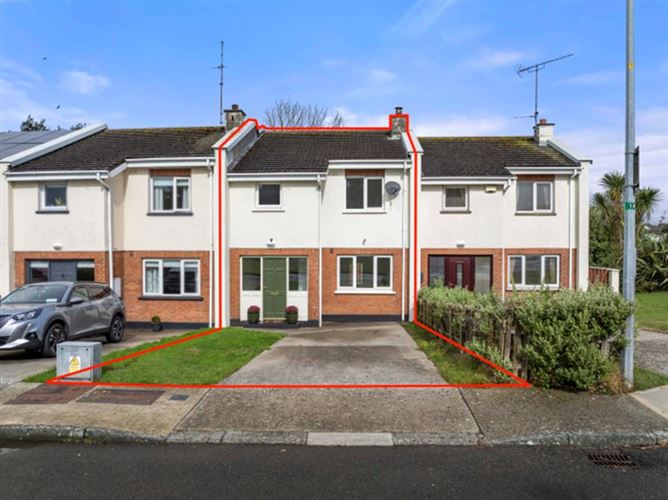
These homes typically come in sizes ranging from 77 m² to 203 m². Common layouts include 3 to 4 bedrooms, fitting well with family needs for space and privacy. Features such as gardens and parking add to their appeal for family lifestyles.
Coastal Cottages
Offering a mix of charm and modern convenience, these homes provide a cozy living experience by the sea. With 2 to 3 bedrooms and features like patios and gardens, they cater well to those seeking a maritime lifestyle with ample outdoor areas.
Amenities & Lifestyle in Ardamine
Ardamine is well served by everyday amenities, ensuring a comfortable lifestyle for residents. Nearby schools in Gorey cater to educational needs, while medical centres provide healthcare services. Local convenience stores and additional shopping options in Gorey meet daily shopping requirements without difficulty.
The area offers a rich mix of shopping and dining experiences. Local pubs and cafes serve traditional Irish fare, complemented by a variety of dining establishments in Gorey. Cultural events and community facilities in the neighbouring town enhance the lifestyle, offering residents leisure and entertainment opportunities.
For outdoor enthusiasts, Ardamine Beach provides stunning coastal experiences ideal for walks and relaxation. The natural beauty of the area, coupled with its serene environment, supports an active outdoor lifestyle, perfect for families and individuals who appreciate the seaside.
Accessibility & Transport in Ardamine
Ardamine benefits from accessible transport options, making commuting and daily travel convenient for its residents. Bus Éireann services facilitate connections to Gorey and beyond, linking residents to an array of amenities and employment opportunities in the area.
For those traveling by car, easy access to the N11 provides a straightforward route towards Dublin and Wexford. This road connectivity ensures that Ardamine remains a practical location for those commuting to the capital or exploring further afield, balancing a peaceful home environment with accessibility to larger urban areas.
Who Is This For
Houses for sale in Ardamine are suitable for a variety of profiles.
Families
With access to schools in nearby Gorey and ample outdoor spaces like gardens and Ardamine Beach, the village provides a supportive environment for families seeking a peaceful coastal lifestyle.
Retirees
The serene setting and easy access to essential services and community facilities make Ardamine an ideal choice for those looking to enjoy a quieter life in retirement.
Young Couples and Professionals
The mix of traditional and modern homes, along with transport links to Gorey and Dublin, attract young couples and professionals looking for a balance between relaxation and connectivity.
Pros & Cons
Pros
- Ardamine offers scenic beauty and a peaceful coastal environment ideal for relaxation.
- Proximity to Gorey provides access to educational, medical, and cultural amenities.
- A mix of traditional and modern homes cater to diverse preferences and lifestyles.
- Good transport connections with Bus Éireann services and the N11 route.
- The presence of Ardamine Beach enhances outdoor living and recreational opportunities.
Cons
- Limited local shopping options may require frequent trips to Gorey for a wider array of services.
- Public transport options are more limited compared to urban areas, making car travel more necessary.
- As a smaller village, there might be fewer indoor entertainment attractions compared to larger towns.
- Coastal weather may not appeal to everyone, particularly those preferring urban climate settings.
Frequently Asked Questions
What is the typical size range of houses for sale in Ardamine?
Properties in Ardamine generally range in size from 77 m² to 203 m², accommodating various preferences for space.
What features are commonly found in Ardamine properties?
Common features in Ardamine homes include gardens, parking, patios, and often close proximity to natural attractions like Ardamine Beach.
Is Ardamine a good area for families?
Yes, Ardamine is popular among families due to its peaceful environment, access to schools in Gorey, and family-friendly amenities such as gardens and coastal activities.
How are the transport connections in Ardamine?
Ardamine is well-connected by Bus Éireann services to Gorey and has easy access to the N11, facilitating travel to Dublin and Wexford.
What is the lifestyle like in Ardamine?
Ardamine offers a tranquil coastal lifestyle with scenic beauty, ideal for those seeking relaxation while still having access to the amenities and culture of nearby Gorey.
*About this guide: This guide section includes content generated with the assistance of artificial intelligence. While we aim for accuracy, details such as local amenities, transport links, schools, and property data may change or contain errors. This content is provided for general informational purposes only and should not be relied upon as a substitute for independent verification. MyHome.ie accepts no liability for inaccuracies, omissions, or decisions made in reliance on this content.