Houses for sale in Lucan, Co. Dublin
76 results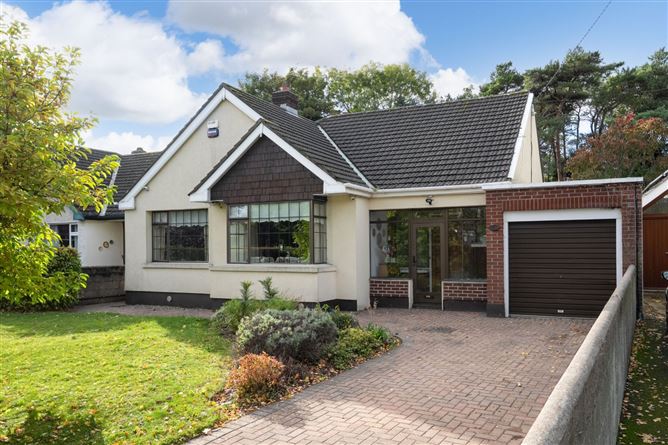





















About Lucan
Market Overview
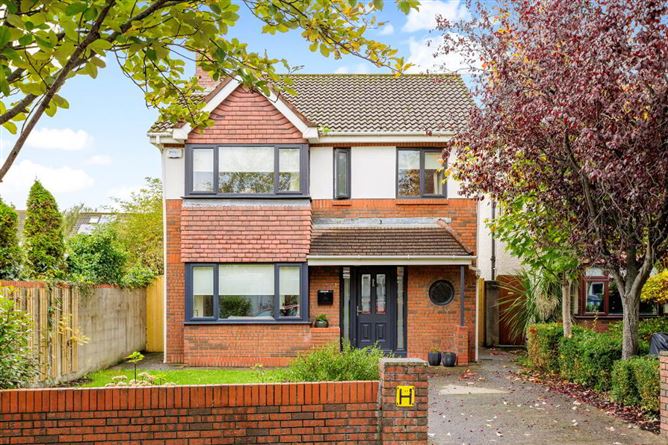
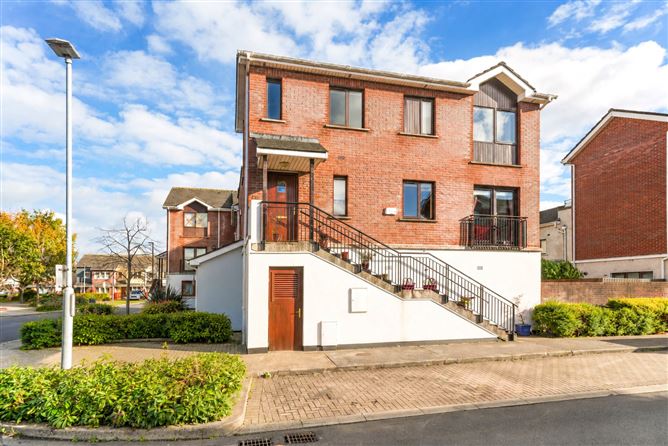
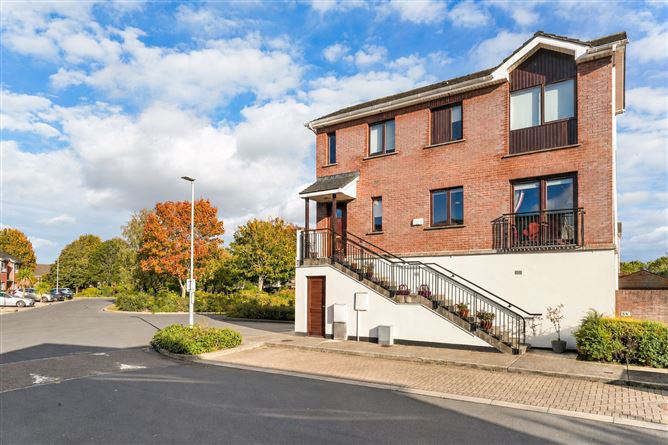
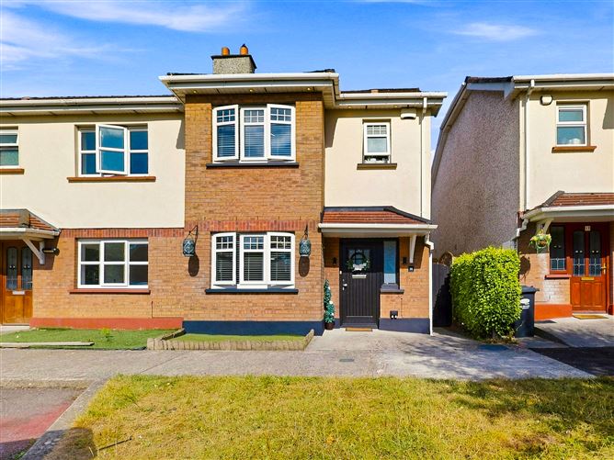
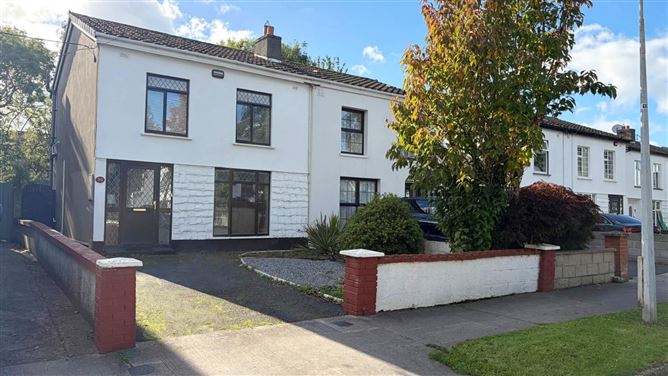
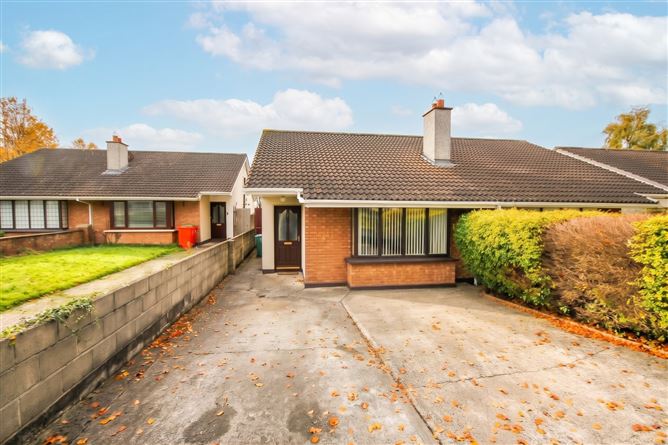
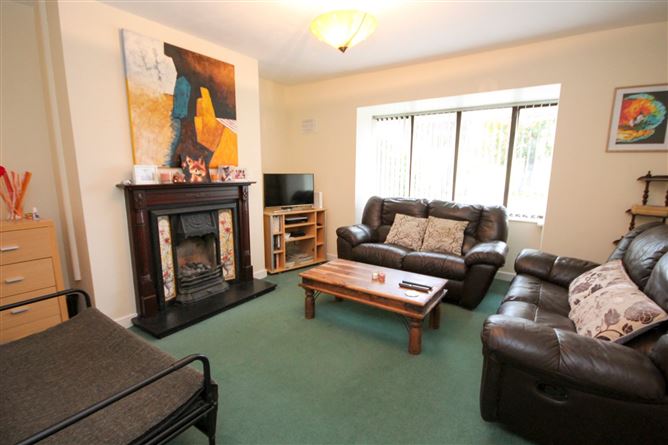
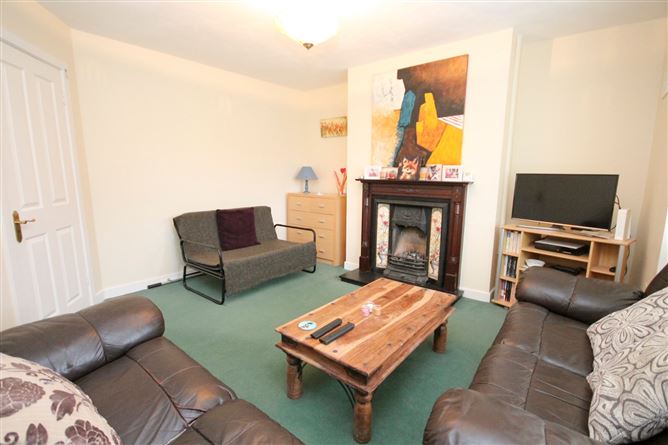
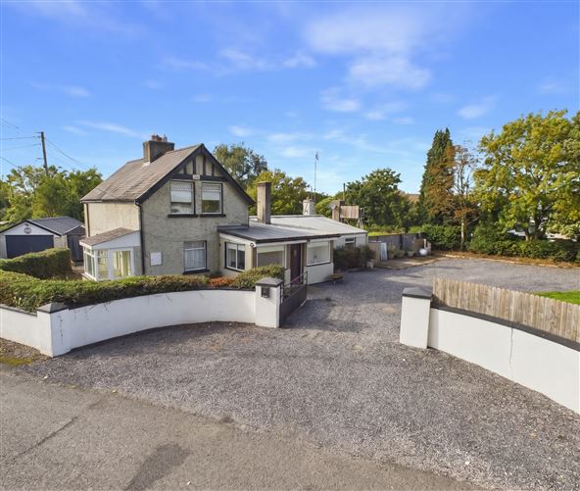
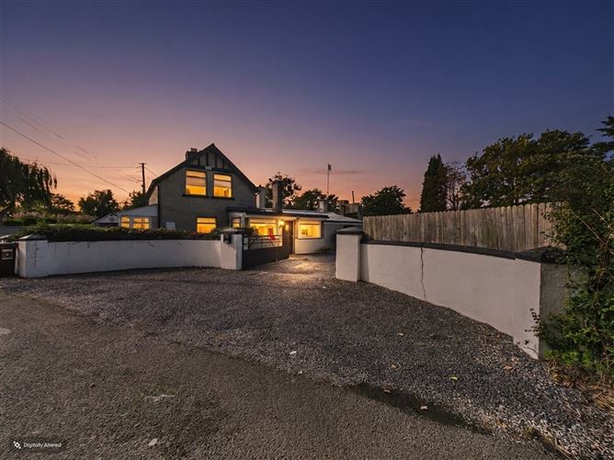
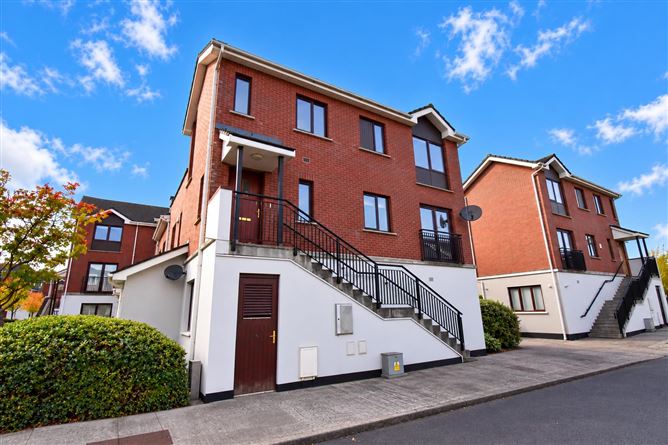
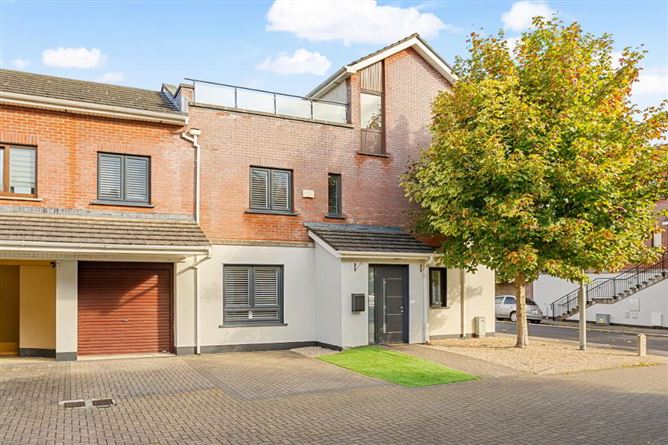
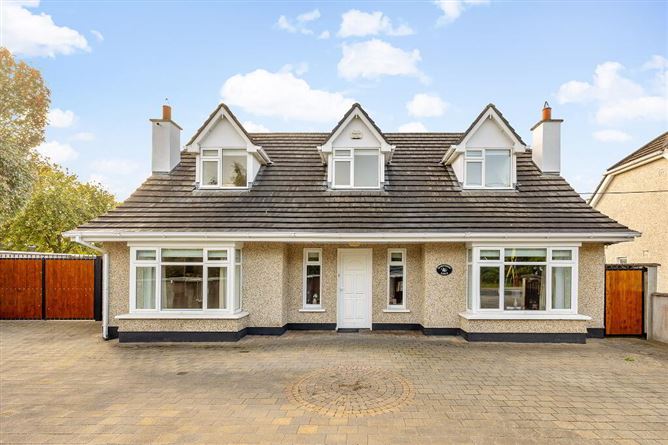
Lucan, located in Dublin County, offers a range of residential houses for sale with notable value and comfort. The average price of the properties currently listed is €435,000, with the prices varying from €300,000 to €715,000. These homes generally span from 75 m² to 181 m², with a median size of 105 m², meeting varying space requirements.
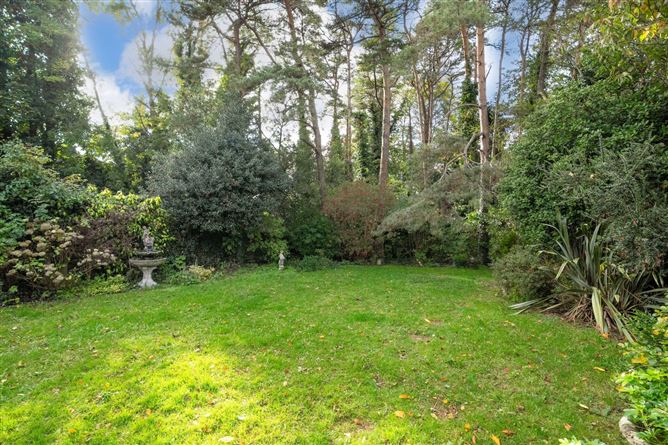
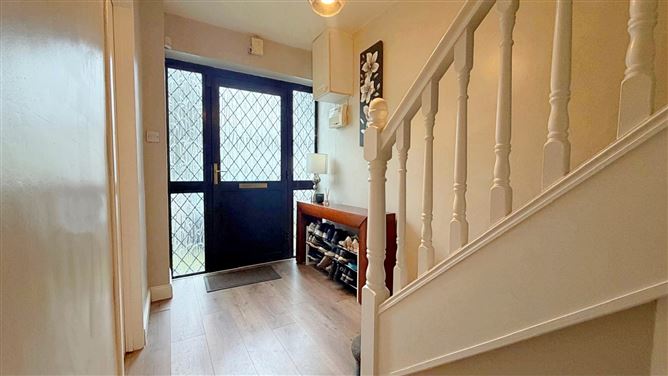
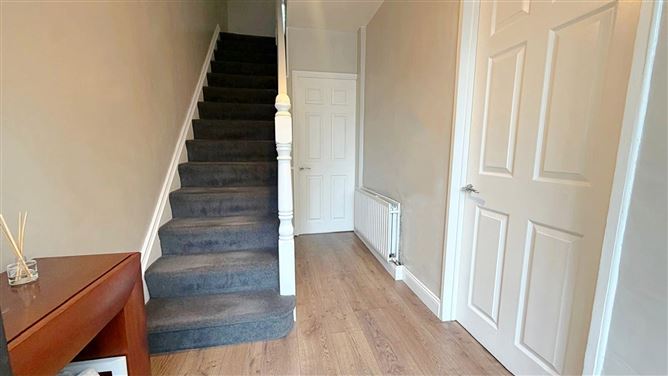
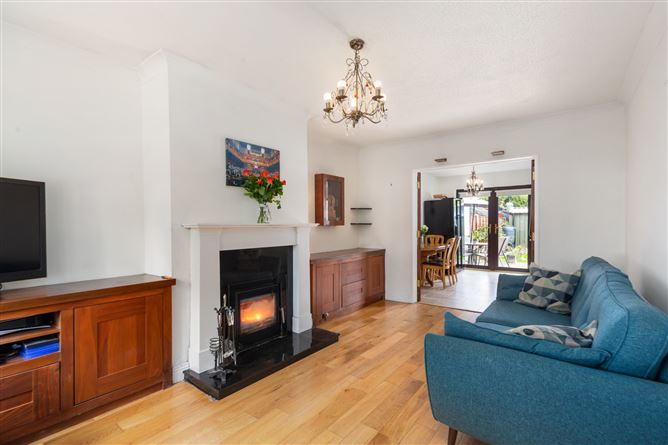
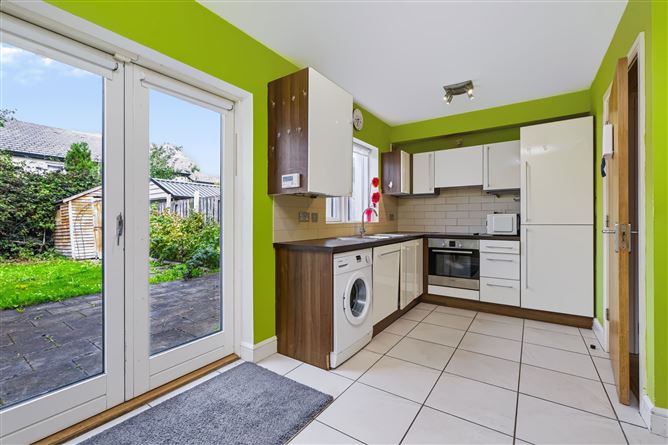
The houses typically feature 3 bedrooms, making up 63% of the listings, followed by homes with 4 bedrooms. Desirable features are common, with many properties including a garden and parking. These features add to the appeal for buyers prioritizing outdoor and automotive spaces.
Lucan's community benefits from a variety of local amenities, including well-regarded schools and convenient transport links. The presence of parks and leisure facilities enhances the neighborhood's appeal, making it a strong candidate for families and professionals seeking a harmonious balance between urban access and relaxed living.
Why Buy in Lucan?
Living in Lucan provides a balanced lifestyle with both urban conveniences and serene residential settings. Its environment is characterized by green spaces, community parks, and modern residential areas that are well-suited for families and individuals seeking a tranquil living environment. The locality is renowned for its community spirit, which is a key attraction for many people considering house sale in Lucan.
The area's diverse population includes young families, professionals, and long-term residents who value the ease of access to schools, workplaces, and leisure amenities. Lucan's appeal lies in its ability to offer a comfortable living space with a suburban feel while being conveniently close to Dublin's bustling city life.
Investing in a home here is attractive due to the area's steady demand and continuous development. Lucan's housing market is characterized by well-maintained properties that hold their value, appealing to buyers looking for stable long-term investments in a community-oriented area.
Property Types
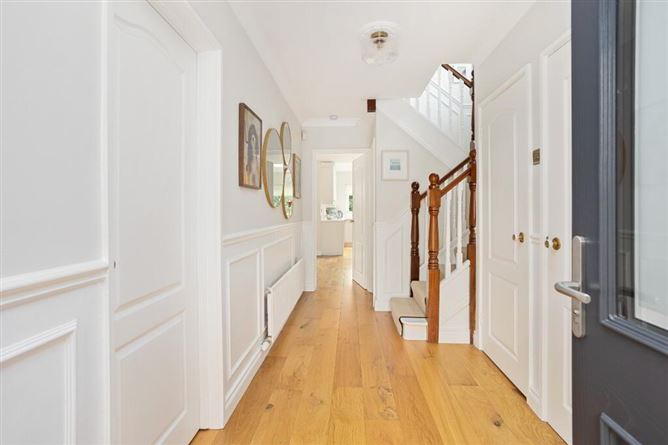
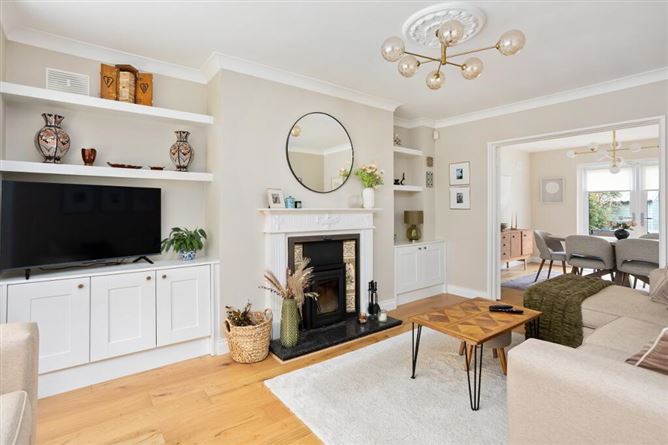
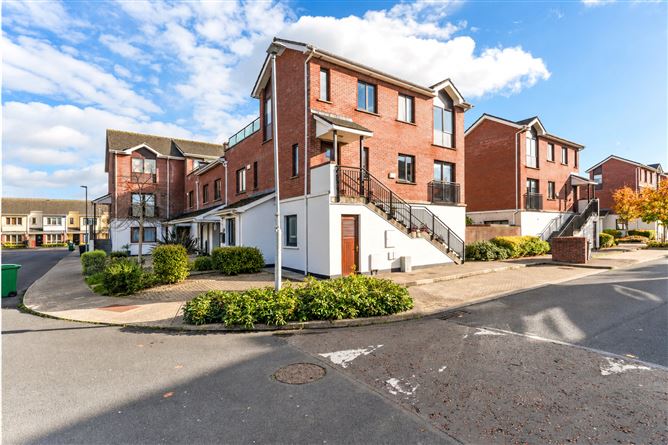
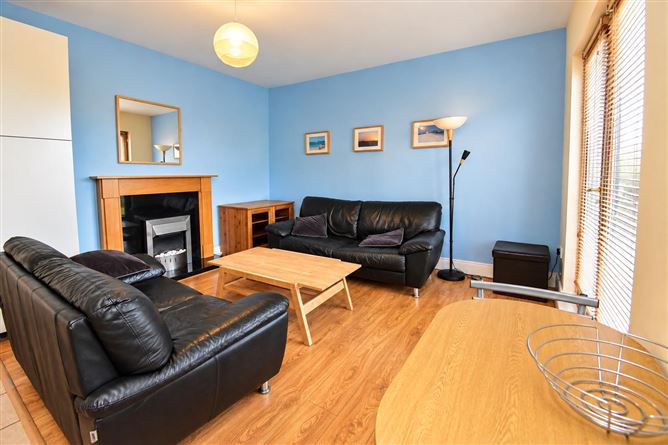
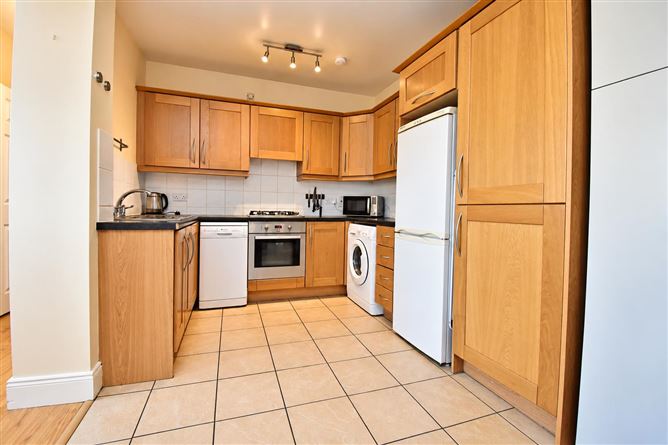
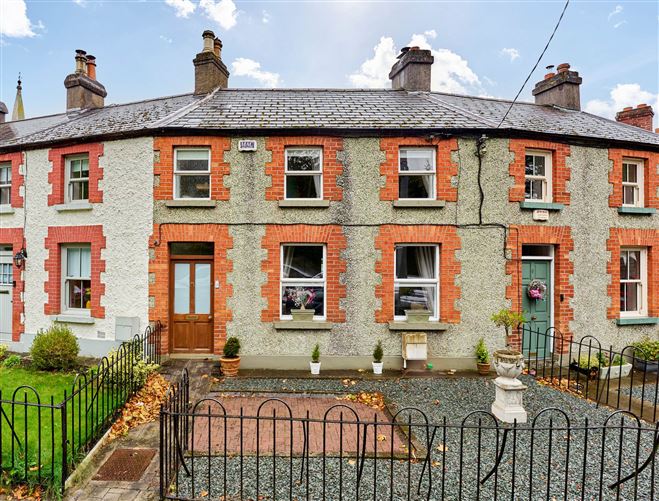
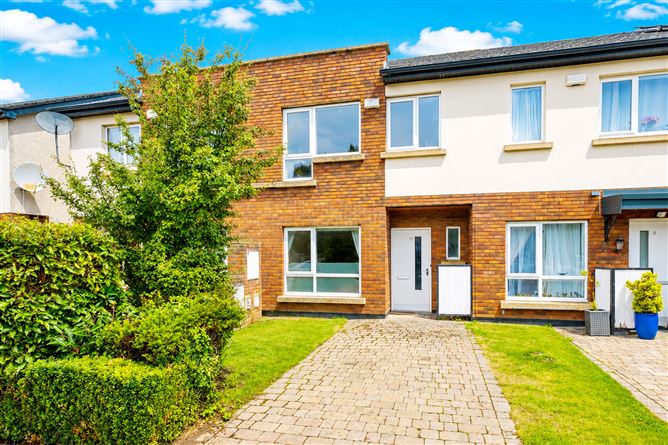
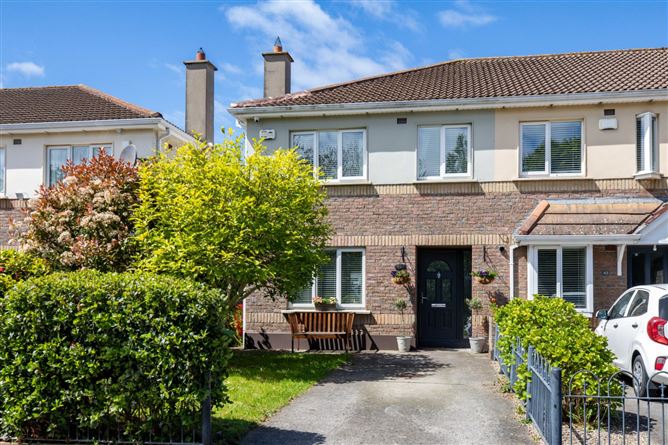
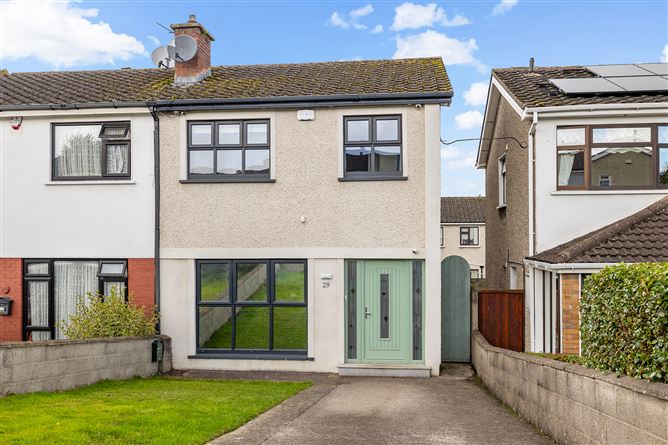
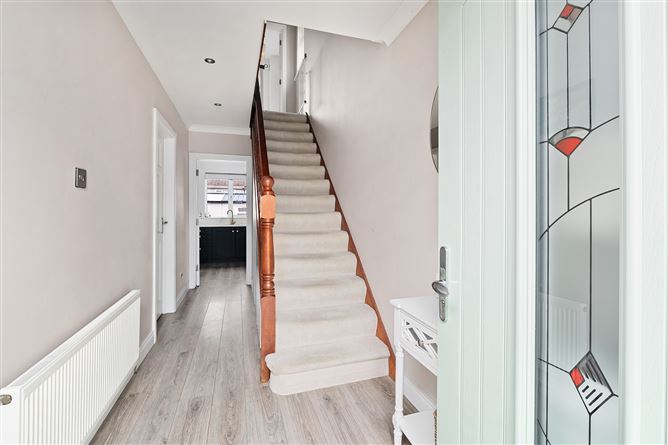
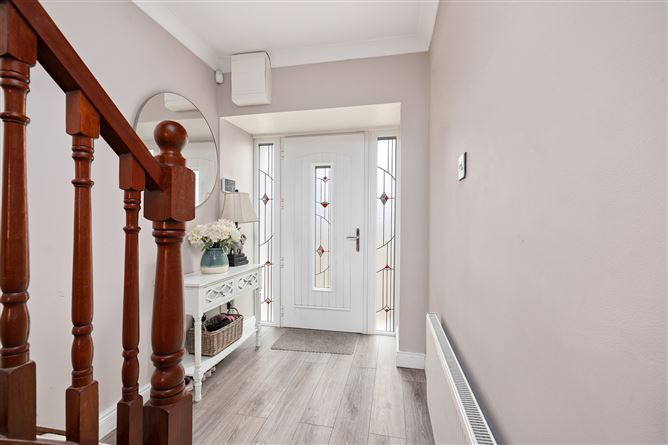
Houses in Lucan typically feature a variety of styles, mostly accommodating families with 3-4 bedroom layouts. They offer a good balance of space and features, making them an appealing choice for prospective homeowners.
3-Bedroom Houses
These make up the majority of available properties, with an emphasis on family-friendly layouts. Most homes include features such as gardens and parking spaces, reflecting the suburban character of the area.
4-Bedroom Houses
A suitable option for larger families or those needing extra space, these homes come with ample living areas and outdoor features like patios or en-suites that cater to modern family living.
Amenities & Lifestyle in Lucan
Lucan is well served by essential services, including a selection of both primary and secondary schools to support family living. Residents have access to local healthcare providers, including GP practices and pharmacies, ensuring comprehensive medical support. Supermarkets and smaller convenience stores are readily available to meet everyday shopping needs.
In terms of shopping, dining, and entertainment, Lucan offers a variety of options from retail centres to local eateries and pubs. The community enjoys casual dining settings and lively local pubs, fostering a sense of community and leisure. Social and cultural venues also provide opportunities to engage in community events and activities.
The area is known for its outdoor lifestyle, supported by numerous parks and green spaces that offer ample opportunities for recreation and relaxation. Sports facilities, walking paths, and cycling routes are readily accessible, encouraging an active lifestyle among residents and making Lucan an attractive area for outdoor enthusiasts.
Accessibility & Transport in Lucan
Lucan benefits from being well connected by public transport, with regular Dublin Bus services providing links to the city centre and other key Dublin suburbs. These routes facilitate efficient commuting, making Lucan an attractive option for those working in Dublin.
By road, Lucan offers good access to the M50 and other national routes, ensuring straightforward connections to various business hubs around Greater Dublin. This network supports both commuters and residents, providing convenient options for travel and daily errands.
Who Is This For
Houses for sale in Lucan are suited for diverse buyer profiles.
Growing Families
Lucan's range of schools, spacious homes, and family-friendly amenities create a supportive environment for families seeking a community-focused and nurturing setting.
Commuters
With its favorable transport connections to Dublin, Lucan is ideal for commuters wanting to balance urban access with suburban tranquility. The presence of efficient bus services and key roadways makes traveling to the city straightforward.
First-Time Buyers
The area offers a variety of housing options at different budget levels, making it accessible for those entering the property market. Lucan's community orientation and essential services support a transition to home ownership.
Pros & Cons
Pros
- Strong public transport connections via Dublin Bus
- Access to high-quality educational facilities
- Engaging community atmosphere with numerous parks
- Convenient proximity to retail and dining options
- Spacious properties with desirable features like gardens and parking
Cons
- Potential traffic congestion during peak times on primary roads
- Limited availability of new-build properties
- Higher competition for properties due to demand
- Some areas may lack variety in public transport options
- Noise levels may vary depending on proximity to main roads
Frequently Asked Questions
What is the average price of houses for sale in Lucan?
Based on current listings, the median price is €435,000, with prices ranging between €300,000 and €715,000.
What common features do houses in Lucan have?
Many houses in Lucan include features such as gardens, parking spaces, and central heating, with some offering en-suite facilities and patios.
How is the public transport connectivity in Lucan?
Lucan is well connected by regular Dublin Bus services, providing convenient access to Dublin city centre and surrounding areas.
What type of people do properties in Lucan suit?
Lucan is suitable for growing families, commuters due to its good transport links, and first-time buyers seeking affordable housing options.
What amenities are available in Lucan?
Lucan offers quality educational facilities, healthcare services, supermarkets, and a variety of shopping and dining options, along with parks and recreational areas.
*About this guide: This guide section includes content generated with the assistance of artificial intelligence. While we aim for accuracy, details such as local amenities, transport links, schools, and property data may change or contain errors. This content is provided for general informational purposes only and should not be relied upon as a substitute for independent verification. MyHome.ie accepts no liability for inaccuracies, omissions, or decisions made in reliance on this content.