Description
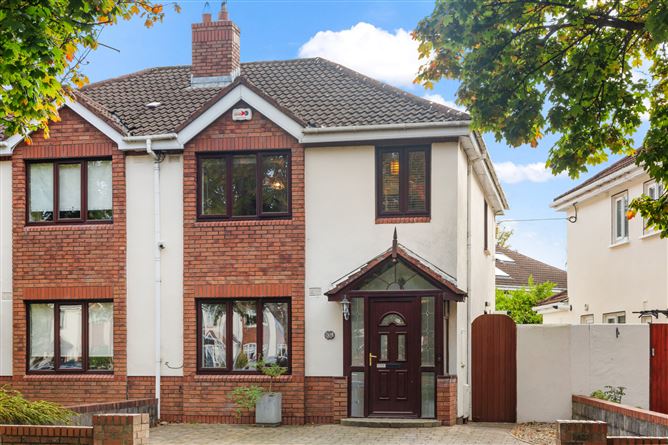
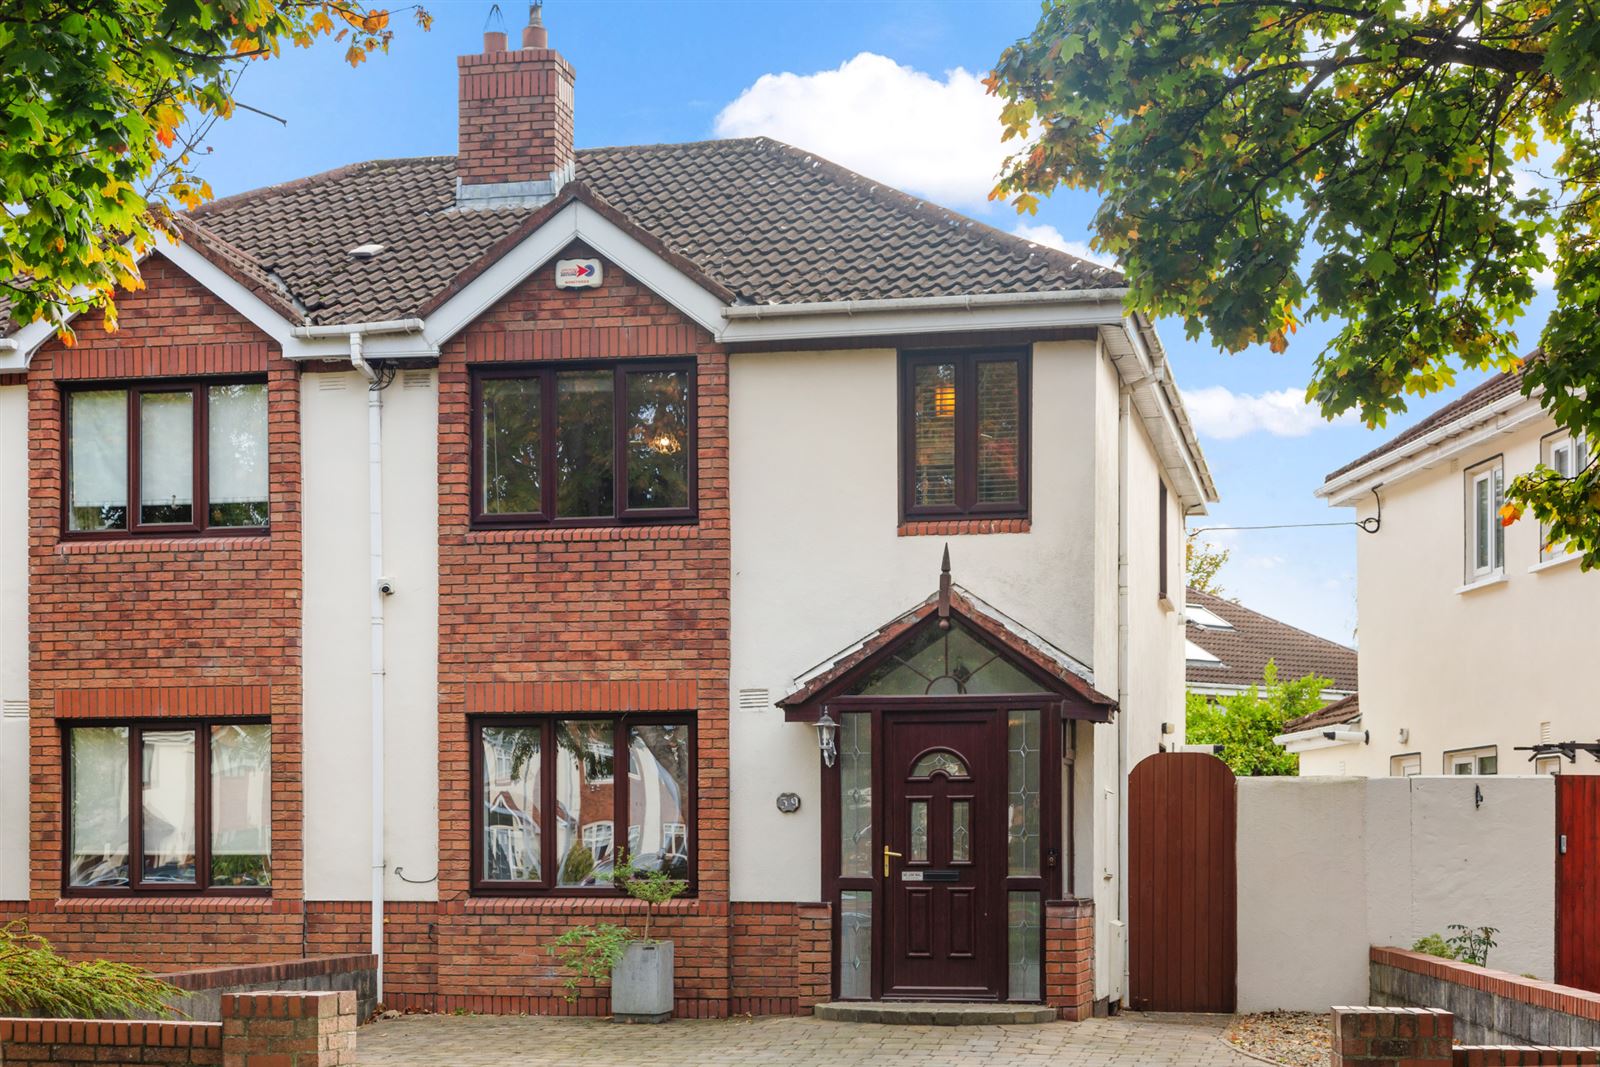
Sherry FitzGerald have the great pleasure in offering No. 59 Hermitage Road for sale. Located in a family friendly development within the parish of St Marys and is one of Lucan's most sought-after locations.
The property was built in 1989 and ideally located within one hundred meters of Hermitage Park.
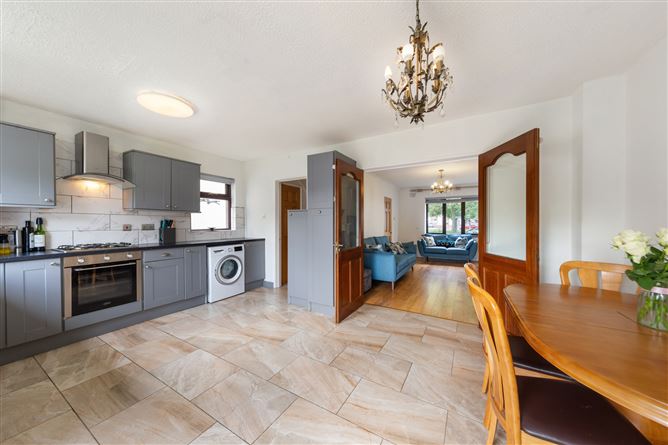
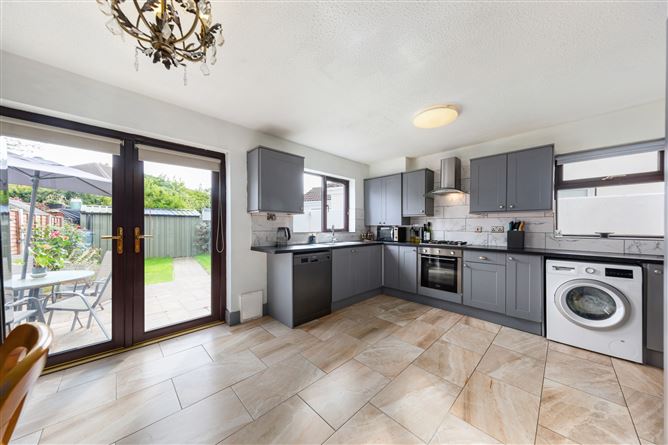
The emphasis is firmly on light and quality of finish throughout. From a bespoke kitchen with ample countertop space, tile flooring and a soft pallet of neutral tones expertly executed throughout.
The accommodation is over two floors with a large living room to the front and a large open plan Kitchen/Dining room to the rear which opens into a stunning South facing garden. Upstairs there are three spacious bedrooms (two double, one single) with the The main bedroom comes with an en-suite while the family bathroom and hot press completes this level.
Outside, the property offers a well-tended front garden with a large driveway offering off street parking for the family cars and direct access via side gate to the rear garden. The rear garden enjoys a sunny south facing aspect where a thoughtful eye results in beautifully maintained garden. The garden is mainly laid with lawn, while raised bedding add a splash of floral colour.
The property is further benefited by a large steel shed which provide further storage. As well as being fully wired.
Hermitage is located within walking distance of Lucan Village, a short drive to Liffey Valley Shopping Centre, Ballyowen Shopping Centre and SuperValu. The N4, outer ring road ensures easy access the N4, N7 and M50.
Number 59 is close to all the amenities Lucan Village has to offer including fantastic primary and secondary schools, an abundance of shops and nearby Liffey Valley S.C. is a stone's throw away.
For transport the M4 and M50 allow easy access to the national motorway network and Dublin Airport, along with a QBC servicing the City Centre.
Hermitage Park is located on the door step and offers a wealth of sport and recreation facilities as well as a children's playground.
This is a property not to be missed. Accommodation
Storm Porch -
An enclosed storm porch with tiled flooring provides a practical entrance to the property, offering a sheltered space before entering the main hallway.
Entrance Hall - 4.46m x 1.76m
The entrance hall features fully tiled flooring and provides access to the principal ground-floor accommodation. There is useful under-stair storage, along with a conveniently positioned guest WC located beneath the stairs. The WC features tiled flooring, partially tiled walls, a wash hand basin and WC.
Living Room - 3.64m x 5.22m
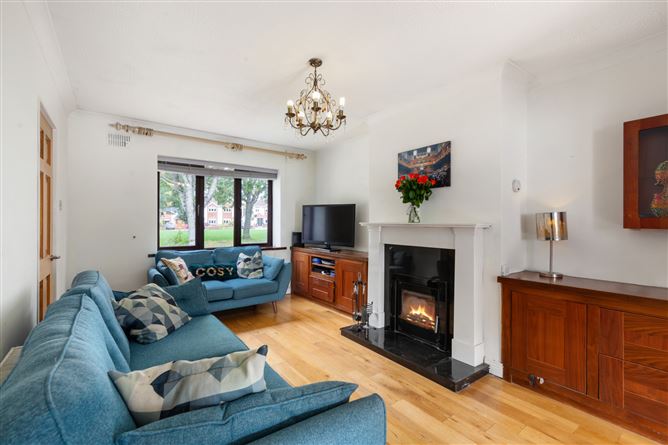
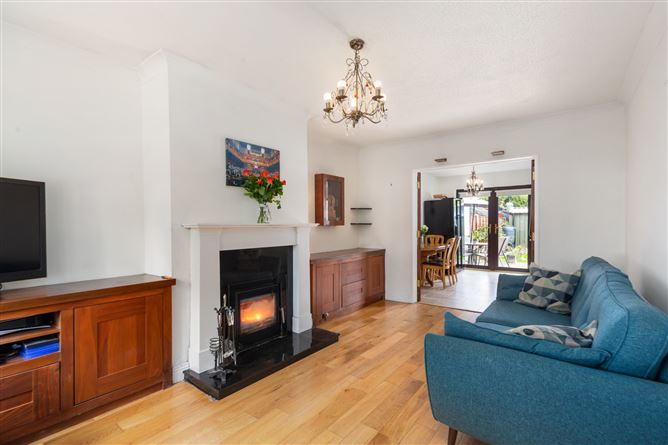
Positioned to the front of the property, the spacious living room features solid oak timber flooring and is centred around a multifuel stove, set within a granite inset and complemented by a white marble mantle. Fitted walnut storage units flank either side of the fireplace, providing practical storage while adding warmth and character to the room. A large picture window overlooks the front driveway and the a green amenity space, allowing plenty of natural light into the room. Double doors lead through to the kitchen/dining area, creating a natural connection between the principal living spaces.
Landing -
The carpeted staircase leads to a spacious, open landing with carpet flooring. All three bedrooms and the family bathroom are accessed from this central area.
Kitchen / Dining Room - 5.00m x 3.73m
Extending across the full width of the property, the kitchen/dining area features tiled flooring and an extensive range of shaker-style wall and floor units, offering ample storage and workspace. Tiled splashbacks complement the cabinetry, a picture window above the sink overlooks the south-facing rear garden, bringing in natural light. Integrated appliances include a single oven, gas hob with overhead extractor, washing machine and dishwasher. Glazed double doors provide direct access to the rear patio and south-facing garden, making this a bright and practical space for everyday family living and entertaining.
Bedroom 1 - 3.00m x 4.60m
Located to the front of the property, the principal bedroom is a comfortable double room featuring carpet flooring and access to a private en-suite bathroom. The en-suite is finished with tiled flooring and comprises a WC, wash hand basin, heated towel rail and walk-in shower unit with a pumped shower. A mosaic-tiled splashback adds a decorative finish, while a wall-mounted mirror with integrated lighting completes the space.
En-Suite -
With Tile flooring, WHB, Shower, WC
Bedroom 2 - 3.16m x 3.65m
Positioned to the rear of the property, Bedroom Two is a large double room featuring carpet flooring and built-in storage.
Bedroom 3 - 3.00m x 2.90m
Located to the front of the property, Bedroom Three is a spacious single room with carpet flooring and built-in storage. Its versatile layout makes it suitable for use as a bedroom, home office or study.
Features
- G.F.C.H
- Off Street Parking.
- Located Next to Hermitage Park.
- Walking Distance to Lucan Village.
- St Mary's Parish.
- Mature, Well Settled Area.
BER Details
BER: C1
BER No: 103449732
Energy Performance Indicator: 156.47 (kWh/m2/yr) Negotiator