Houses for sale in Inchicore, Dublin 8
11 results


















About Inchicore
Market Overview
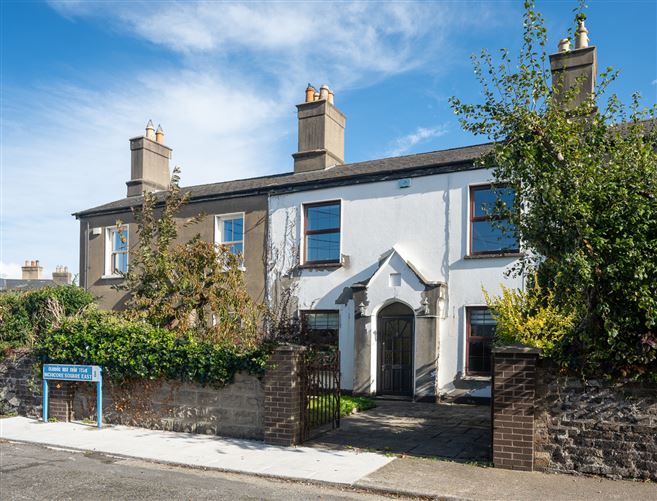
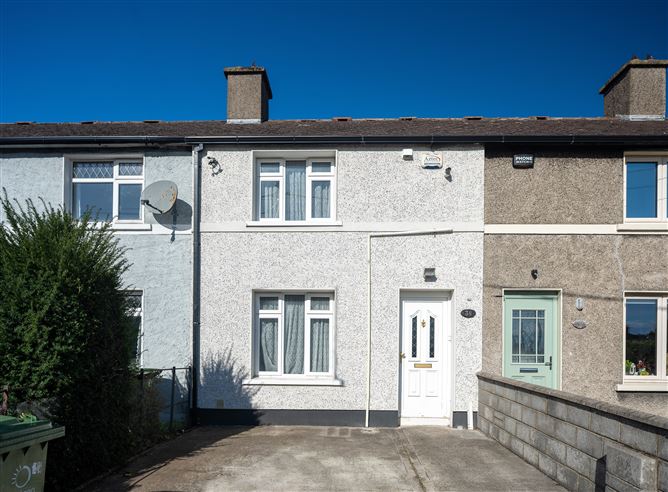
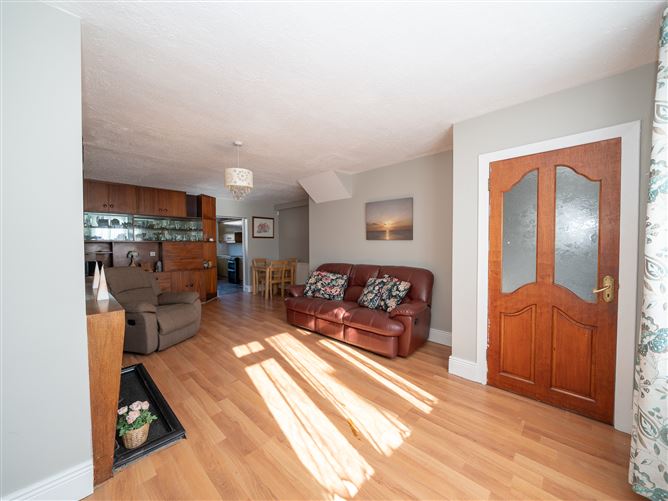
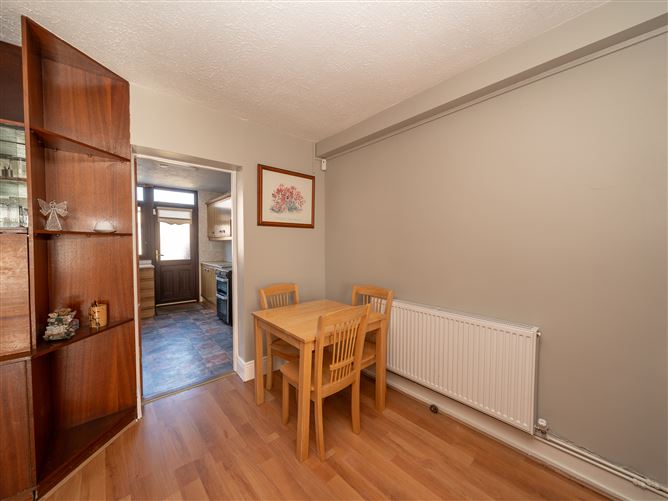
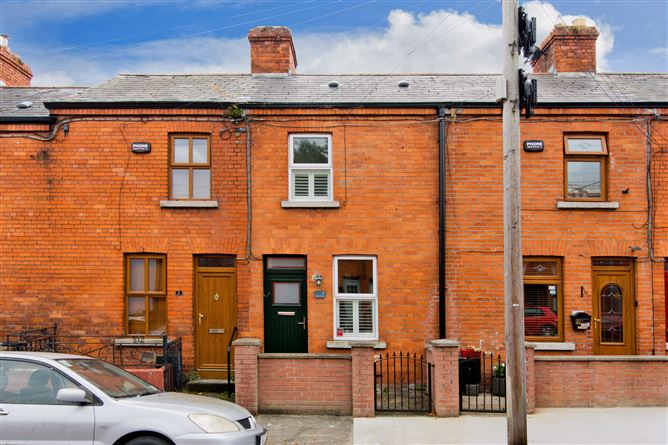
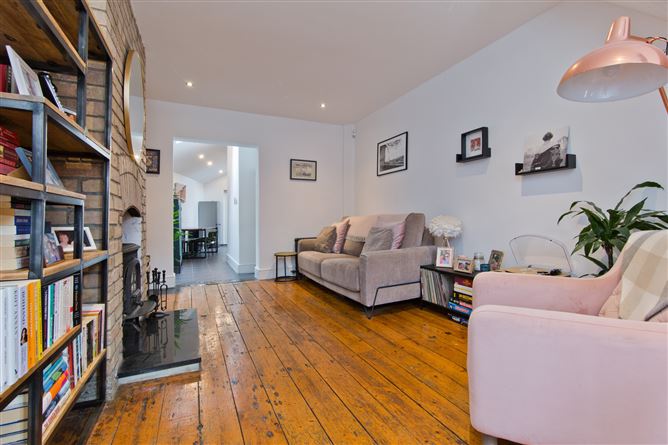
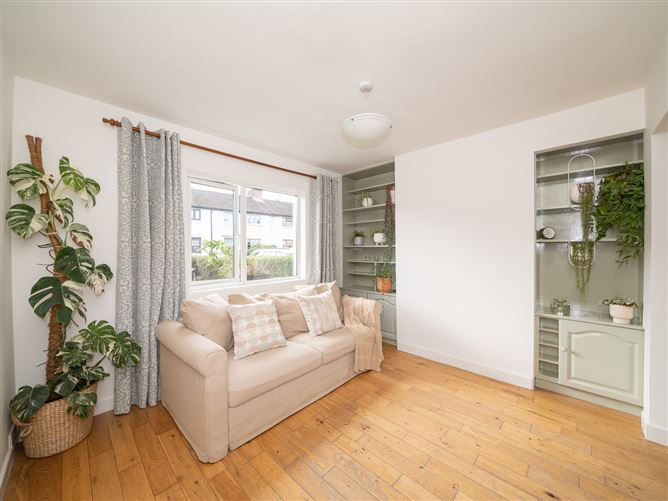
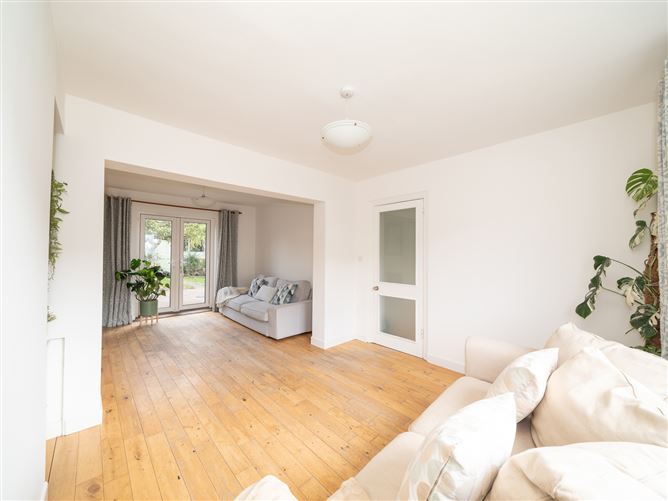
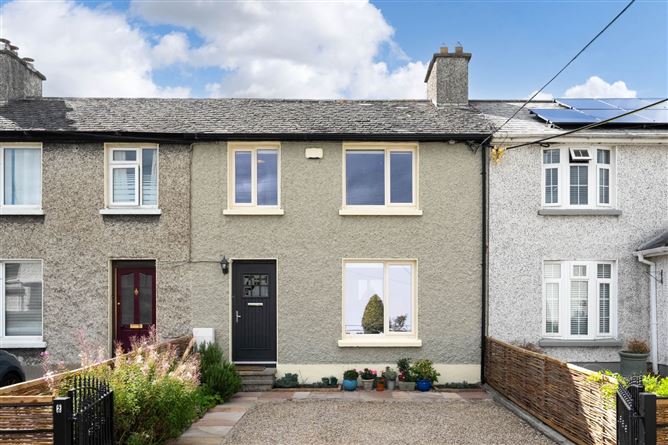
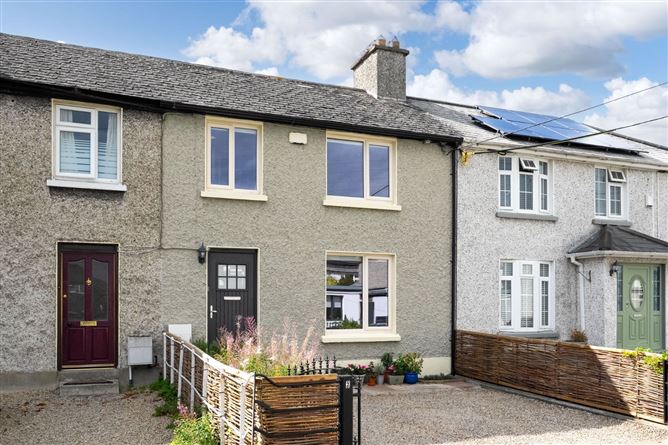
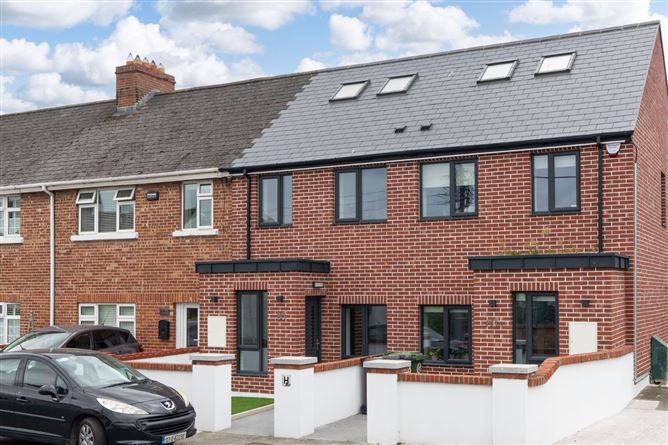
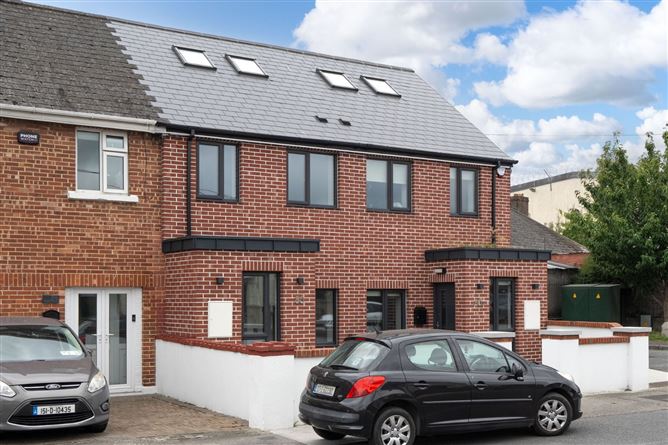
Inchicore, Dublin 8 offers a variety of appealing residential houses for those interested in the property market. The average price of the properties currently listed is €439,000, with the minimum starting at €250,000 and going up to a maximum of €730,000. These houses typically have a median size of around 79 m².
The majority of houses feature 3 bedrooms, accounting for 49% of the listings, followed by 2 bedrooms which make up 42%. In terms of features, popular options include garden which is found in 90% of listings, and parking included in 67% of homes.
Inchicore is well-connected and provides easy access to amenities and transport options, making it a great location to buy a home. Though specific schools or transport links were not provided, the area typically offers a blend of urban living with convenient lifestyle options.
Why Buy in Inchicore?
House sale in Inchicore is particularly appealing for those who enjoy a blend of urban living with a community feel. The area offers access to green spaces and parks, providing a balance of city convenience and nature, creating an ideal environment for families and outdoor enthusiasts.
The community in Inchicore is known for its diversity, with a mix of families, young professionals, and long-term residents who value the area's proximity to central Dublin and its rich cultural heritage. This vibrant blend of life stages and backgrounds contributes to the unique cultural tapestry of Inchicore.
Inchicore represents a stable investment opportunity with the potential for appreciation, benefiting from its urban location and the ongoing development projects in the surrounding areas. This makes it an attractive option for both first-time homebuyers and seasoned investors.
Property Types
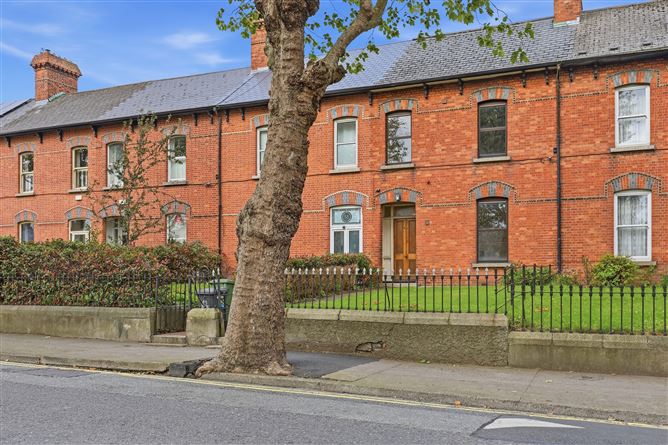
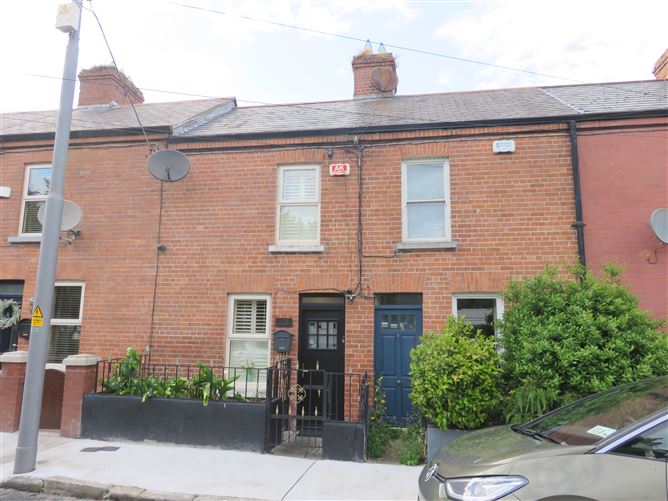
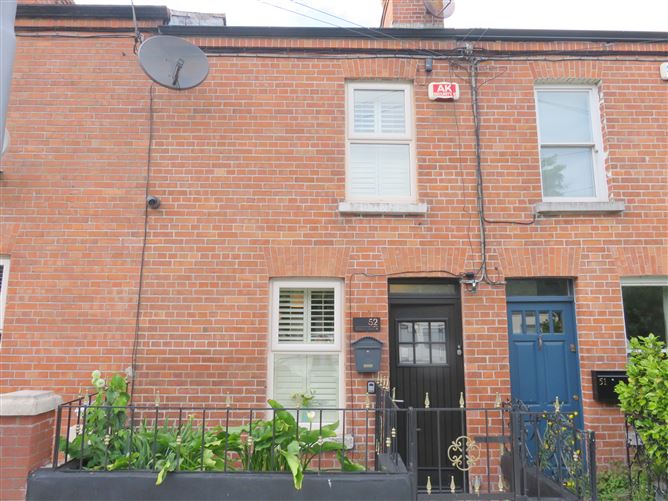
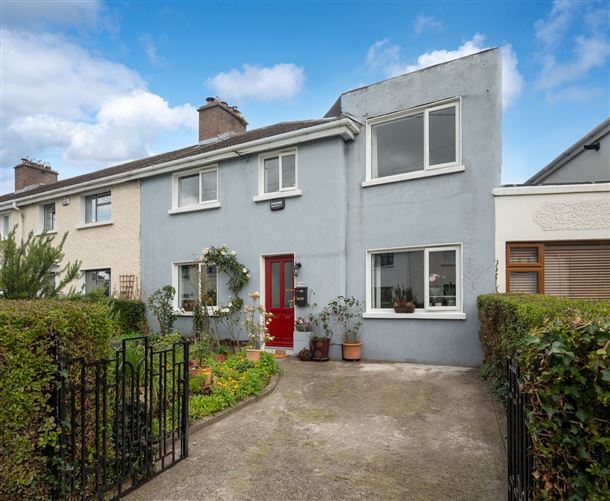
Houses for sale in Inchicore, Dublin 8 are generally characterized by their comfortable living spaces and desirable features.
Houses
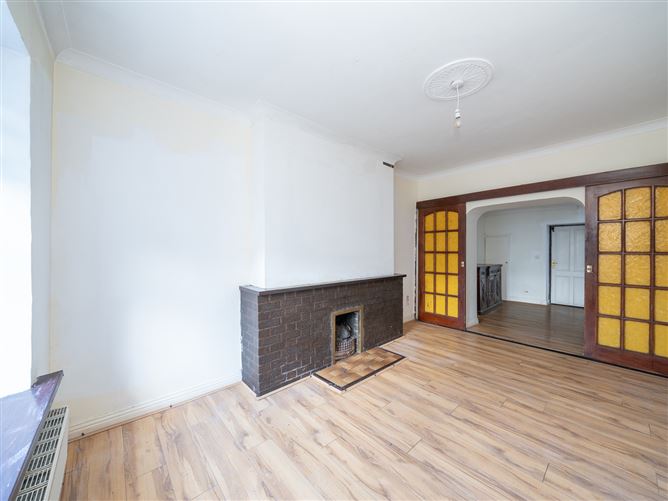
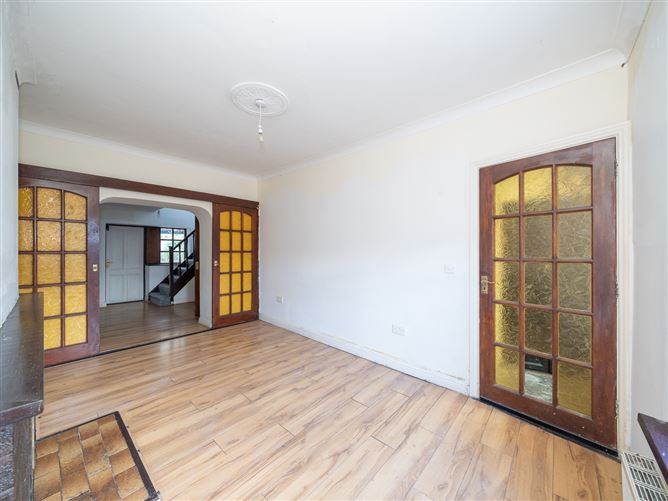
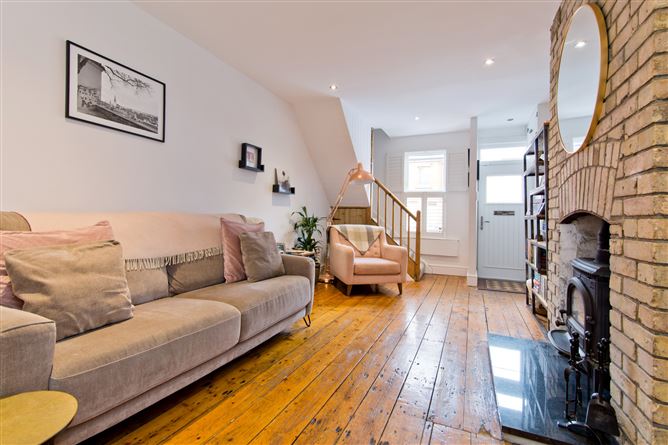
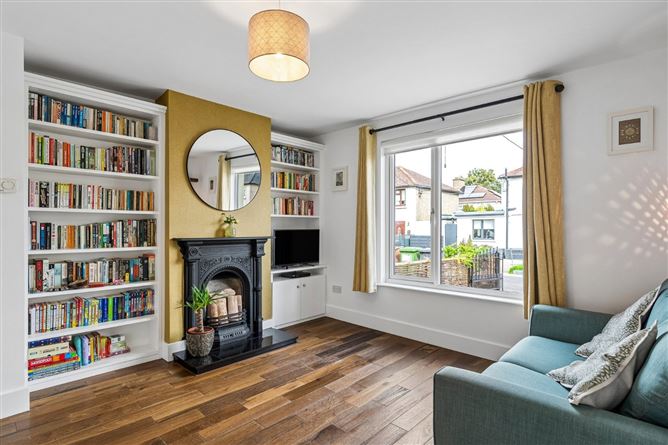
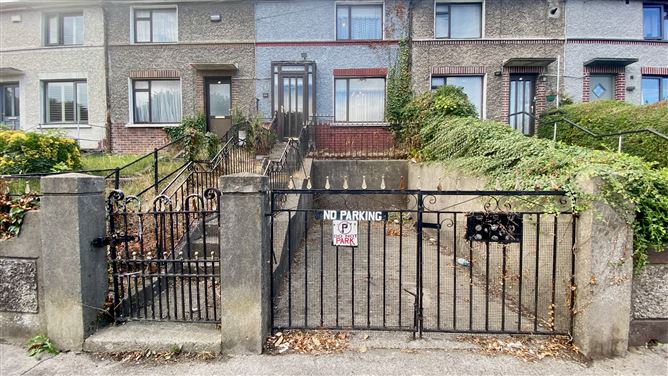
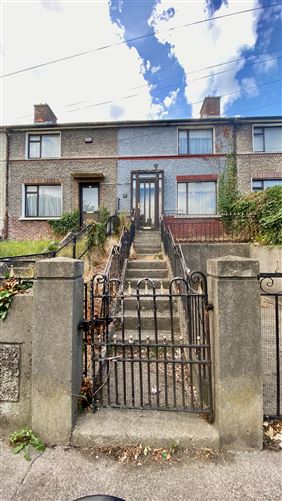
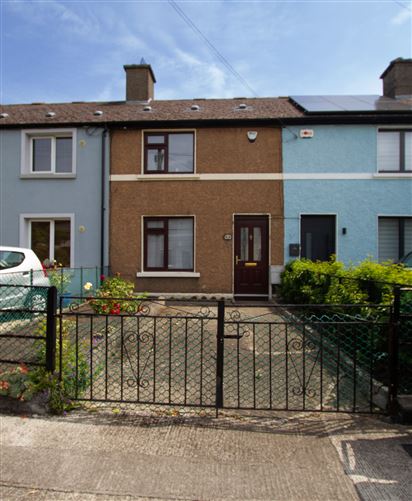
The houses in Inchicore typically range in size, with a median area of around 79 m². Many of these properties offer 3 bedrooms and include features like garden and parking, making them appealing to families and individuals alike. Properties often come with additional comforts like patio and central heating, adding to their overall value and desirability.
Amenities & Lifestyle in Inchicore
Inchicore provides essential services including supermarkets and variety shops meeting the community's daily needs. While specific schools and healthcare facilities were not mentioned, the area typically offers access to education and medical services that adequately serve its residents.
The local scene features a mix of cafes, pubs, and traditional restaurants frequently visited by locals and adding to the vibrant community life. There are also options for cultural and recreational activities that reflect the character of Inchicore, catering to a broad range of interests.
Outdoor life in Inchicore is enhanced by parks and green spaces, encouraging an active lifestyle with facilities for sports and relaxation. The neighborhood's natural settings offer residents pleasant options for spending leisure time.
Accessibility & Transport in Inchicore
Inchicore is well-served by public transport services like Dublin Bus, making it accessible for commuting and daily travel to and from the city centre and other parts of Dublin. The presence of established bus routes ensures that residents can easily reach nearby employment hubs and retail centres.
The area benefits from good road connections, including access to major city routes facilitating travel for both private and public transport users. This connectivity makes Inchicore a practical choice for those who need to commute into Dublin or other parts of the region.
Who Is This For
Houses for sale in Inchicore are well-suited to a variety of potential buyers.
Young families
Inchicore offers a community-oriented atmosphere with access to amenities and parks, making it ideal for families with children looking for an engaging neighborhood environment.
Professionals
The area's connectivity to Dublin city centre makes it favorable for professionals seeking a residence with convenient commuting options and vibrant local services.
Investors
With ongoing development and a stable property market, Inchicore presents solid opportunities for investors aiming to acquire properties that are likely to appreciate in value.
Pros & Cons
Pros
- Convenient public transport links with regular services to Dublin city centre.
- Strong community feel with a diverse mix of residents.
- Variety of amenities catering to day-to-day living and leisure.
- Access to green spaces supporting outdoor activities.
- Solid potential for property value appreciation.
Cons
- Specific school and healthcare facilities details not provided.
- Can experience traffic congestion due to proximity to main city routes.
- Limited availability of off-street parking in certain areas.
- Some areas might be noisy due to ongoing urban development.
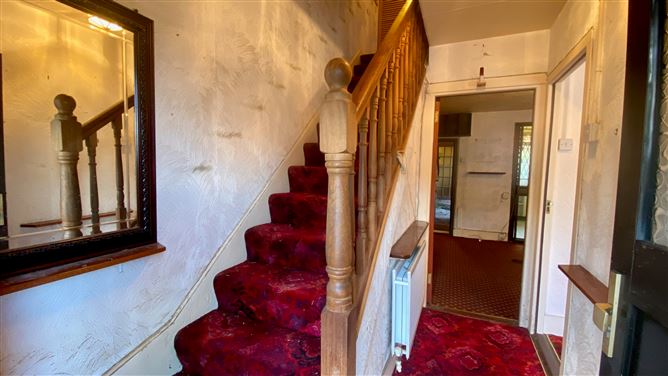
- Properties might need refurbishment depending on their condition.
Frequently Asked Questions
What is the average price of houses for sale in Inchicore?
The median asking price for houses currently listed in Inchicore is €439,000. Prices can range from €250,000 to €730,000, depending on size, features, and location.
How many bedrooms do houses in Inchicore typically have?
Most houses in Inchicore feature 3 bedrooms, representing about 49% of listings, followed by 2 bedrooms at 42%.
What common features are found in Inchicore houses?
Many homes in Inchicore feature amenities such as garden, parking, and patio, enhancing the living experience.
How is the transport connectivity in Inchicore?
Inchicore enjoys regular Dublin Bus routes connecting it to Dublin city centre and other areas, supported by good road access which makes commuting practical.
Is Inchicore an area suitable for families?
Yes, Inchicore is suitable for families due to its community-focused living environment, green spaces, and access to urban amenities for all ages.
*About this guide: This guide section includes content generated with the assistance of artificial intelligence. While we aim for accuracy, details such as local amenities, transport links, schools, and property data may change or contain errors. This content is provided for general informational purposes only and should not be relied upon as a substitute for independent verification. MyHome.ie accepts no liability for inaccuracies, omissions, or decisions made in reliance on this content.