Description
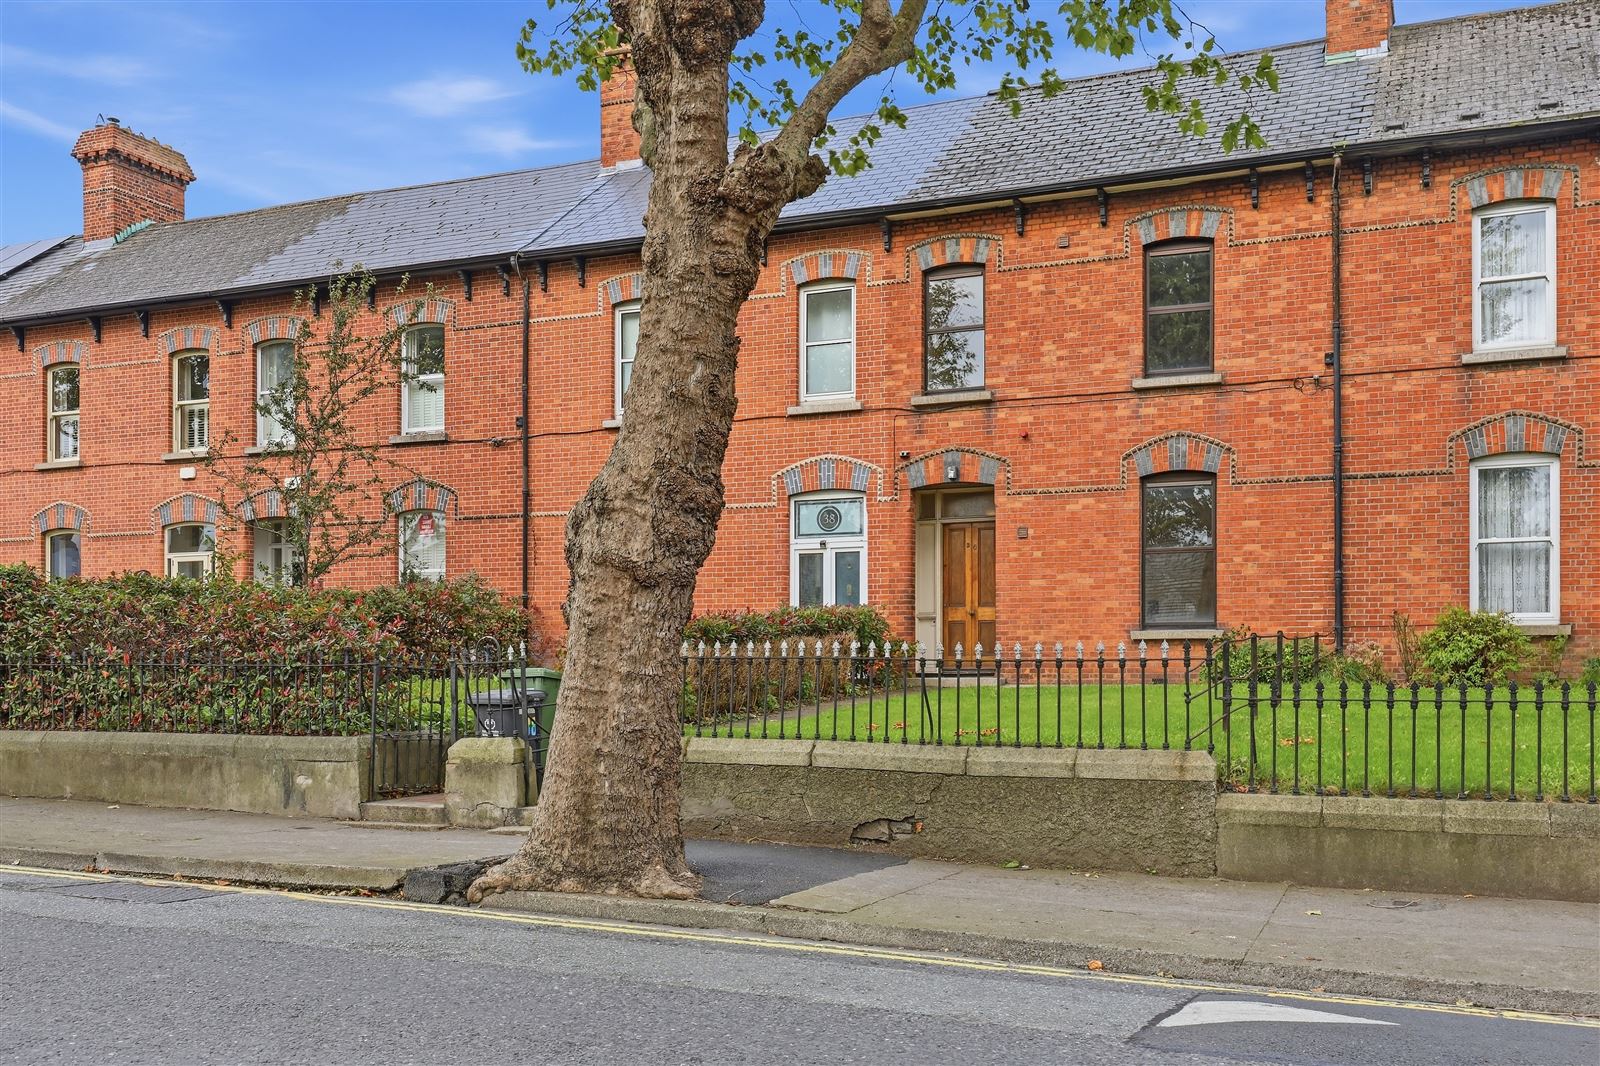

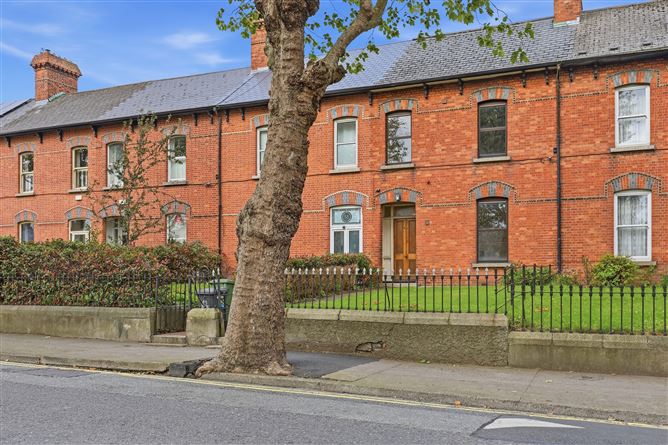
Owen Reilly presents 36 Tyrconnell Road, a substantial red-brick period residence offering an exciting opportunity to create an exceptional family home in the heart of Dublin 8. Requiring comprehensive refurbishment, the property offers impressive proportions, original period character and significant potential, complemented by a large rear garden, substantial garage (44 sq. m.) and valuable rear vehicular access.
Behind its handsome red-brick façade and traditional railed front garden lies generous accommodation arranged over three levels. The house is currently internally configured as five individual units; however, there is no planning permission for this arrangement and the property is being offered for sale as a single residential dwelling.
No. 36 represents a rare opportunity for a purchaser to reimagine a sizeable period house to their own specification. The original proportions provide an excellent starting point, with high ceilings, large window openings and a number of attractive period features still in place, offering considerable scope to restore the character and elegance of the original residence while introducing a contemporary layout and specification.
The scale of the property provides excellent flexibility for generous reception rooms, substantial kitchen and family accommodation together with multiple bedrooms across the upper floors. Subject to the necessary consents, there may also be potential to further enhance or extend the existing accommodation.
The rear garden is a particularly important feature. Generous in size and enjoying a north-west facing orientation, it provides tremendous potential to create a substantial landscaped city garden.
At the end of the garden is a large garage/workshop with double-door access directly onto the rear laneway. This provides valuable secure off-street parking, storage and workshop space and further enhances the property's potential.
More about the location...
Tyrconnell Road is exceptionally convenient to both Inchicore and Kilmainham, with Dublin city centre easily accessible. The neighbourhood has an excellent selection of shops, cafés and everyday amenities, while nearby attractions include the Irish Museum of Modern Art, the Royal Hospital Kilmainham and the Phoenix Park. A Tesco Express is across the road.
Transport connections are excellent, with the Luas Red Line within easy reach together with numerous bus services. St James's Hospital, the new Children's Hospital and the wider city centre are also readily accessible.
A rare opportunity to acquire a substantial red-brick period residence with wonderful proportions, a large garden, garage and rear vehicular access — offering enormous potential to create a very special Dublin 8 home. Viewing is highly recommended. Accommodation
Entrance Hallway (3.50m x 1.80m) + (3.37m x 1.03m)
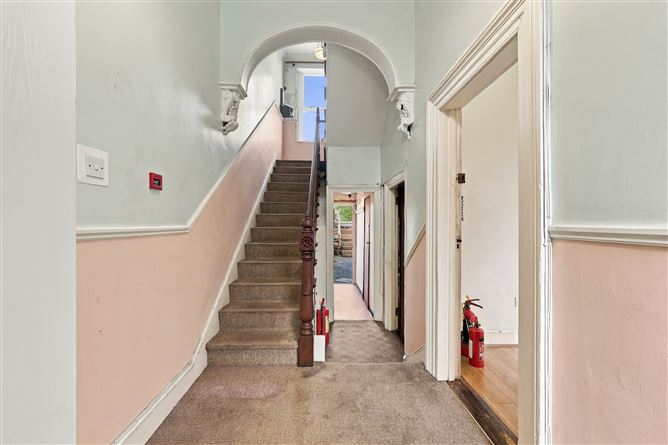
Entrance hallway with original staircase rising to the upper floors and access to the principal ground floor accommodation and rear access to garden.
Room
(4.27m x 3.65m)
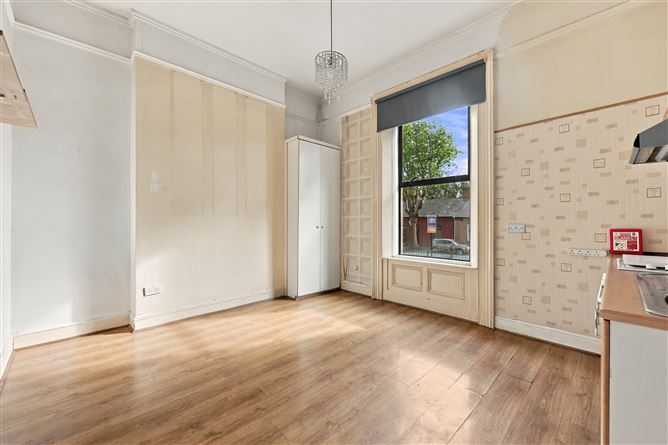
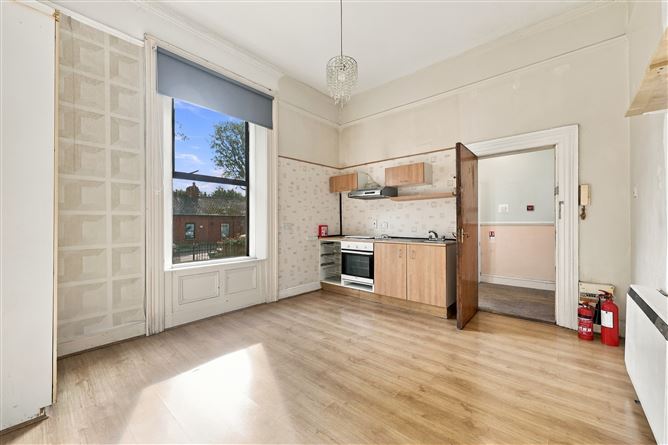
Spacious front room with large window overlooking Tyrconnell Road, generous proportions and good natural light. Currently laid out with kitchenette facilities.
Kitchen
(3.85m x 3.06m)
Generous room positioned to the rear of the house, forming part of the ground floor return and offering flexible scope for future reconfiguration.
Room
(2.59m x 2.20m)
Interconnecting rear room with window overlooking the garden, currently forming part of the ground floor accommodation.
Utility Room
(3.25m x 2.21m)
Rear room with access towards the garden and potential for utility, storage or ancillary use.
Bathroom
(2.07m x 1.55m)
Ground floor bathroom positioned to the rear of the extension.
Under-Stairs Bathroom (2.24m x 0.91m)
Bathroom located beneath the stairs, reflecting the property’s current layout as separate units.
Downstairs WC (1.96m x 0.57m)
Separate WC positioned off the ground floor hallway.
First Return
Landing (3.47m x 1.84m)
Return landing with access to bedroom accommodation.
Bedroom 1 (4.61m x 2.59m) Max
Bedroom positioned on the first return with large window, high ceiling and kitchenette area. The room includes access to an en-suite bathroom and forms part of the property’s existing apartment-style configuration.
En-Suite (1.59m x 1.39m)
En-suite bathroom comprising shower, WC and wash hand basin.
First Floor
First Floor Landing
(3.14m x 1.81m)
Landing area giving access to the first floor accommodation.
Bedroom 2 (3.74m x 3.74m)
Large square-shaped bedroom with generous proportions, high ceiling and large window overlooking Tyrconnell Road. Currently fitted with kitchenette facilities.
Bedroom 3 (2.35m x 2.67m)
Bedroom positioned to the front, suitable as a single bedroom, study or home office.
Second Floor
Bedroom 4 (3.83m x 3.52m)
Large bedroom positioned on the top floor with high ceiling, period proportions overlooking the rear garden.
Bathroom (2.14m x 1.59m)
Family bathroom featuring WHB, WC & shower cubicle.
Second Floor Landing (1.77m x 1.01m)
Provides access to top floor accommodation, with orate coving and high ceilings.
Attic
Substantial attic space above the top floor accommodation, offering excellent storage potential.
Outside
Garage/workshop (6.94m x 6.37m)
Substantial garage/workshop positioned at the end of the garden with red double doors opening directly onto a rear access laneway, offering excellent secure parking, storage or workshop potential. Features
Substantial red brick period property.
Huge potential.
Currently laid out as five self-contained apartments.
Vacant possession.
Attractive period façade with railed front garden.
Generous internal proportions over three levels.
High ceilings throughout.
Original features to include ornate banisters and coving.
Five bathrooms in the existing configuration.
Large north-west facing rear garden.
Substantial garage/workshop (44 sq. m.) to the rear.
Rear laneway access with parking potential for multiple cars.
Excellent transport connections, with the Luas Red Line & numerous bus services nearby.
Sought-after Dublin 8 location close to Kilmainham, Inchicore and the city centre. BER Details