Description
Accommodation
Features
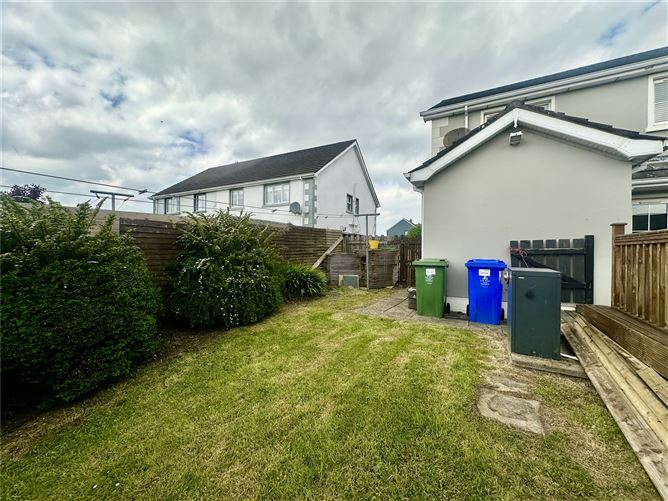
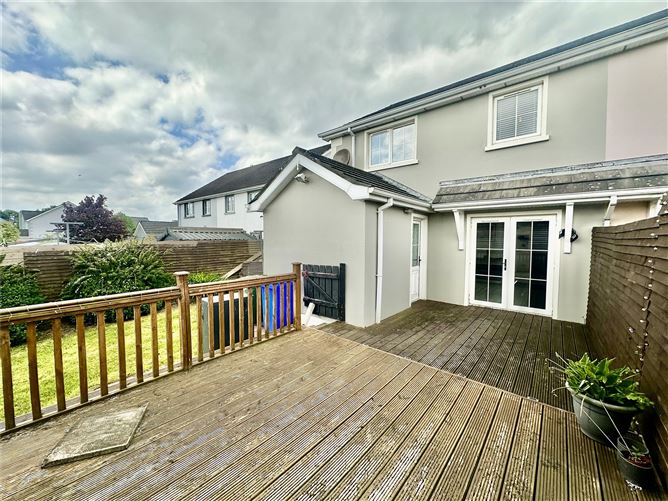
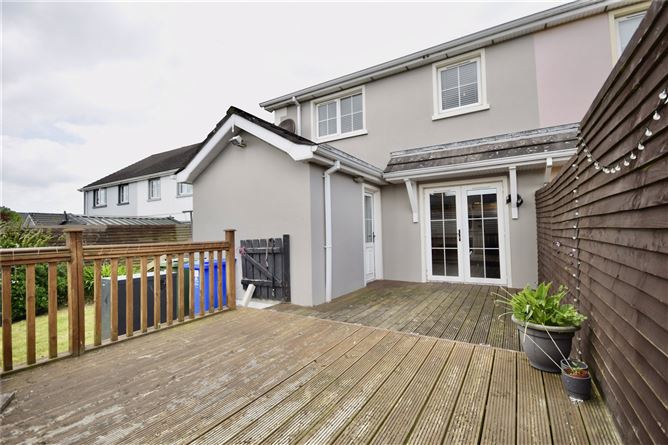
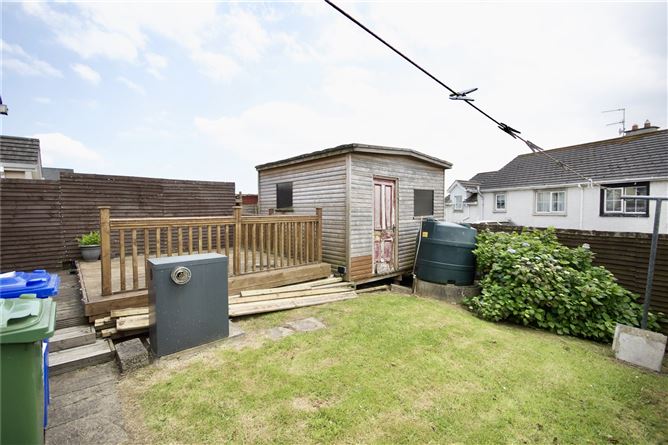
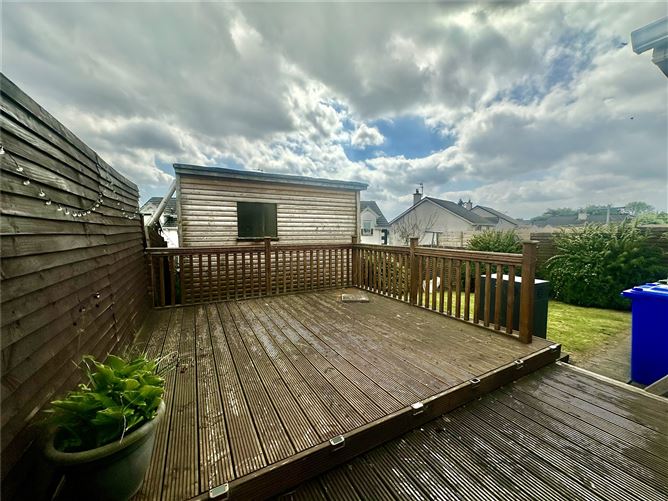
- Enclosed rear garden with timber decking area and side access.
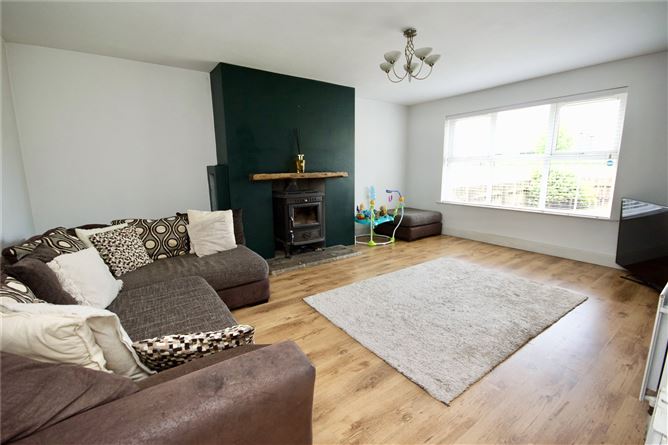
- Oil fired central heating and Multi-fuel stove with back boiler to heat radiators in Sitting Room.
BER Details
Negotiator
Show more...

| Beds | 3 beds |
| Price | €150,000 |
| Property Type | Semi-Detached House |
| Size | 0 meters2 |
| Energy Rating | BER-B3 |
| Refreshed on | May 29, 2026 |
| Eircode | F93 H4C0 |
| Group Name | Rainey Estate Agents |
| Sales License Number | 004598 |
Description
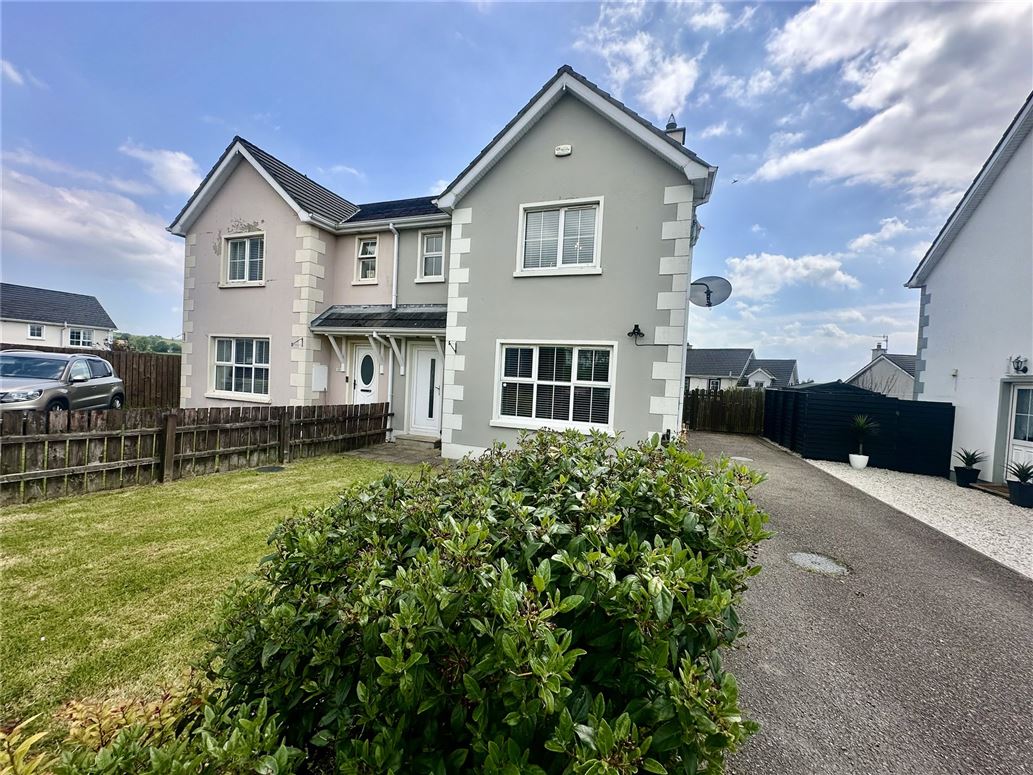
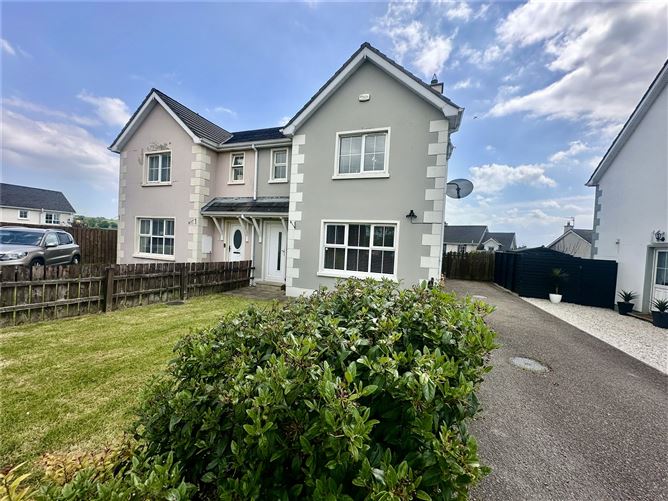
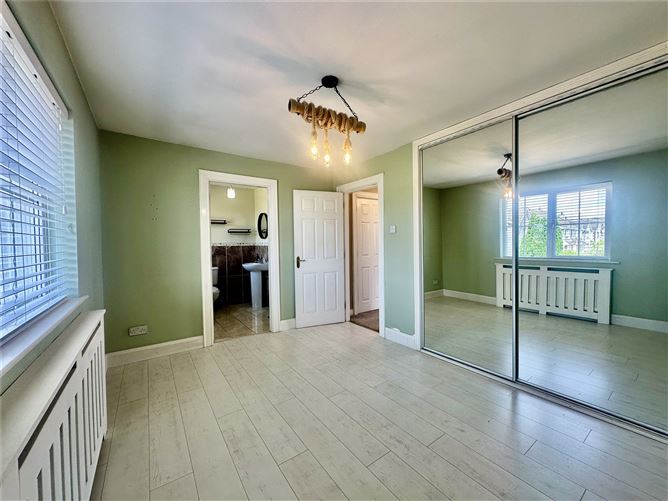
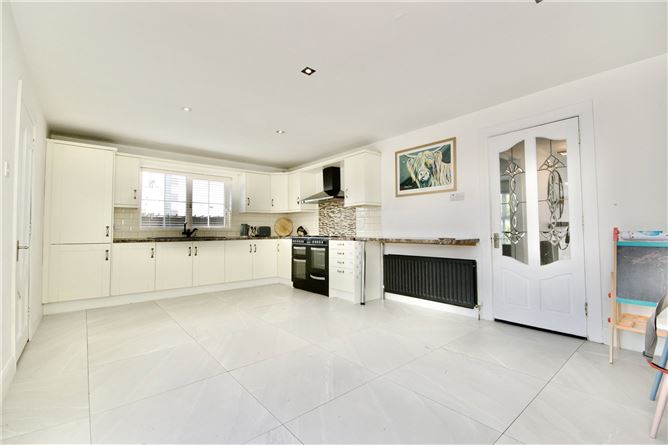
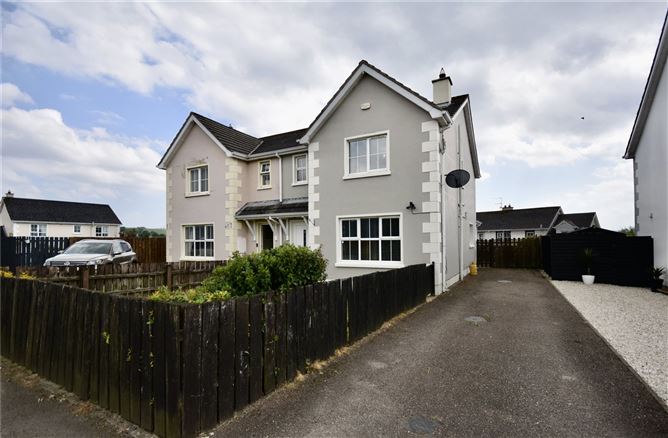
This well-presented three-bedroom semi-detached home is situated in the established and popular residential development of Ashlea Grove, Killea, Co. Donegal. The property has been owner-occupied and is presented to a high standard, reflecting the genuine care and investment of its current owners. The interior has been upgraded in recent years and includes fitted sliding wardrobes to the bedrooms, quality laminate flooring throughout the living accommodation, and ceramic tiling to both the entrance hallway and kitchen — all completed within the last five years. To the rear, a newly replaced timber decking area provides an attractive and private outdoor living space. Side access to the rear garden adds a practical and desirable feature for both occupiers and investors alike. Killea is a well-connected village ideally positioned for commuters, situated within easy reach of both Letterkenny and Derry City, making this an excellent proposition for the rental market and for buyers seeking an accessible, established location with strong letting potential. Rental Potential The rental market in this area continues to perform strongly, driven by demand from commuters to both Letterkenny and Derry City. Included in the Sale The sale includes all existing floor coverings, blinds and light fittings together with integrated electrical appliances and fitted wardrobes. Garden / Outside Enclosed rear garden with timber decking area and side access. Additional Photographs Additional photographs of this property are available on our social media channels and websites. Defective Concrete Block Survey A Defective Concrete Block survey has been completed on this property and is available to serious purchasers upon request. Prospective purchasers are strongly advised to obtain independent structural and legal advice prior to proceeding. Cash Buyers Only
Accommodation
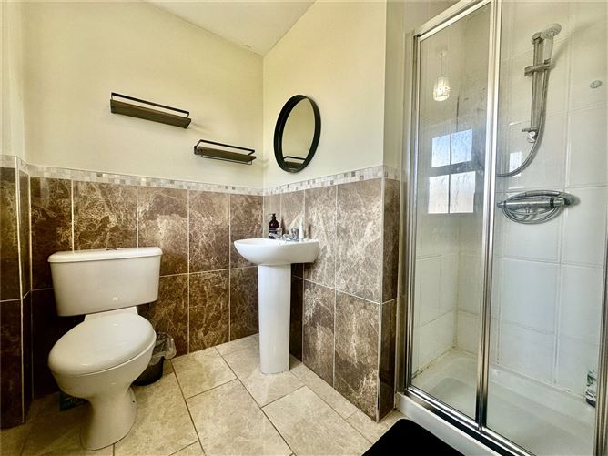
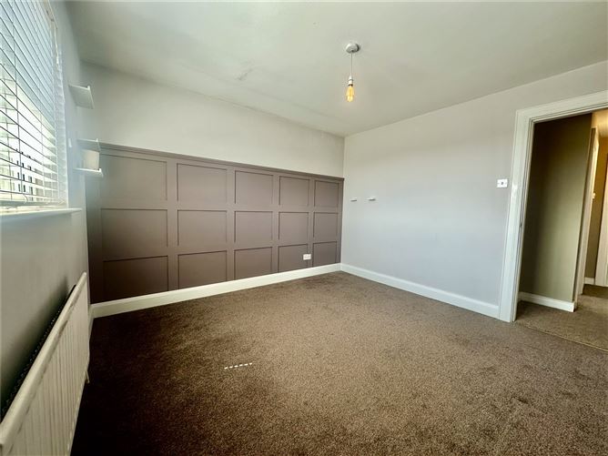
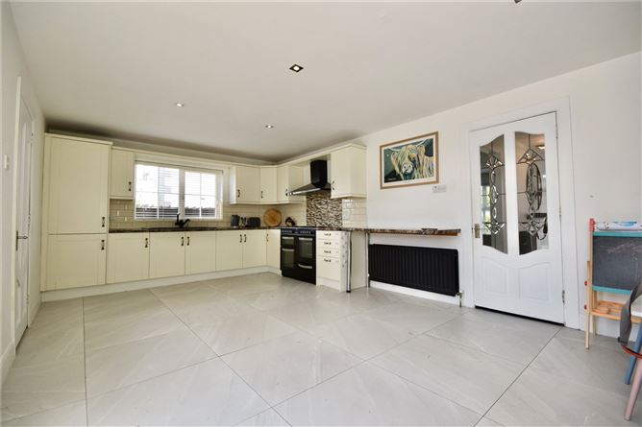
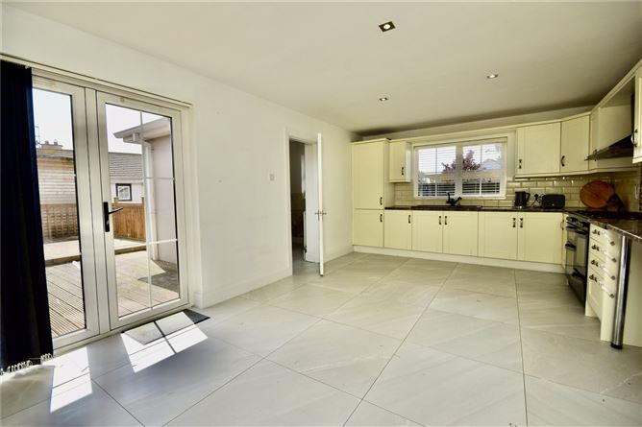
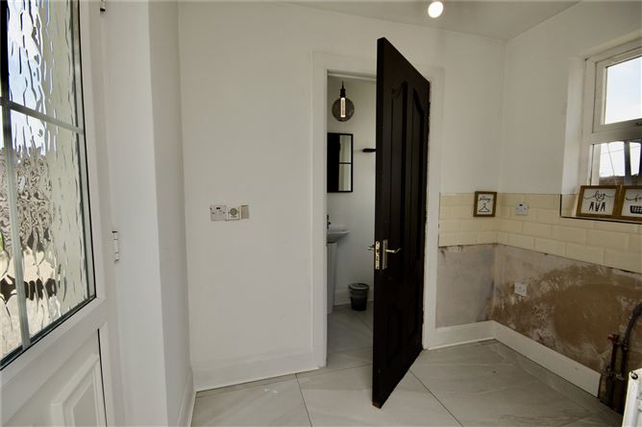
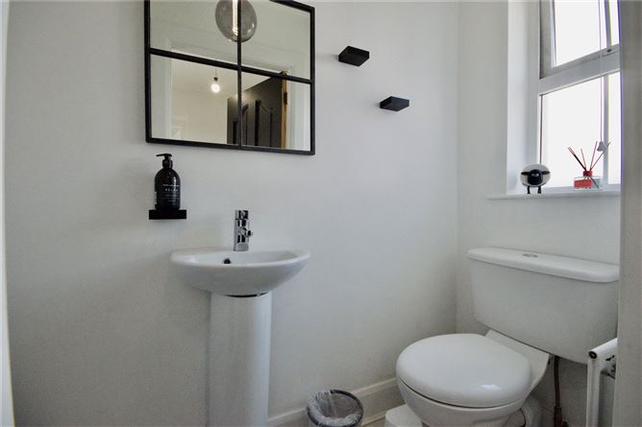
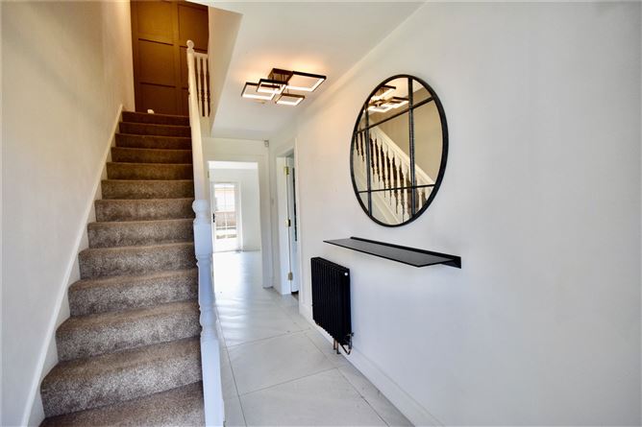
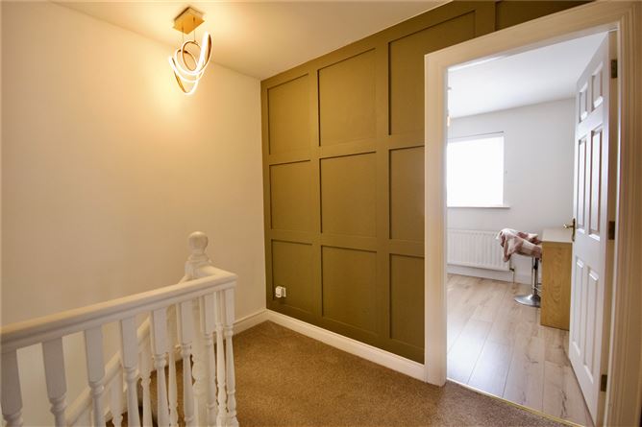
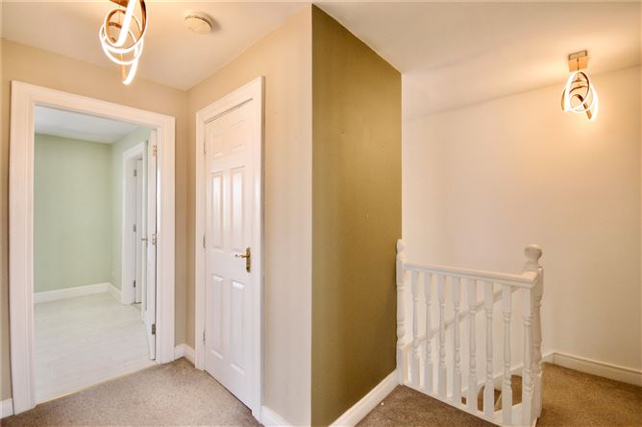
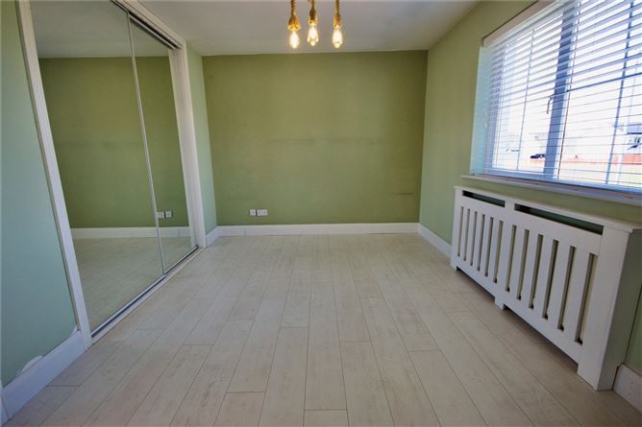
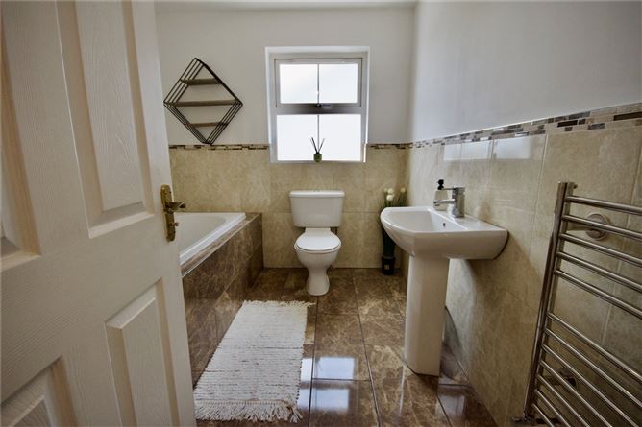
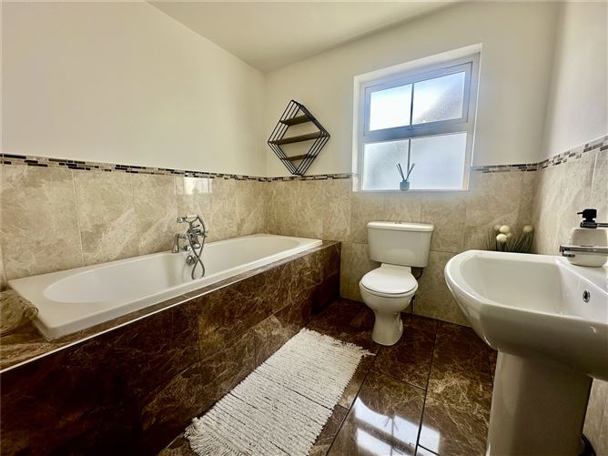
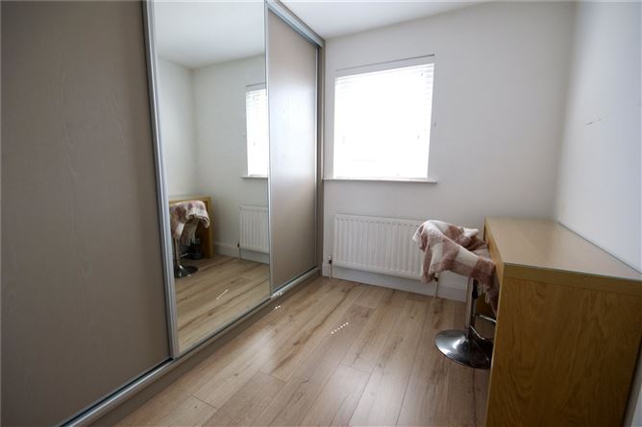
Entrance Hall - 4.49m x 1.93m Large porcelain tiled floor. Stairs to first floor landing. Feature wrought iron style radiator. Under-stair storage with motion sensor light. Sitting Room - 3.91m x 5.31m Laminate timber flooring. Multi-fuel stove with back boiler and floating timber mantle. Kitchen / Dining - 3.76m x 5.97m Large porcelain tiled floor. Fully fitted wall and base kitchen units with subway tiling between. Electriq range-style oven with eight-burner gas hob and extractor hood. Integrated PowerPoint fridge freezer. Recessed ceiling spotlights. Double doors to external deck area. Utility Room - 2.29m x 1.58m Large porcelain tiled floor. Partial subway tiles on walls. Plumbed for washing machine. Door to rear deck area. Downstairs Toilet - 2.09m x 0.89m wc and whb. FIRST FLOOR - Landing - 3.265m x 3.52m Incorporating hot press, carpet flooring. Feature panel wall. Attic door. Bedroom - 2.68m x 2.55m Currently used as a dressing room with sliding wardrobes. Could also be configured as a single bedroom. Bedroom - 3.37m x 3.31m Carpet flooring. Feature panel wall. Primary Bedroom - 2.83m x 3.91m Laminate flooring. plus built-in wardrobes: - 0.40m x 2.03m Ensuite Shower Room - 1.44m x 1.96m Plus shower area - 0.77m x 0.90m Fully tiled shower cubicle, tiled floors, half tiled walls, wc and whb. Bathroom - 2.174m x 2.32m plus - 4.34m x 0.46m Tiled floor. Half-tiled walls. Bath with telephone taps. wc & whb. Towel radiator.
Features
BER Details
BER: B3 BER No: 113099113 Energy Performance Indicator: 141.46 (kWh/m2/yr)
Negotiator
Kiara Rainey

Central Heating
Garden

Date created: May 29, 2026
