Description
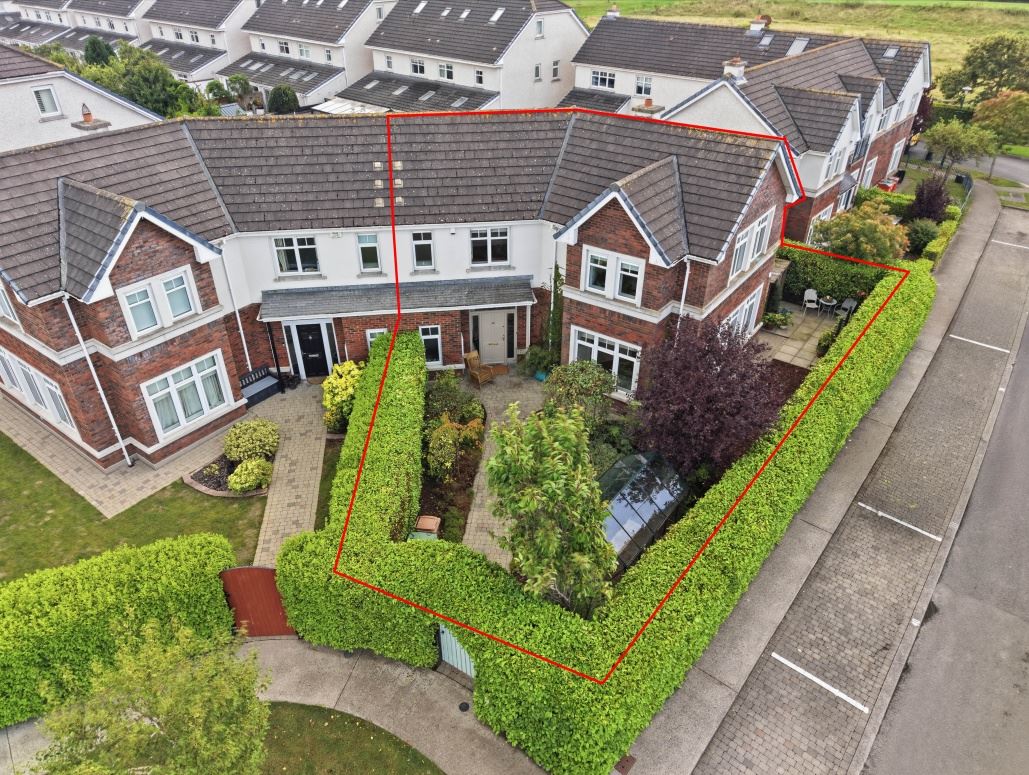
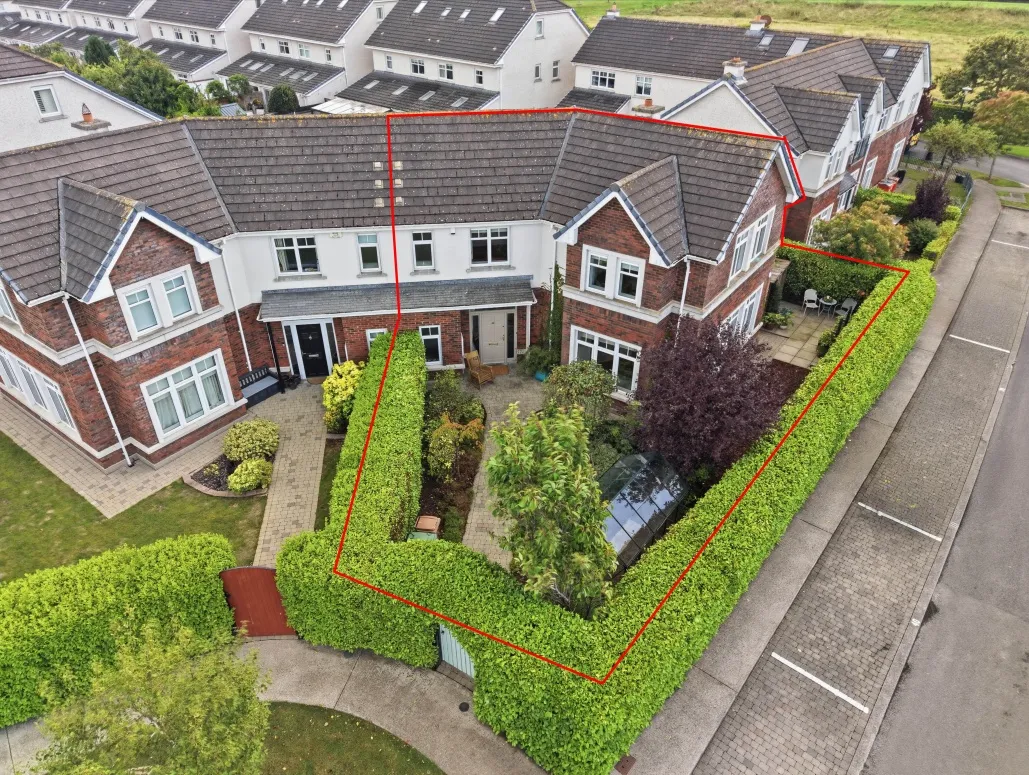
Beyond its charming arched entrance lies No. 40 Castlemoyne, an impressive four-bedroom semi detached family home which is beautifully positioned within this highly sought-after development. Upon arrival, you are immediately struck by the privacy and charm of this beautiful home.
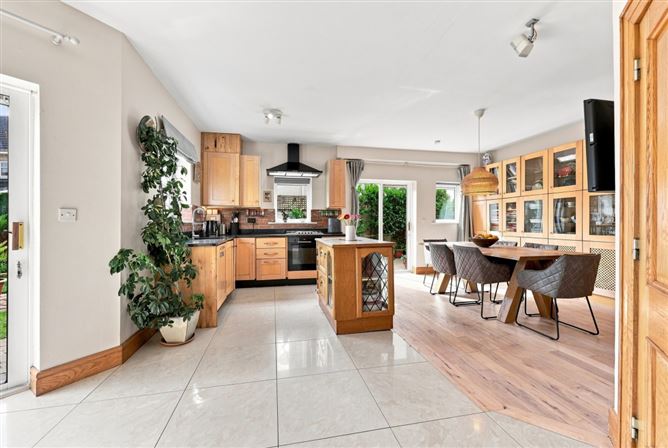
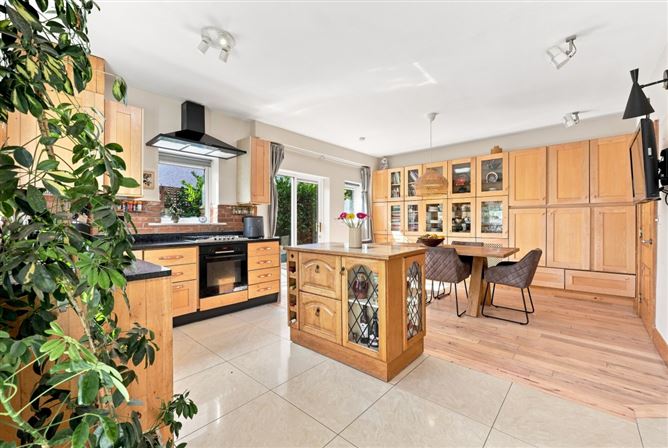
The property briefly comprises of a bright and welcoming entrance hall, guest WC, spacious open-plan kitchen and dining area with patio doors opening directly onto the rear garden and a separate utility room. The generously proportioned lounge is a particular highlight, featuring a stunning bay window that floods the room with natural light.
Upstairs, the property continues to impress offering four spacious double bedrooms with the master bedroom benefiting from a private en-suite. A large family bathroom completes the accommodation, while the bright and airy landing features a versatile comfort zone, providing the perfect space for a reading area or quiet time. Accommodation
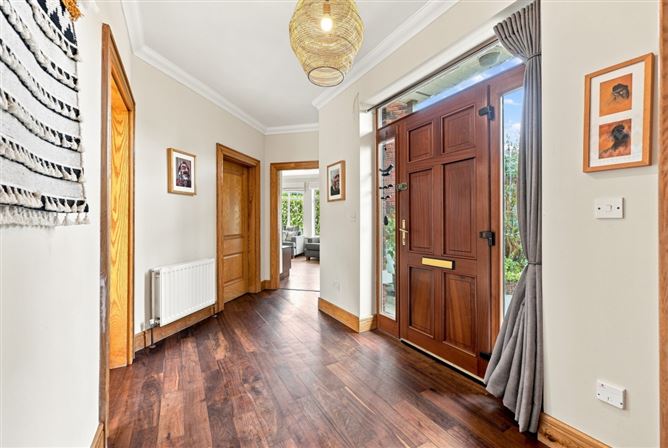
Hall 5.56 x 1.96 American walnut timber floor, coving, light fitting, bright & airy
Guest WC 1.32 x 1.6 Tiled floor, wc, whb, holders
Lounge (into bay) 4.35 X 6.8 American walnut timber floor, Surround sound system, open fireplace with marble surround, built in shelving, abundance of natural light.
Dining area 4.45 x 3.36 Decorative timber floor, built in display unit, sliding door to rear garden
Kitchen 6.0 x 2.63 Tiled floor, abundance of fitted units, gas stove, oven, extractor fan, dishwasher, American fridge / freezer, feature brick backsplash, sliding door to rear garden
Utility Tiled floor, plumbed for washer / dryer
Stairs / Landing Comfort Zone, bright & airy, stira access to attic, large hot press
Bedroom 1 2.4 x 2.65 Decorative timber floor, fitted mirrored wardrobe
Bedroom 2 4.95 x 2.60 Decorative timber floor, fitted wardrobe
Bedroom 3 3.9 x 3.87 Decorative timber floor, fitted wardrobe, overlooking green space
Bathroom 2.37 x 2.05 Tiled floor, part tiled wall, w.c., w.h.b., mirror, bath suite, feature over hanging shower head, shower screen
Bedroom 4 4.34 x 3.35 Fitted wardrobes, tv point
En Suite 1.5 x 1.85 Tiled floor & partial tiled walls, cabinet, mirror, wc, whb, walk in shower
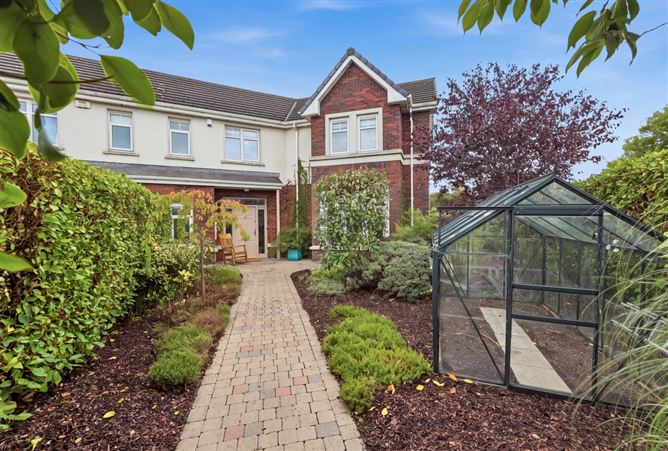
Front Garden Beautiful arch entrance, private wraparound garden, greenhouse, hedging
Rear Garden Mature garden, various patio, raised bedding, walled & fenced, tap, light Features
Gas fired central heating
UPVC double-glazed windows
2 Designated parking spots
Large wrap around garden BER Details
Viewing Details
Please call the office on 018462752 to make an appointment to view.
Noel Kelly Auctioneers Ltd. for themselves and for the seller of this property whose agents they are give notice that the introduction and the particulars are intended to give a fair and substantially correct overall description for the guidance of any intending purchaser and do not constitute part or any offer or contract. No responsibility is assumed for the accuracy of individual items. Prospective purchasers ought to seek their own professional advice. All descriptions, dimension areas, references to conditions and necessary permissions for use and occupation and other details are given in good faith, and are believed to be correct, but any intending purchaser should not rely on them as statements or representations of fact, but must satisfy themselves by inspection or otherwise as to the correctness of each of them.