Description
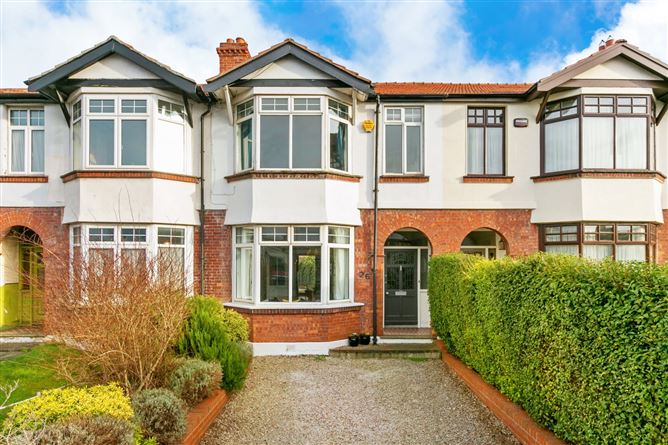
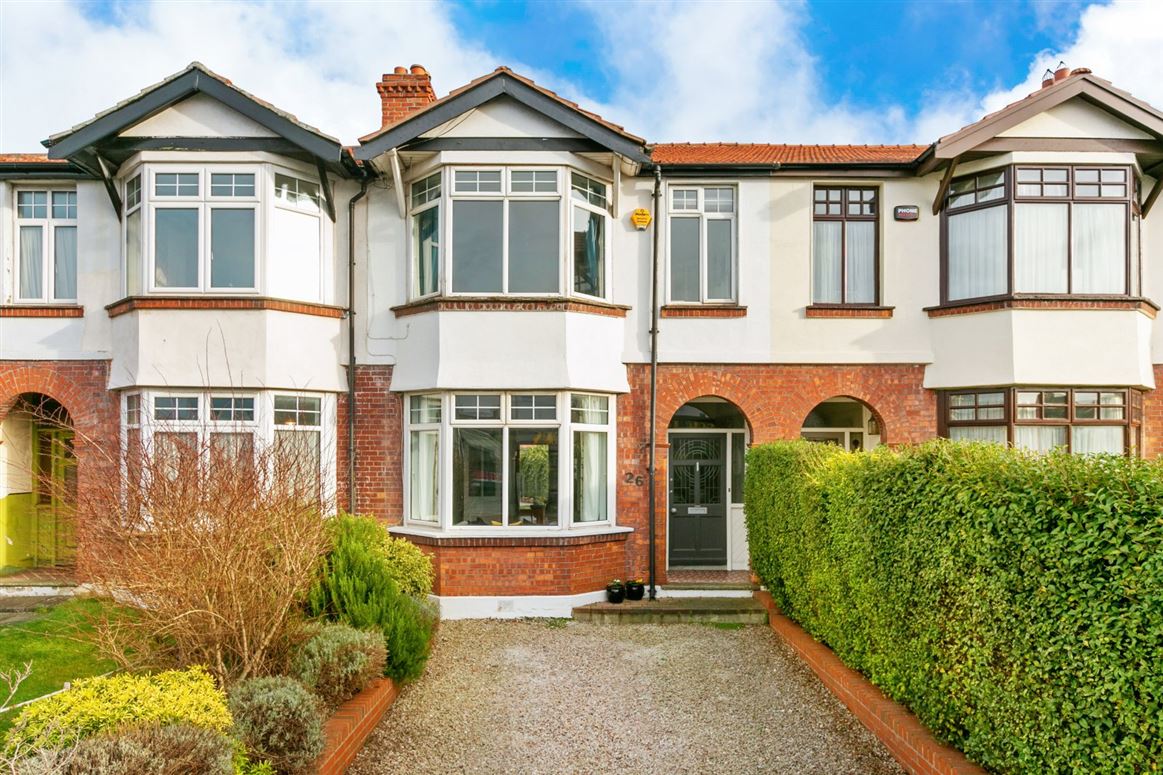
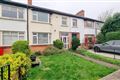
This wonderful family home offers a location second to none located within the heart of Terenure Village. Constructed in the 1930's offering spacious light filled extended and modernised accommodation of approximately 160sqm (1,722 sqft) with an additional attic space of 23sqm (248sqft), benefitting from off street parking to both the front and the rear of the property. This fine home should be viewed to appreciate the accommodation on offer and convenience.
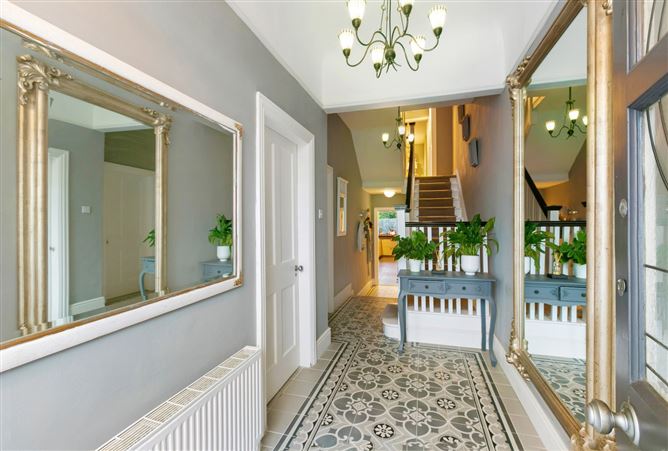
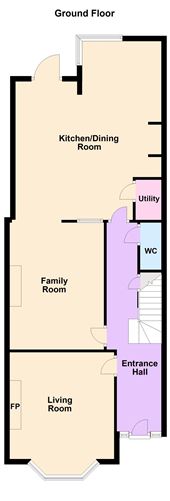
Approached to the front onto a low maintenance driveway with generous off-street parking. The spacious and well laid out accommodation includes an inviting tiled entrance hall with guest wc. The superb living room benefits from a large bay window to the front flooding the room with natural light and feature open fireplace with double doors connecting to the family room with fireplace. Steps down lead to an open plan and airy generous and fully fitted modern bright kitchen / dining room, positioned to the rear and overlooking the garden with wrap around window and large glass door. A concealed utility in the kitchen is plumbed for washing machine and dryer with convenient storage. Upstairs there are four bedrooms some with built in storage. The accommodation on this level is complete with a family bathroom. A further flight of stairs leads to an attic, the current owners use this as a home office some may use as storage space.
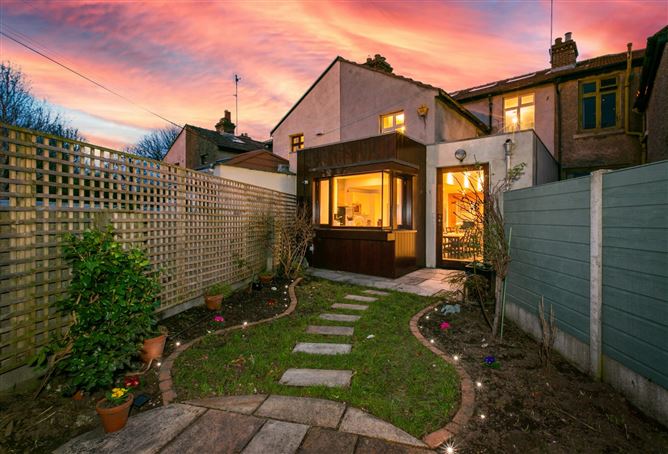
The low- maintenance rear garden accessed from the breakfast area, mainly laid out in Indian sandstone patio slabs and lawn bordered with a raised flowerbed abundant with flowers and shrubs. A recently fitted deck area located at the rear of the garden is a lovely area to enjoy warm summer evenings. The block-built garage offers further storage or secure parking and is accessed through the Beechlawn Mews and Beechlawn Manor development to Beechlawn Way. A parcel of land belonging to 26 Rathfarnham Road positioned to the rear of the garage provides off street parking with a gravelled drive to the front offering further parking bordered by well-defined boundaries.
This is a most highly regarded address, located only 5km from St Stephen's Green, with a wide variety of amenities available literally on the doorstep, including many outstanding restaurants and cafés such as Mayfield, Foam Coffeehouse and JDs Steakhouse, along with local boutique shops and newsagents, Lidl, Aldi and Tesco Express , Lotts & Co. The area also benefits from more extensive shopping facilities nearby at Nutgrove, Rathfarnham and Dundrum Shopping Centre . There is a wide choice of regular bus routes in the locality, namely the 15, 15b, 17, 49, 54A, and 65, providing access to the city centre and UCD. The M50 is also within close proximity offering access to the arterial road network and Dublin Airport. This prime location benefits from being within easy reach of numerous sporting and recreational clubs including Terenure and St Mary's rugby clubs, the tennis clubs at Rathgar and Templeogue and a choice of golf clubs to include The Grange and The Castle . The delightful Bushy Park and Dodder Linear Park is only a short stroll away providing a beautiful setting for the avid walker . There is an abundance of excellent primary and secondary schools in the locality, namely Terenure College, Our Lady's Templeogue Road, Presentation Convent and The High School in Rathgar. Nearby villages of Rathgar and Rathmines are only a short stroll away. Accommodation
Entrance Hall - 7.87m x 2.02m
tiled floor, alarm panel, under-stairs storage, picture rail and
Guest wc -
wc, wash-hand basin and tiled floor.
Living Room - 4.91m x 3.87m
bay window, open fireplace with mahogany mantel and surround with tiled inset, slate hearth, picture rail, bottleneck coving with double doors leading to the
Family Room - 3.56m x 4.84m
fireplace timber mantel and surround and tiled inset, coving and steps down to the
Kitchen/Dining Room - 6.78m x 5.54m
excellent range of fitted cupboards and units, underfloor heating, a six ring range cooker with Siemens extractor fan over, American fridge/freezer, integrated Siemens microwave, polished marble worktops, integrated dishwashe r, sink unit, window overlooking the rear, recessed lighting, tiled floor and large door to the rear garden. A concealed utility space is plumbed for washing machine and provides excellent storage.
Hall Return -
Landing -
with hatch to the attic and hot press.
Bathroom - 2.17m x 1.66m
with bath with Aspirante electric shower over, WC, wash-hand basin, partially tiled walls and tiled ceramic floor.
Bedroom 1 - 4.85m x 3.57m
with bay window, a range of fitted wardrobes, fireplace with timber mantel and surround with tiled inset.
Bedroom 2 - 4.83m x 3.58m
fireplace with timber mantel and surround and tiled inset
Bedroom 4 - 2.84m x 1.97m
currently laid out as a nursery with fitted shelving and a built-in fold out bed.
Bedroom 3 - 2.90m x 2.41m
fitted wardrobes, fitted shelving and painted cast iron fireplace.
Attic : - 5.68m x 4.09m
with polished timber floor, vaulted timber ceiling, recessed lighting, three Velux windows, offering storage.
Features
- Wonderful family home of approximately 160 sqm (1,722 sqft)
- Gas-fired central heating
- Delightful sunny low-maintenance rear garden of approximately 20m (66ft)
- Off-street parking on a low maintenance driveway to the front with another car parking space to the rear accessed through Beechlawn Mews.
- Purpose-built garage measuring approximately 5.09m x 2.95m (16'7 x 9'68) for storage or for secure car parking. Fitted carpets, curtains and integrated kitchen appliances included in the sale.
- Highly convenient location in the heart of Terenure Village 5km from St. Stephen's Green
- Additional attic of approximately 23sq.m. (248sq.ft.)
BER Details
BER: C3
BER No: 113508238
Energy Performance Indicator: 222.24 kWh/m2/yr Negotiator