Description
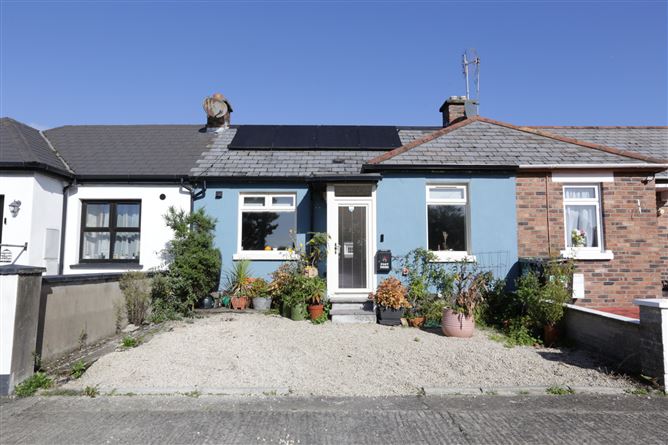
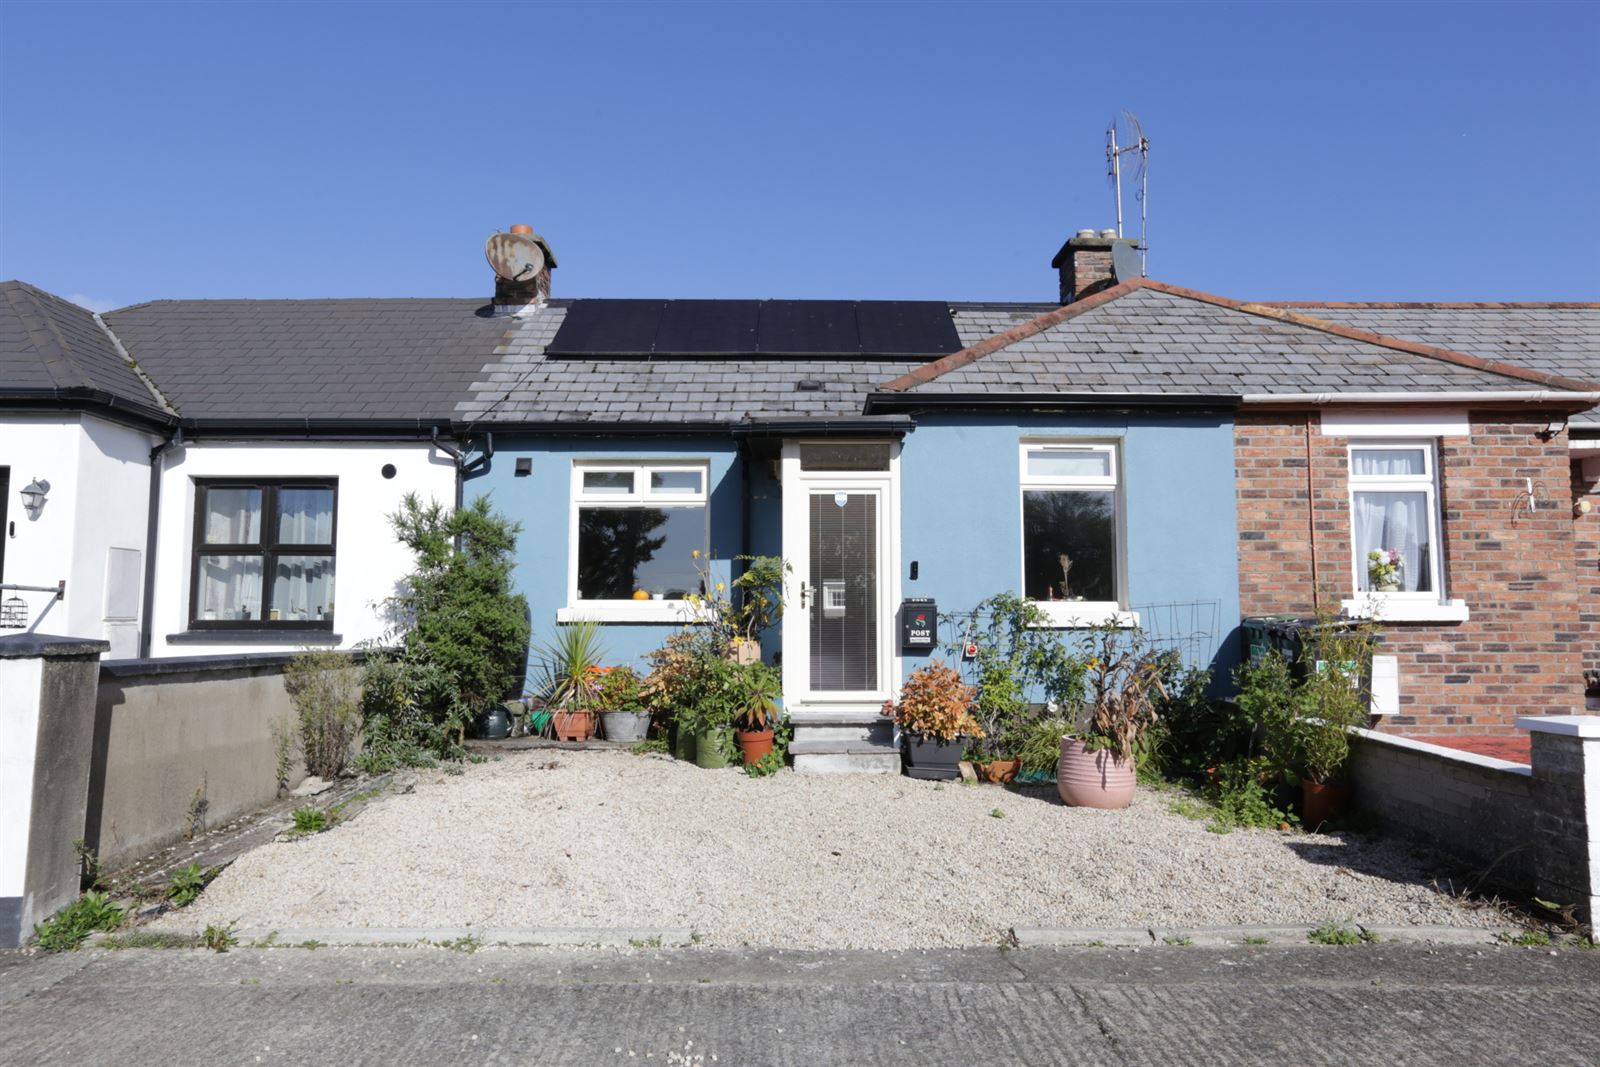
An A3 energy-efficient cottage-style home, ideally positioned in the quiet and highly sought-after Trinity Gardens, just off the North Road. This charming two-bedroom mid-terrace property offers modern, spacious accommodation within easy walking distance of Drogheda town centre.
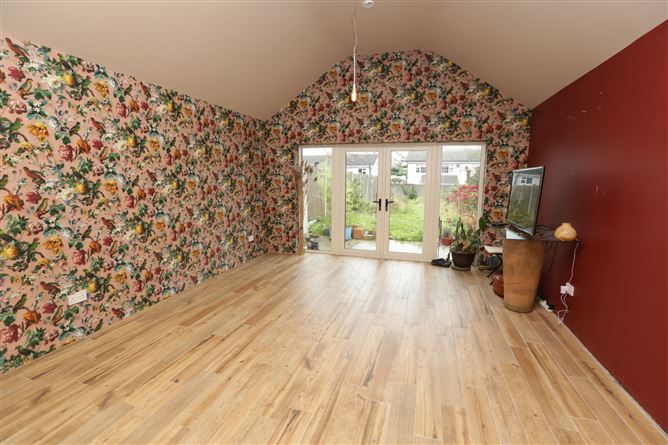
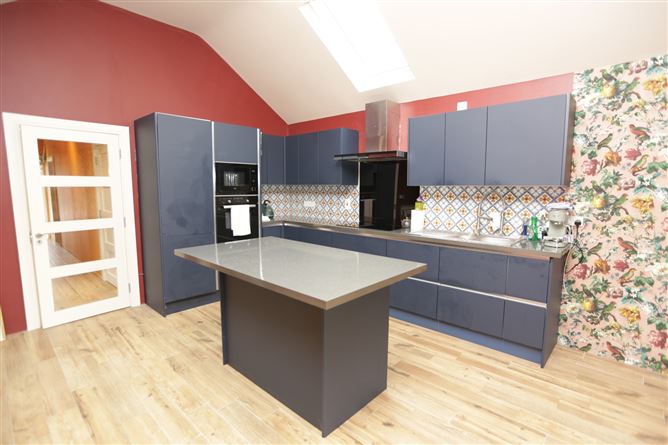
Recently extended and refurbished, the property combines contemporary living with the appeal of a cottage-style home and extends to approximately 85m² / 915ft². The substantial single-storey rear extension creates an impressive open-plan living space with vaulted ceilings, providing a bright and versatile area for modern living and entertaining, with direct connection to the private rear garden.
Energy efficiency is a standout feature, with an impressive A3 BER, underfloor heating, an air-to-water heat pump, 8 PV solar panels, and newly installed windows and doors. The property is also wired for an EV charging point.
Outside, there is off-street parking for two cars to the front, together with an attractive outlook over a lovely open green area. The large private rear garden enjoys south and west-facing aspects, offering excellent natural light and an ideal outdoor space.
Trinity Gardens offers a peaceful residential setting while remaining exceptionally convenient to Drogheda town centre and all local amenities. Our Lady of Lourdes Hospital, several national schools, shops and other essential and social amenities are all within easy walking distance.
An ideal home for young professionals, first-time buyers or those looking to downsize, this property offers a superb combination of modern upgrades, excellent energy efficiency, generous living space and a convenient location.
Viewing strictly by appointment only with sole agents Sherry FitzGerald Lannon. Accommodation
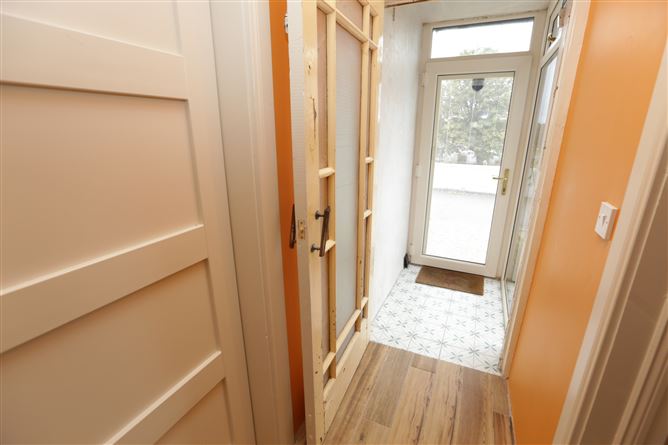
Porch - 1.28 x 0.87
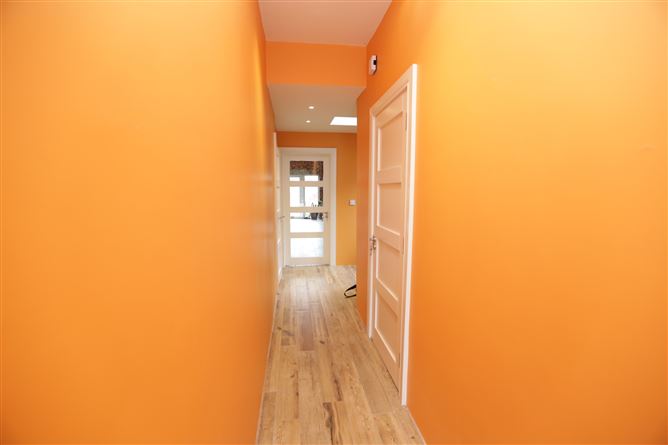
hall - 7.34 x 0.97
Living area - 4.42 x 4.29
Kitchen/Dining - 4.00 x 4.29
Bedroom 1 - 4.88 x 3.15
Bathroom - 2.08 x 2.16
Bedroom 2 - 4.20 x 2.67
Ensuite - 1.64 x 1.91
TOTAL: - Approx. 84 SqM/915 SqFt
Features
- A3 BER
- Recently extended and refurbished
- Large rear extension with vaulted ceilings
- Generous open-plan living space
- Underfloor heating
- Air-to-water heat pump
- 8 PV solar panels
- New windows and doors
- Wired for EV charging point
- Off-street parking for two cars
- Large private rear garden
- Overlooks a spacious open green area
- Quiet cul-de-sac location
- Mature and quiet development
- 10 minute walk to Our Lady of Lourdes Hospital
- 500m walk to Drogheda town centre
- Close to several schools and all local amenities
- 3km to Junction 10 on M1 motorway
BER Details
BER: A3
BER No: 108483124
Energy Performance Indicator: 58.94 Negotiator