Photo 1 of 19 — 31 Hillbrook Drive, Drogheda, Louth
1/19
Photo 2 of 19 — 31 Hillbrook Drive, Drogheda, Louth
2/19
Photo 3 of 19 — 31 Hillbrook Drive, Drogheda, Louth
3/19
Photo 4 of 19 — 31 Hillbrook Drive, Drogheda, Louth
4/19
Photo 5 of 19 — 31 Hillbrook Drive, Drogheda, Louth
5/19
Photo 6 of 19 — 31 Hillbrook Drive, Drogheda, Louth
6/19
Photo 7 of 19 — 31 Hillbrook Drive, Drogheda, Louth
7/19
Photo 8 of 19 — 31 Hillbrook Drive, Drogheda, Louth
8/19
Photo 9 of 19 — 31 Hillbrook Drive, Drogheda, Louth
9/19
Photo 10 of 19 — 31 Hillbrook Drive, Drogheda, Louth
10/19
Photo 11 of 19 — 31 Hillbrook Drive, Drogheda, Louth
11/19
Photo 12 of 19 — 31 Hillbrook Drive, Drogheda, Louth
12/19
Photo 13 of 19 — 31 Hillbrook Drive, Drogheda, Louth
13/19
Photo 14 of 19 — 31 Hillbrook Drive, Drogheda, Louth
14/19
Photo 15 of 19 — 31 Hillbrook Drive, Drogheda, Louth
15/19
Photo 16 of 19 — 31 Hillbrook Drive, Drogheda, Louth
16/19
Photo 17 of 19 — 31 Hillbrook Drive, Drogheda, Louth
17/19
Photo 18 of 19 — 31 Hillbrook Drive, Drogheda, Louth
18/19
Photo 19 of 19 — 31 Hillbrook Drive, Drogheda, Louth
19/19
€350,000 (€3,398 per m²)

31 Hillbrook Drive, Drogheda, Louth, A92 C5EF

3 beds
3 baths
103 m²
C
Detached House

Description

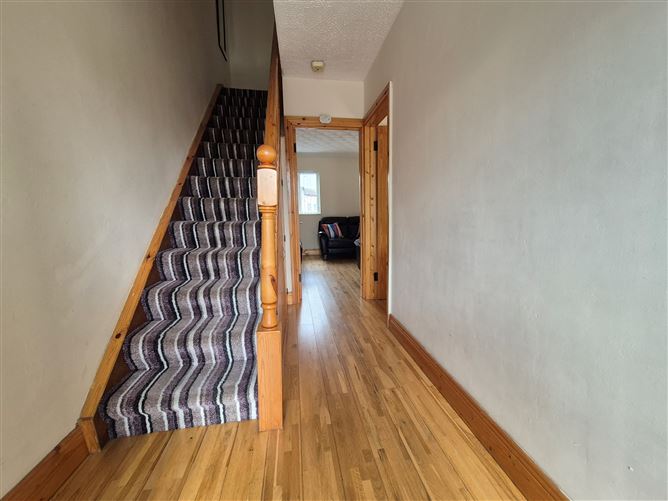
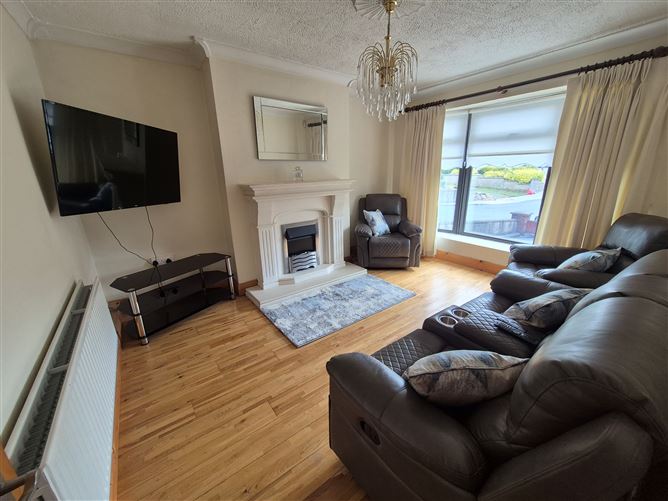
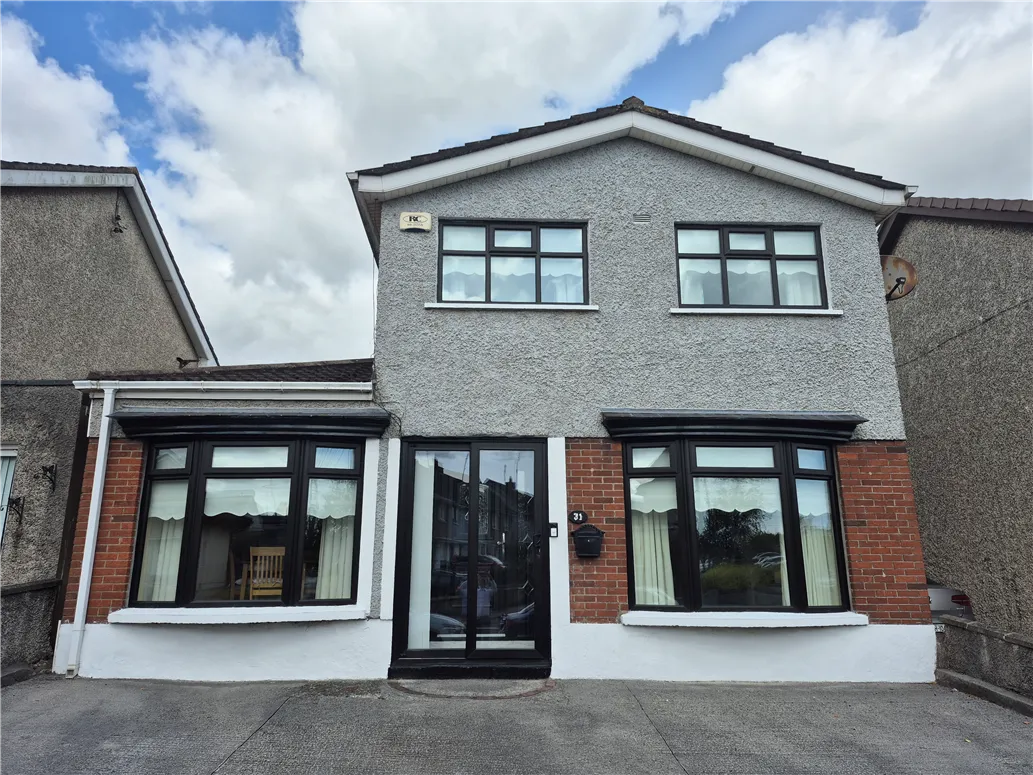
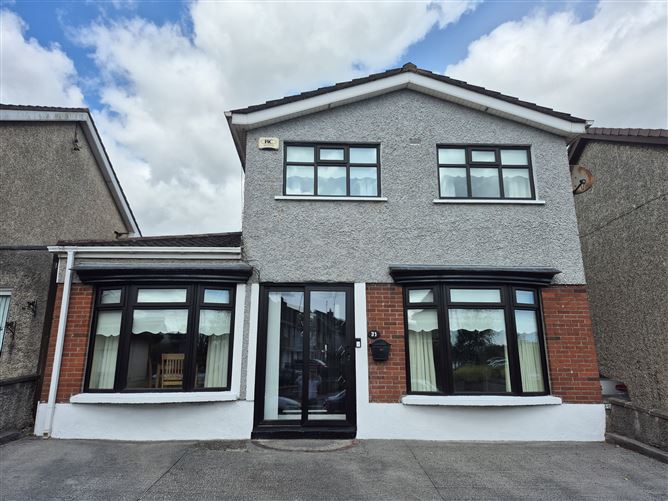
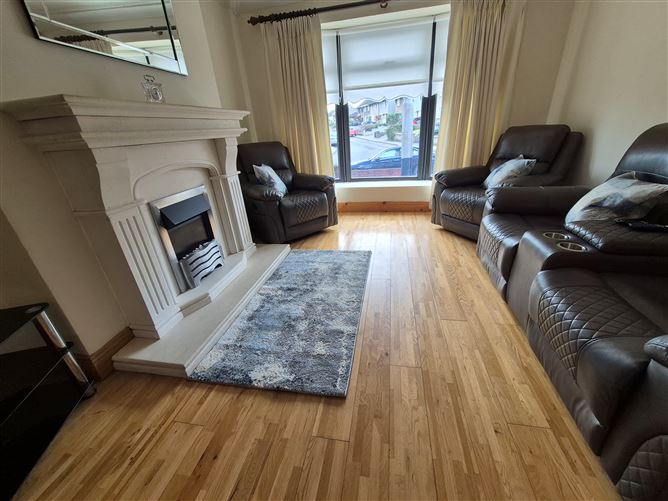
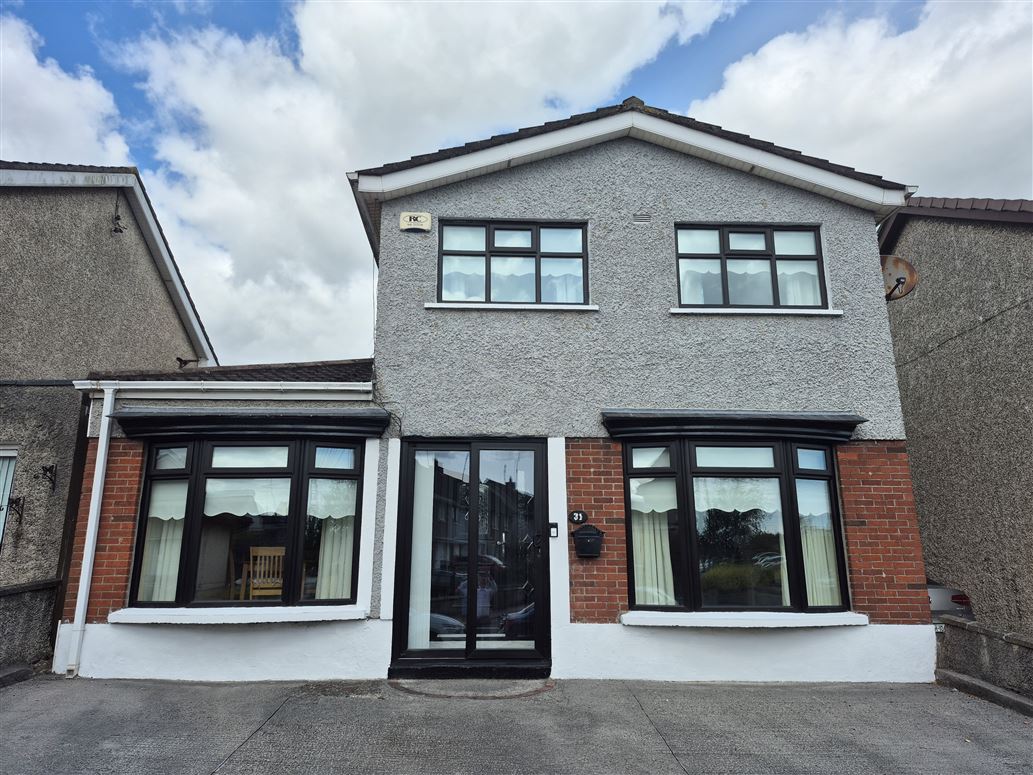
Spacious well maintained 3 bedroom detached house situated just off the Donore Road within walking distance of the town centre, bus station, local primary school and all main amenities. Hillbrook Drive is a mature development of just 24 houses dating from the 1960’s. Within a few minutes’ drive of the M1 at Junction 8/9 and less than 40 minutes from Dublin Airport. Drogheda bus station is only a 2 minute walk with excellent services to Dublin city. No 31 offers great space with accommodation comprising of entrance hall, sitting room, living room, kitchen/dining area, downstairs toilet, bedrooms and family bathroom, To rear is a large concrete paved garden with the added bonus of gated rear access. Rear Garden * Concrete paved area * Block built garden shed * Gated rear access Features * Oil heating * UPVC windows and doors * Spacious front driveway * Alarm * Walls cavity pumped

Rooms

Entrance Hall - 3.55m x 1.78m Semi solid wooden floor Sitting Room - 4.11m x 3.44m Semi solid wooden floor Coving feature Marble fireplace Living Room - 5.38m x 3.56m Semi solid wooden floor Feature marble fireplace French doors to garden Kitchen - 6.54m x 2.2m Fitted units Tiled floor & splashback Dining area with door to garden Toilet - WC, WHB Bathroom - 1.72m x 1.88m Electric shower, wc, whb, fully tiled Bedroom 1 - 4.01m x 2.86m Fitted wardrobes Ensuite - wc, whb Bedroom 2 - 3.67m x 2.44m Fitted wardrobes Bedroom 3 - 2.65m x 1.89m Fitted wardrobes

BER Details

BER: C
Show more...
Also looking at similar homes? Get email alerts for 3 beds homes in Drogheda
Similar properties for sale nearby Drogheda
Price Changes in Drogheda
Sold Properties in Drogheda
-€5,000 (-1.85%)
€270,000
€265,000
14th Jul 26
C2
-€15,000 (-3.3%)
€455,000
€440,000
3rd Jul 26
A
€5,000 (1.54%)
€325,000
€330,000
11th Jun 26
C2
-€15,000 (-7.14%)
€210,000
€195,000
21st May 26
D1
€40,001 (23.53%)
€169,999
€210,000
14th May 26
D1
O'Brien Collins Little
Tel: (041)...
PSRA No. 004895
Negotiator: Gary Little

Date created: 12 Aug 2026Updated on: 12 Aug 2026

O'Brien Collins Little
PSRA Licence No. 004895
Call: (041)...
Gary Little
Gary Little