Description
Accommodation
Features
BER Details
Show more...

| Beds | 3 beds |
| Price | €495,000 |
| Property Type | End of Terrace |
| Size | 94 meters2 |
| Energy Rating | BER-F |
| Refreshed on | Jul 31, 2026 |
| Eircode | D14 NX95 |
| Group Name | Vincent Finnegan |
| Sales License Number | 001756 |
Description
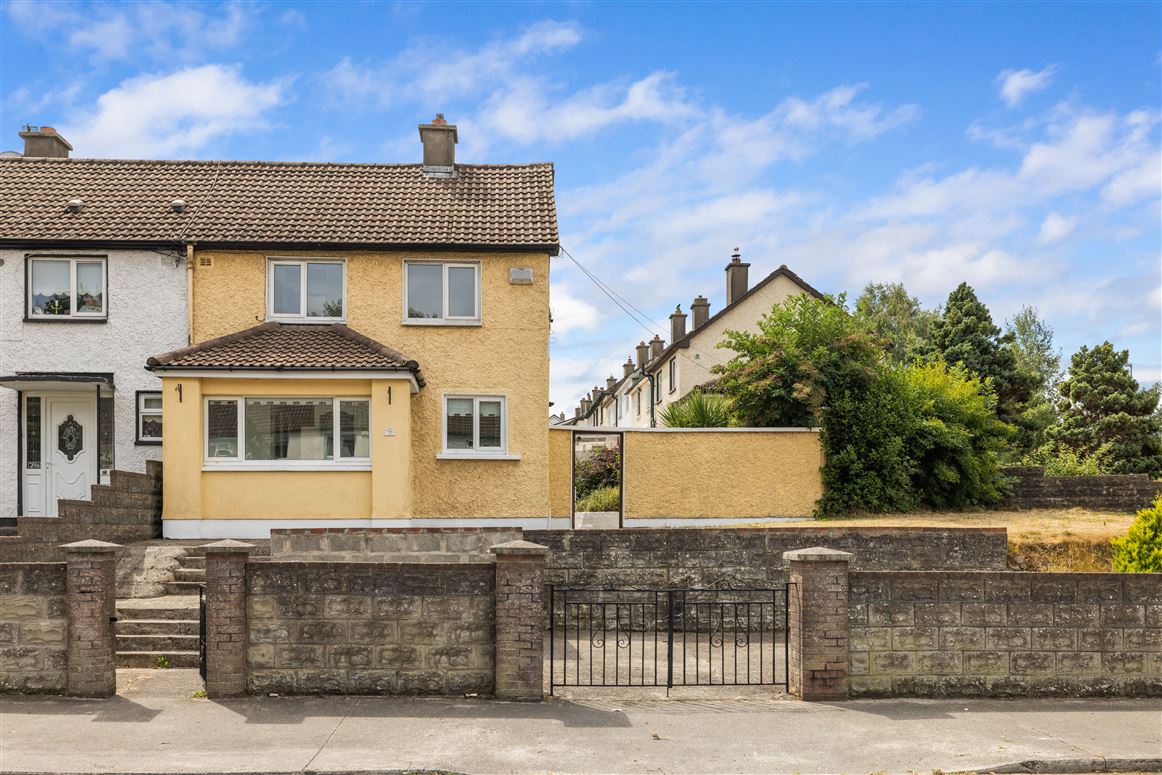
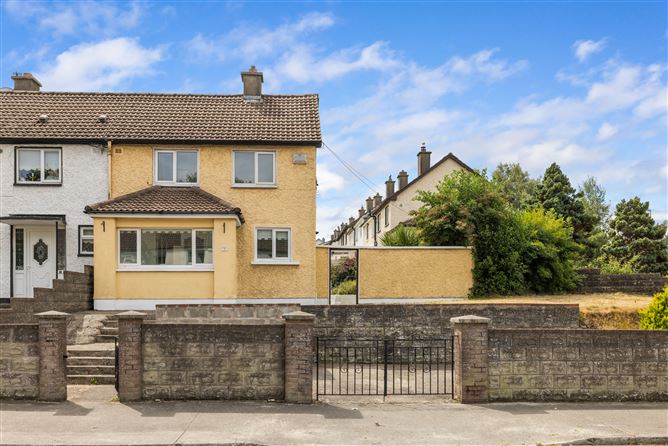
Occupying a generous corner site within a mature and highly desirable residential neighbourhood, this impressive extended three-bedroom end-of-terrace home offers an exceptional blend of space, comfort and convenience. Well maintained throughout, the property features bright, well-proportioned accommodation that has been thoughtfully extended to create a home perfectly suited to modern family living. The larger-than-average site is a standout feature, with the rear portion of the garden enjoying a sunny south-facing aspect, providing an ideal setting for outdoor entertaining or simply relaxing in the sunshine. The property also benefits from valuable off-street parking and is ideally located within easy walking distance of an excellent selection of shops, schools, parks, cafés and public transport. Set within the peaceful surroundings of Mountain View Park, this attractive home enjoys a highly convenient location with an excellent range of amenities on its doorstep. Nutgrove Shopping Centre is less than a two-minute stroll away, offering an extensive selection of shops and services including Tesco, Dunnes Stores, a Post Office, banks, cafés and a variety of restaurants. Additional retail options are close at hand with Lidl, Aldi and SuperValu in nearby Churchtown, while the extensive shopping, dining and leisure facilities of Dundrum Town Centre can be reached in approximately five minutes by car. The area is particularly well suited to families, with an excellent choice of highly regarded primary and secondary schools nearby. Public transport is well catered for, with the 61, 14 and 14C bus routes operating within easy walking distance, while the Luas at Dundrum is approximately a 20-minute walk away. For those commuting by car, the M50 is easily accessible via the nearby Dundrum interchange, providing swift connections to Dublin City Centre and beyond. The well-laid-out accommodation briefly comprises an entrance porch, entrance hallway, living room, dining room, kitchen and bathroom. Upstairs there are three bedrooms, while outside the property enjoys superb front, side and rear gardens, with the rear garden benefiting from a sunny south-facing aspect.
Accommodation
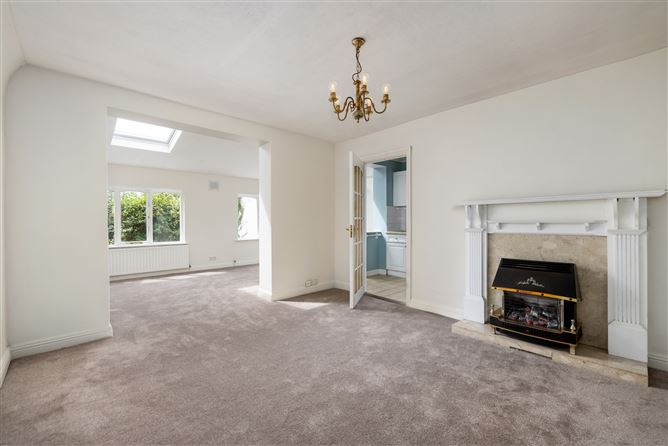
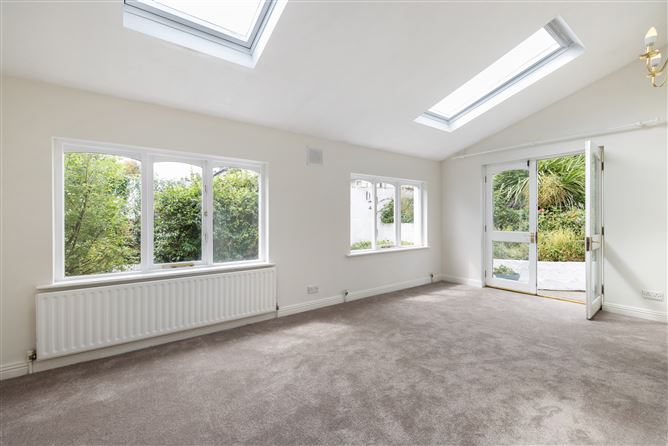
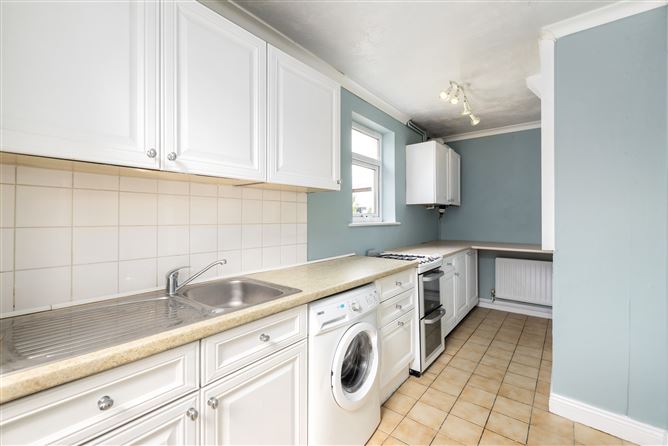
Entrance Porch Spacious double glazed entrance porch with glass panel door leading to the entrance hallway. Entrance Hallway Understairs storage. Door to: Living Room Spacious living room featuring a marble fireplace and hearth with gas coal-effect fire. Door to kitchen and opening to: Dining Room Bright and spacious dining room with a pleasant outlook over the rear garden, Velux roof windows and double doors opening to the side garden. Kitchen Fitted kitchen with an extensive range of built-in wall and floor units, single drainer stainless steel sink unit, plumbed for a washing machine and tiled floor. Bathroom Well-appointed suite comprising WC, wash hand basin with storage beneath and bath with Triton shower. Partially tiled walls and fully tiled floor. Upstairs Landing Ladder access to attic. Bedroom 1 Built-in wardrobe. Bedroom 2 Built-in wardrobe. Bedroom 3 Outside Front Generous front and side gardens, both fully walled and laid to lawn together with valuable off-street parking. Rear The sunny south-facing rear garden is laid out in gravel, creating a low-maintenance outdoor space ideal for relaxing or entertaining. In addition, there is a further side garden that is beautifully planted with a variety of mature shrubs and planting, together with a useful barna style garden shed.
Features
Extended end-of-terrace home on a large corner site Potential to further extend (subject to pp) Approx. 94 sq m / 1,011 sq ft Sunny south-facing rear garden Presented in excellent decorative order Gas-fired central heating Off-street parking Within walking distance of an excellent range of amenities Superb selection of primary and secondary schools nearby
BER Details
BER: F



Date created: 31 Jul 2026Updated on: 31 Jul 2026