Description
Accommodation
Features
BER Details
Show more...

| Beds | 3 beds |
| Price | Sale Agreed |
| Property Type | Terraced House |
| Size | 70 meters2 |
| Energy Rating | BER-D |
| Refreshed on | Aug 11, 2026 |
| Eircode | D14 Y660 |
| Group Name | Eoin O'Neill Property Advisers |
| Sales License Number | 001562 |
Description
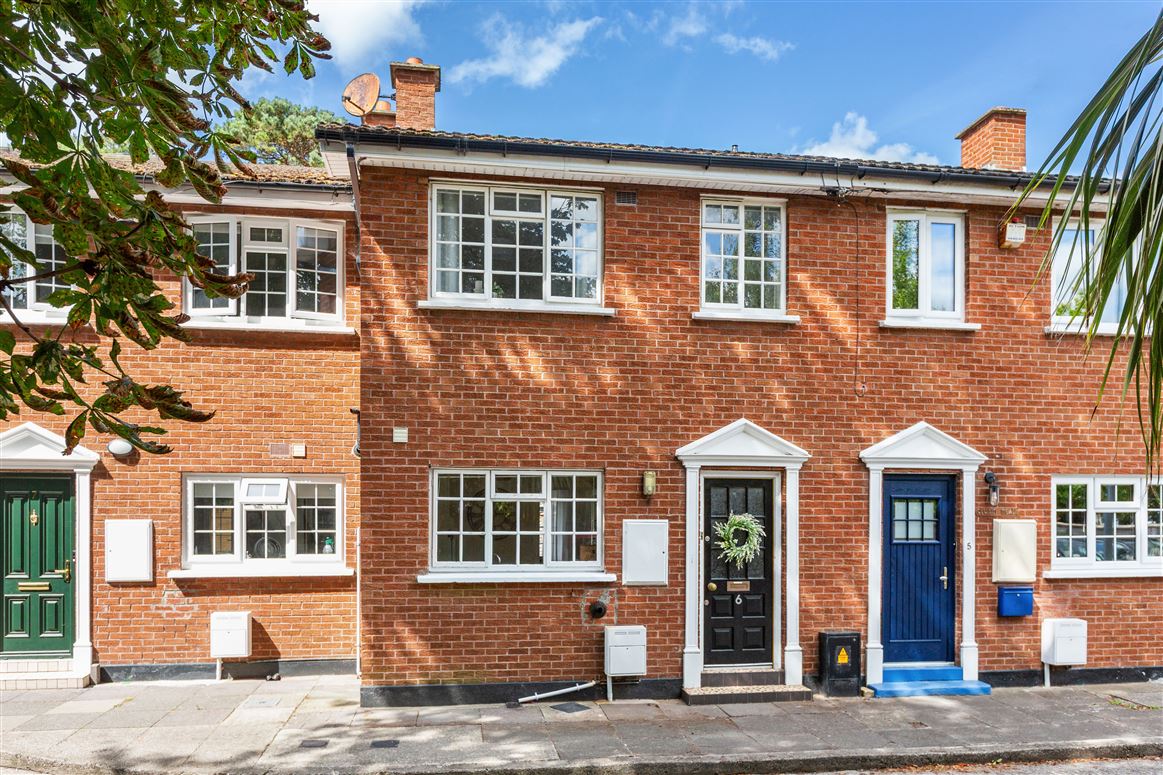
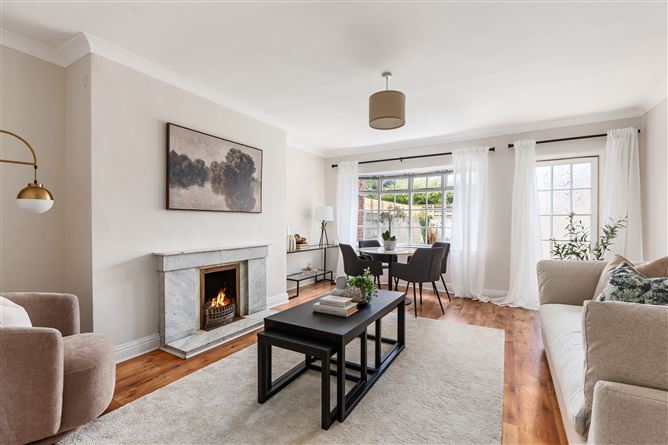

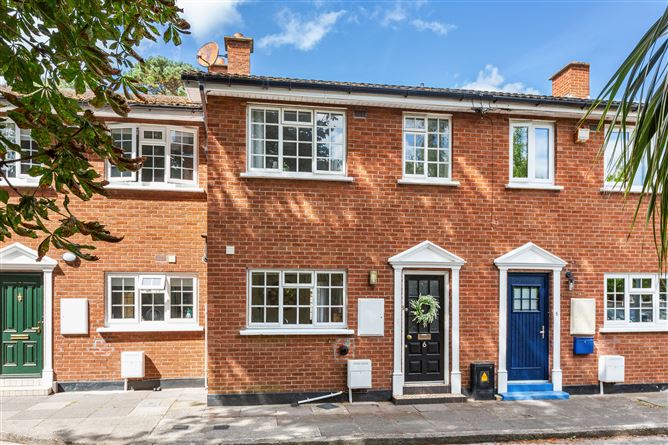
A well-presented three-bedroom mid-terrace home extending to approximately 70 sq. m, ideally situated within the small and established Camberley Elms development in Churchtown. Offering well-proportioned accommodation and an enclosed west-facing rear garden, the property is an excellent opportunity for first-time buyers, young families or downsizers seeking a home in a highly convenient south Dublin location. The accommodation comprises an entrance hall, comfortable living room with feature open fireplace and access to the rear garden, and a well-equipped kitchen positioned to the front of the property. Upstairs are two double bedrooms, a single bedroom and a recently upgraded family bathroom. A particular feature is the enclosed west-facing rear garden, which enjoys excellent afternoon and evening sunshine and provides a private outdoor space for relaxing or entertaining. Communal parking is available within the development. The property benefits from gas-fired central heating and a BER rating of D. The boiler was replaced in October 2025. The location is a major attraction, with Dundrum Town Centre close by offering an extensive range of shops, restaurants, cafés, cinema and leisure facilities. Churchtown, Rathfarnham, Milltown and Goatstown are also within easy reach, providing a wide selection of local amenities. The LUAS Green Line is easily accessible, providing a convenient connection to Dublin City Centre and St Stephen’s Green, while numerous bus routes serve the surrounding area. The property is also well positioned for a range of schools, UCD, recreational amenities and the M50, making it an excellent choice for commuters. For an appointment to view, please contact Sean Bonner in Eoin O’Neill Property Advisers.
Accommodation
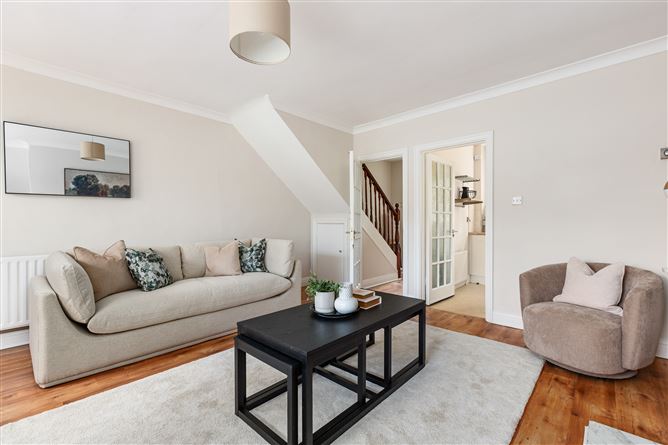
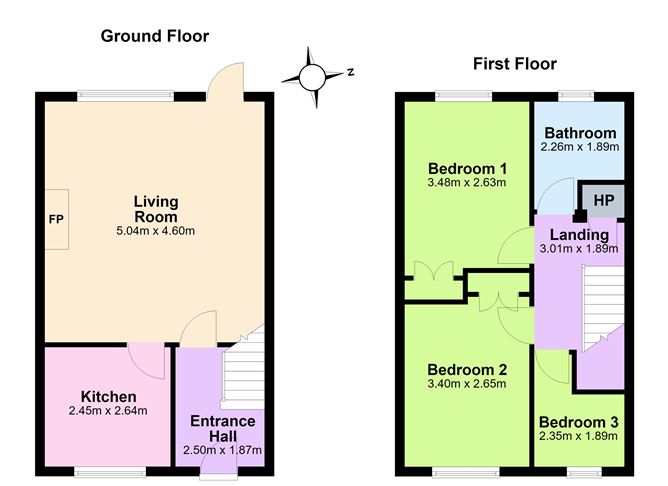
Entrance Hall (2.50m x 1.87m): Welcoming entrance hall with laminate flooring and access to the living room. Living Room (5.04m x 4.60m): Bright and comfortable reception room with generous proportions. Feature fireplace, laminate flooring and television point. Access to the back garden and kitchen. Under-stair storage cupboard. Kitchen (2.45m x 2.64m): Spacious kitchen with fitted floor and wall units, stainless steel sink, plumbed for a washing machine, extractor fan, integrated hob and oven, vinyl flooring. Landing (3.01m x 1.89m): Airing cupboard, fitted carpet, Velux rooflight, loft access. Bedroom 1 (3.48m x 2.63m): Generously proportioned double bedroom with fitted wardrobes and fitted carpet. Bedroom 2 (3.40m x 2.65m): Generously proportioned double bedroom with fitted wardrobes and fitted carpet. Bedroom 3 (2.35m x 1.89m): Comfortable single bedroom with a fitted wardrobe, suitable as a child's bedroom, home office, or study. Bathroom (2.26m x 1.89m): Family bathroom comprising bath, wash hand basin, pedestal and WC, with tiled wet areas. Rear Garden: A particularly attractive feature of the property, the enclosed west-facing rear garden provides a private and secure outdoor space with excellent afternoon and evening sunshine. The garden offers ample scope for outdoor seating, dining and planting.
Features
- Attractive three-bedroom mid-terrace home - Approx. 70 sq. m of well-proportioned accommodation - Enclosed west-facing rear garden - Gas-fired central heating (new boiler Oct 2025) - Communal parking - Highly convenient Dublin 14 location - Within easy reach of Dundrum Town Centre - Excellent access to the LUAS Green Line - Close to a wide selection of schools, shops and amenities - Ideal opportunity for first-time buyers, families or investors
BER Details
BER: D No: 113086219


Date created: 11 Aug 2026Updated on: 18 Sept 2026