Description
Sherry FitzGerald is delighted to present this stylish, light-filled two-bedroom apartment, offering discerning purchasers an exceptional opportunity to acquire a beautifully presented home within this highly sought-after development. Extending to spacious and well-appointed accommodation, the property combines contemporary design with comfortable everyday living, all within a mature and convenient setting close to a host of local amenities.
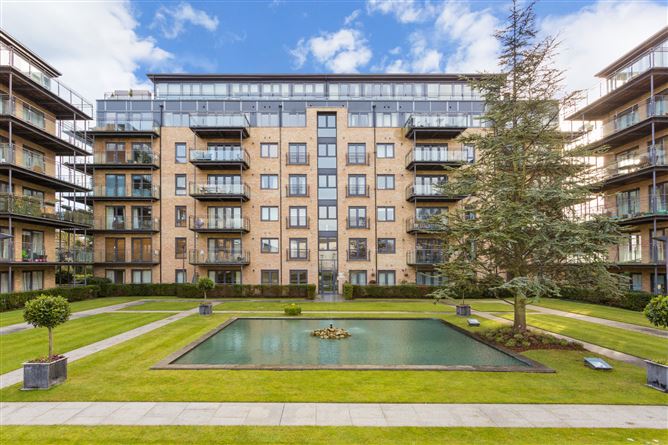
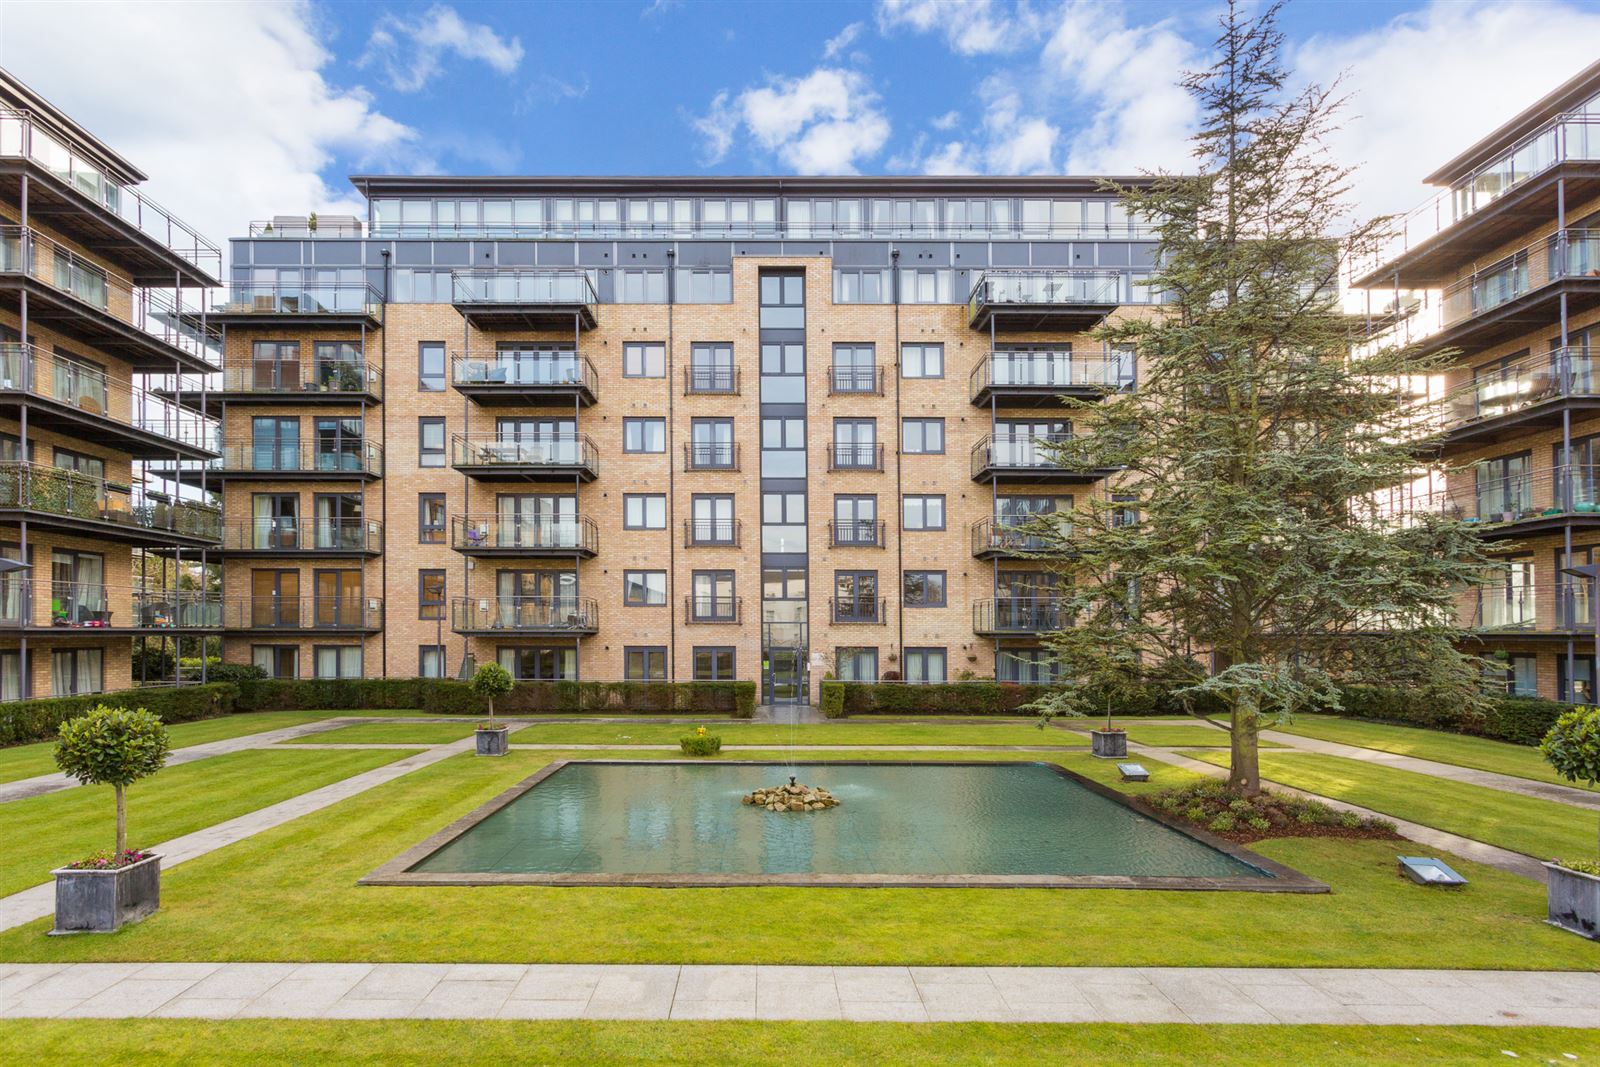
No. 184 occupies an enviable third-floor position within the development and enjoys a wonderful aspect overlooking the beautifully landscaped communal grounds and picturesque water feature. Extending to approximately 77.25 sq.m (832 sq.ft), this superb apartment offers bright, spacious and well-proportioned accommodation throughout, with an abundance of natural light enhancing the sense of space.
The property boasts a host of attractive features, including a fitted kitchen complete with high-quality integrated appliances, bathrooms, a B BER ensuring excellent energy efficiency, and a private balcony providing the perfect setting for outdoor dining, entertaining, or simply relaxing while taking in the peaceful surroundings. Combining modern comfort with an exceptional setting, No. 184 represents a truly outstanding opportunity for a wide range of purchasers.
The property is presented in walk-in condition throughout and further benefits from gas-fired central heating, excellent storage, and a designated parking space.
The location enjoys a peaceful residential setting while being within walking distance of Bushy Park, the Dodder Greenway, and the vibrant villages of Terenure, Templeogue and Rathfarnham. Residents are spoiled for choice with an excellent selection of cafés, restaurants, shops, schools, and leisure facilities nearby, and there are regular bus routes which provide convenient access to the city centre and beyond.
A superb apartment in an unrivalled location, sure to appeal to a wide variety of purchasers viewing is highly advised. Accommodation
Hall - 3.02m x 3.15m
The entrance hall features solid wood flooring, useful storage and a convenient hot press.
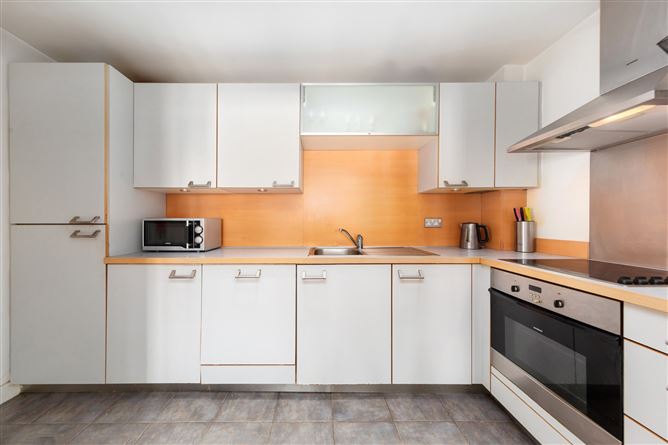
Kitchen - 3.60m x 1.72m
The kitchen features tiled flooring, fitted kitchen units and recessed lighting, a stainless-steel sink, Siemens oven, hob, washing machine and fridge freezer.
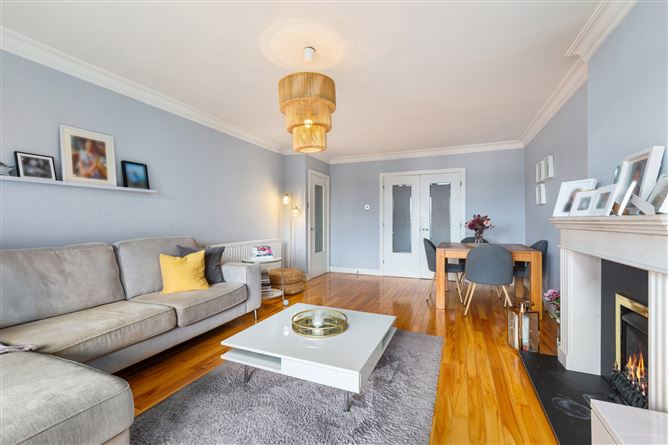
Living Room - 4.00m x 6.09m
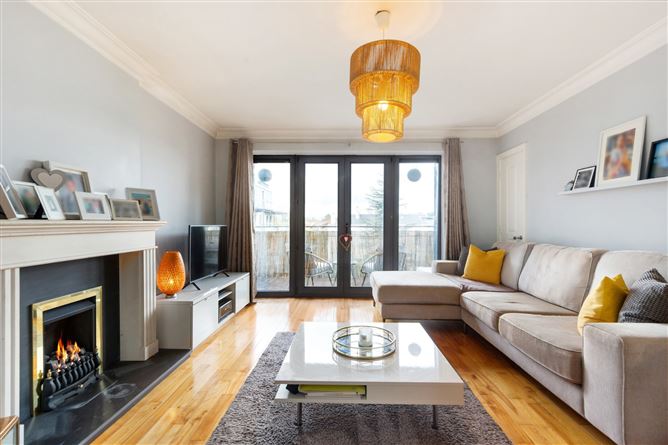
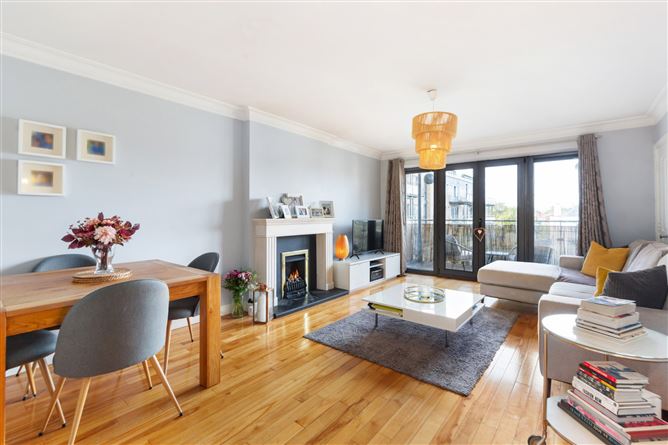
The living room features solid wood flooring, a gas fire and ceiling coving, with double doors opening onto the balcony.
Bedroom 1 - 2.67m x 6.09m
A bright double bedroom featuring solid wood flooring and a built-in wardrobe.
Bedroom 2 - 2.62m x 5.02m
A bright double bedroom featuring solid wood flooring and a built-in wardrobe.
En-suite - 1.61m x 2.08m
The en-suite features a W.C, wash hand basin, chrome heated towel rail, tiled flooring and partially tiled walls, complemented by recessed lighting..
Bathroom - 1.89m x 2.08m
The bathroom. features a W.C, wash hand basin, chrome heated towel rail, tiled flooring and partially tiled walls, complemented by recessed lighting..
Features
- Superbly positioned in this much sought-after residential development with Bushy Park on your doorstep
- G.F.C.H.
- Built-in wardrobes in both bedrooms
- Ensuite bathroom in the main bedroom
- Walk-in condition throughout
- 1 designated parking space
- Close to a host of local amenities and transport links
BER Details
BER: B
BER No: 119959393
Energy Performance Indicator: 132.31 kWh/m2/yr Negotiator