Description
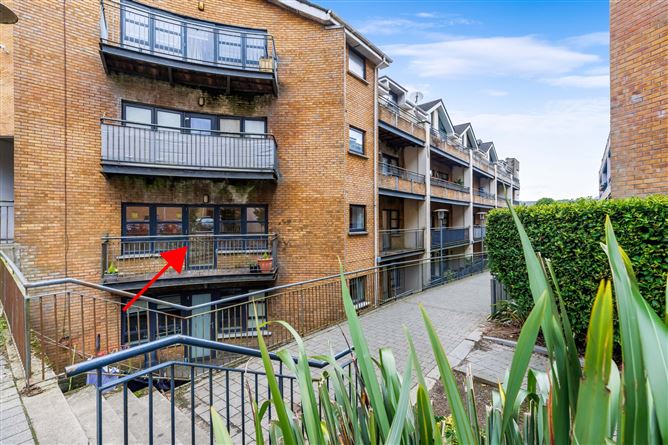
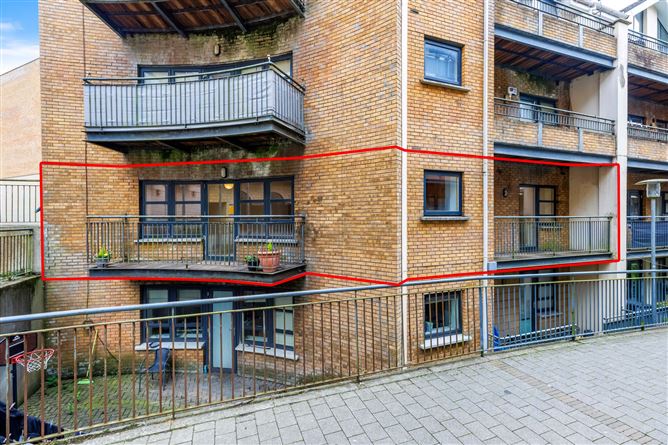
Note: AI generated for photos for illustration purposes only.For transparency purposes, all bidding will be carried out on line via our unique bidding platform: "MySherryFitz"Sherry FitzGerald Geraghty are thrilled to welcome No. 17 Killegland Meadows to the market, a spacious three-bed apartment with two balconies, a private underground carpark space with lift-access and exceptional location. A highly central location having the main Crescent area very close by and park with playground in equal distance.No. 17 offers comfortable living with freshly painted walls and new carpets, walking distance from all local amenities such as shopping in the high street or dining in local restaurants.This is an ideal investment for those starting on the property ladder and those who commute to Dublin for work.Ashbourne is often considered a 'premium commuter town', with widely connected bus routes, close proximity to Dublin International Airport, access to all major road networks such as the M2, N2. However Ashbourne is also developing in itself with many facilities such as cinema, bowling, Emerald Park and much more. Accommodation
Entrance Hall -
Access to the apartment via stairs or lift. The entrance hall has freshly painted walls and laminate flooring underfoot.
Kitchen -
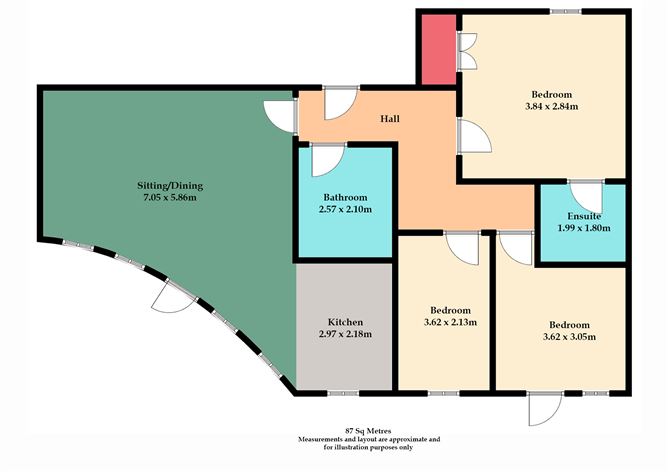
Fitted with base and eye level storage, plumbed for dishwasher and washing machine, built in oven with extractor hood fitted, tiled flooring.
Dining/Living Area -
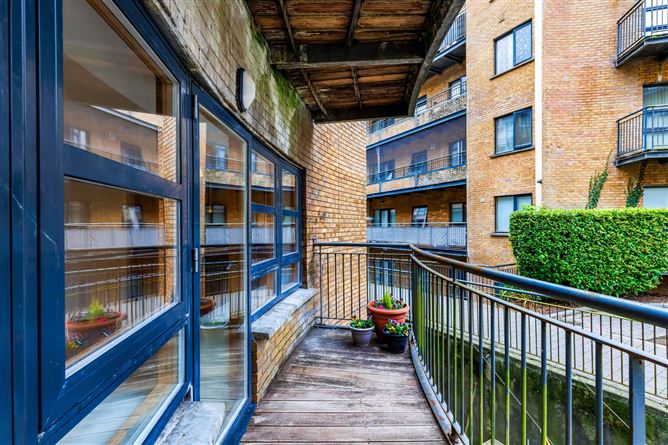
Generously and naturally lit spacious living area with balcony access, laminate flooring.
Main Bedroom -
Double bedroom with carpet underfoot and built in wardrobes.
En-Suite -
With W.C & W.H.B, a spacious shower cubicle, extractor fan, tiled floors and splashback.
Bedroom 2 -
Freshly laid carpet and built in wardrobes. Balcony off.
Bedroom 3 -
Freshly laid carpet and built in wardrobes.
Bathroom -
Comprises W.C, W.H.B, bath with shower attachment, extractor fan, tilled floor, bath area and splash back.
Airing Cupboard -
Water tank, immersion and additional storage.
Parking -
1 Designated parking spot in the underground car park with access via stairs and lift (fob operated).
Management Company -
Manage Wise Limited.
Management Fees -
2,908.73 per annum (Reduction of 581.75 if Standing Order is set up)
Included in Sale -
Light fixtures and fittings, floor coverings, oven and hob, extractor fan.
Features
- Exceptional Location with access on Ashbourne High Street
- Close proximity to playground
- Two Balconies
- Spacious accommodation in particular the living area
- Three bedrooms two of which are double
- Bathroom and En-Suite
- EV Charging available
- Walking distance local bus stops, brand shops, schools etc
- 1 designated parking space in underground car park
- Lift access from underground car park
- Freshly painted
- Fresh carpets throughout
- Mains services, Electric heating
BER Details
BER: C
BER No: 119729341
Energy Performance Indicator: 201.84 kWh/(m2.y) Negotiator