Description
Accommodation
Features
BER Details
Show more...


| Beds | 2 beds |
| Price | €310,000 |
| Property Type | Terraced House |
| Size | meters2 |
| Energy Rating | BER-F |
| Refreshed on | Jul 15, 2026 |
| Eircode | D10 PK40 |
| Group Name | Berkeley & Associates |
| Sales License Number | 003599 |
Description
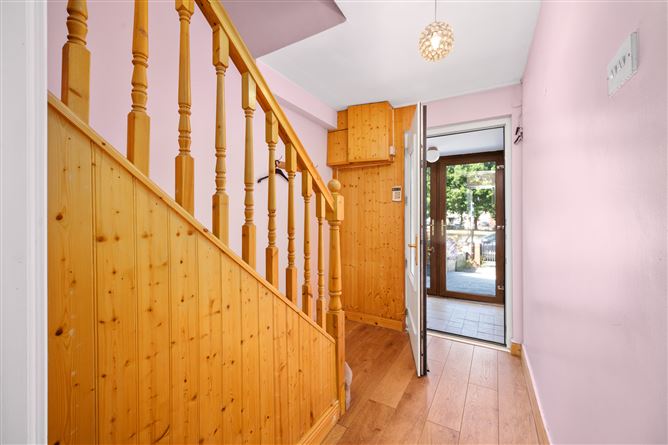
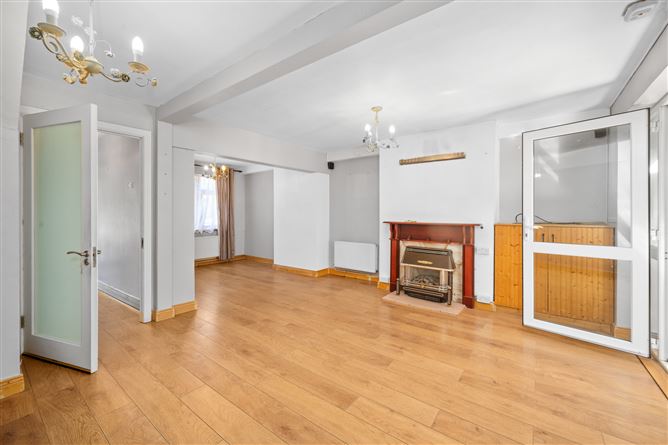
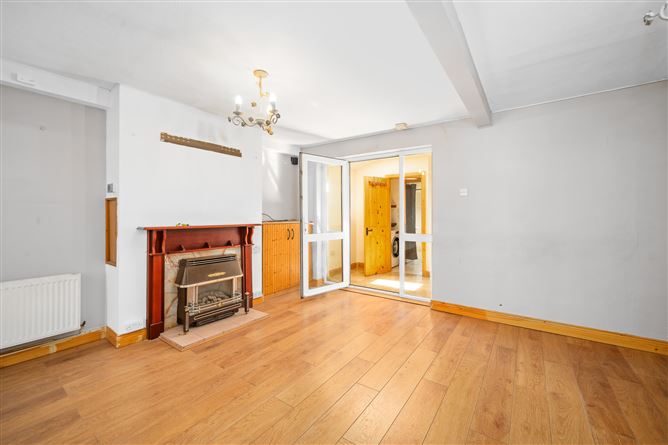
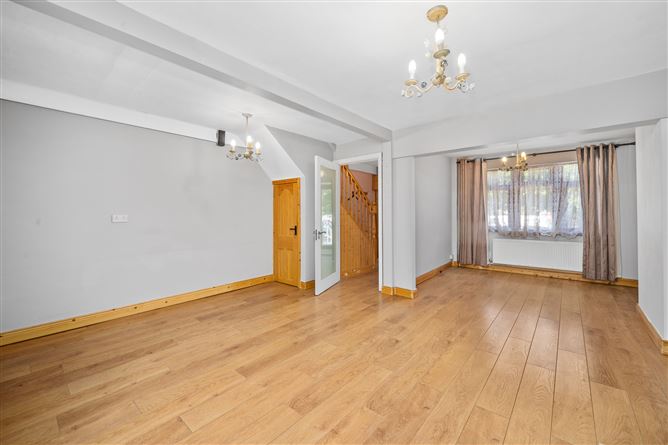
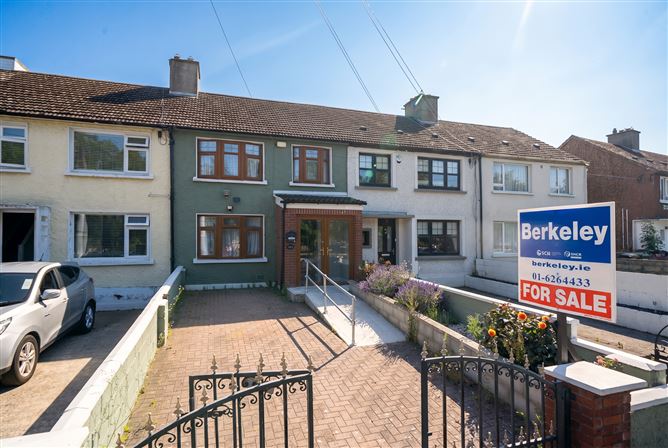
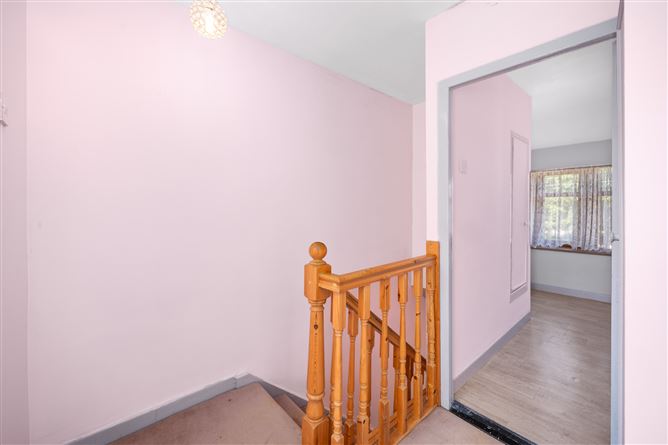
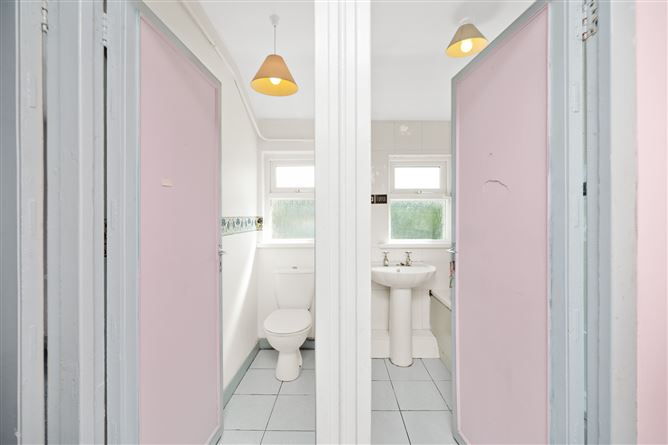
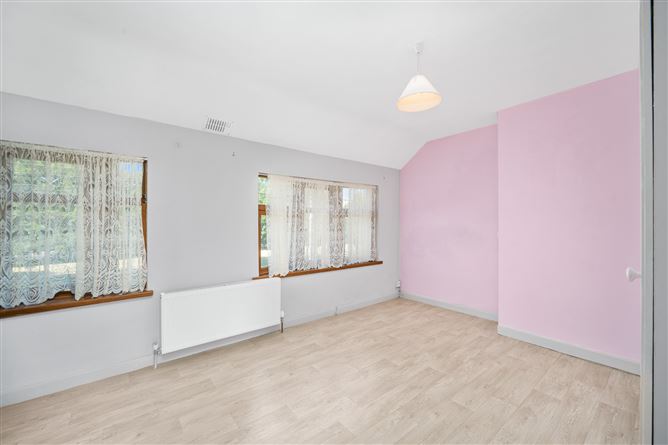
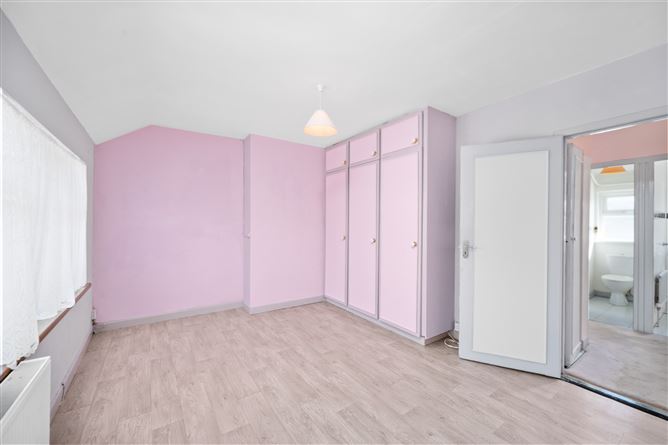
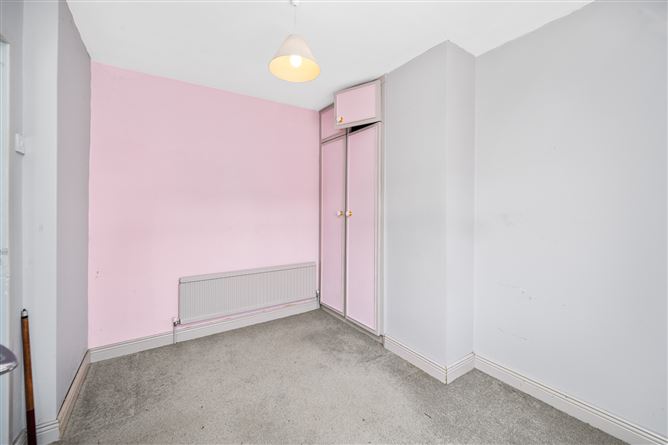
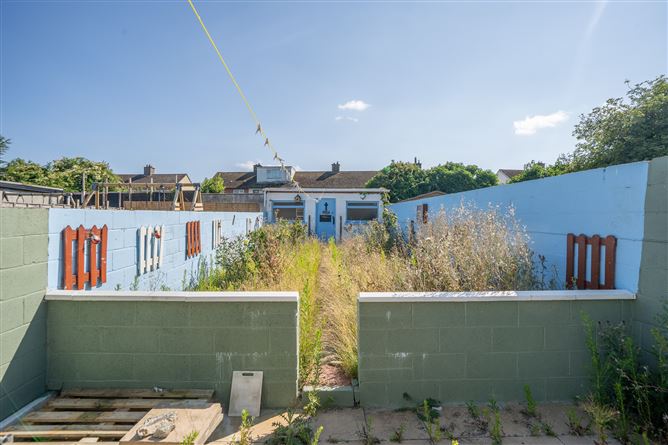
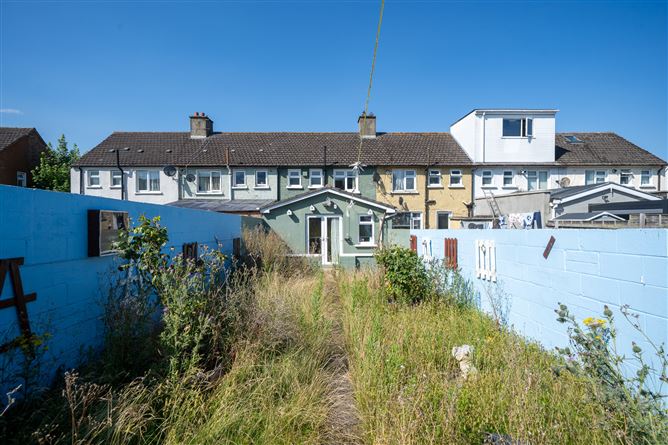
BERKELEY & ASSOCIATES are delighted to present No. 111 Blackditch Road to the market – a charming two-bedroom home ideally positioned in this mature and highly sought-after residential location. No. 111 Blackditch Road enjoys a superb location with an excellent range of local amenities close at hand, including shops, schools, parks, sports facilities, GP surgeries, and excellent public transport links. The property also benefits from convenient access to the Chapelizod Bypass, M50 motorway, and Dublin City Centre, while Liffey Valley Shopping Centre is just a short drive away, offering an extensive selection of retail, dining, and entertainment options. The bright and well-proportioned accommodation has been thoughtfully laid out to provide comfortable everyday living. The ground floor comprises a welcoming entrance hallway, a spacious living room, and a fully fitted kitchen/dining area. Upstairs offers two generous, light-filled bedrooms together with a wash room and a separate family bathroom, making this an ideal home for first-time buyers, downsizers, or investors. A standout feature of this property is its private south-facing rear garden, providing the perfect space for outdoor entertaining, gardening, or relaxing in the sunshine. The garden also benefits from a large concrete-built shed, offering excellent additional storage or workshop space. No. 111 Blackditch Road comes to the market offering an excellent opportunity for purchasers to acquire a well-located home with great potential to personalise and create a home to suit their own style and requirements. Combining bright accommodation, a fantastic location, and a wonderful south-facing rear garden, this property is sure to attract strong interest
Accommodation
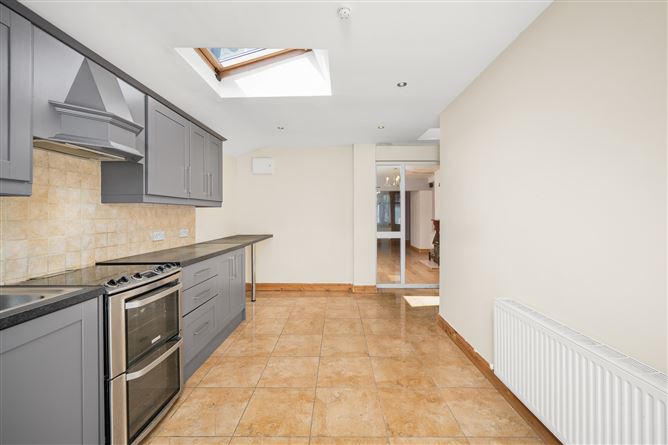
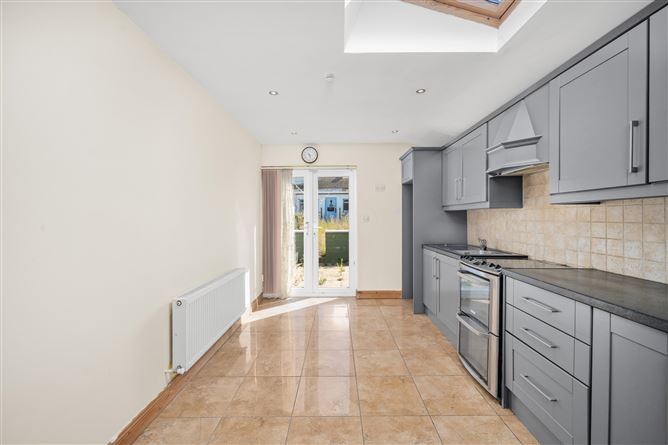
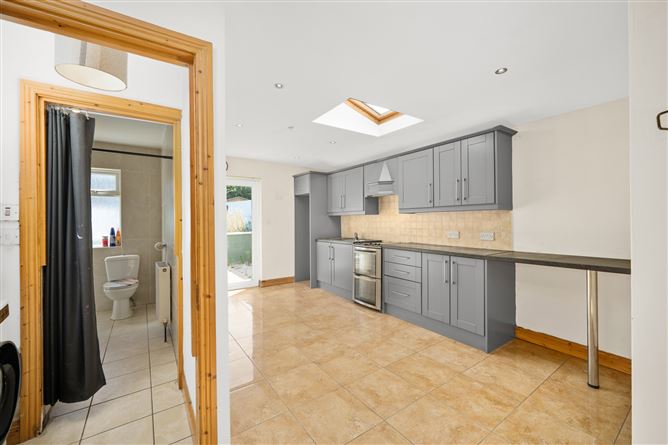
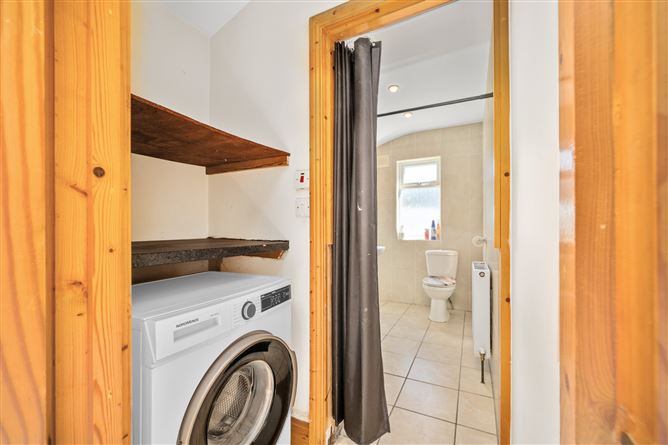
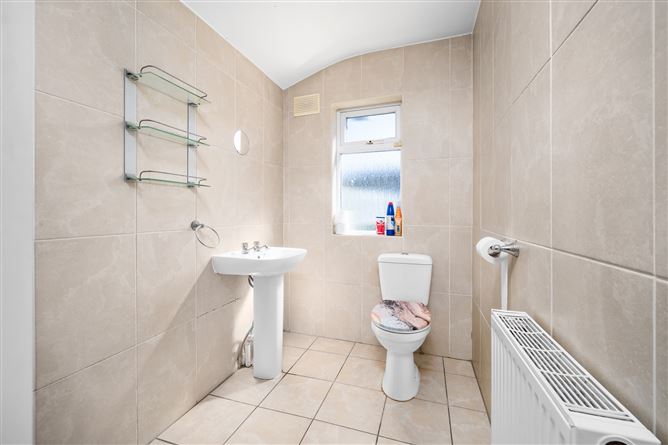
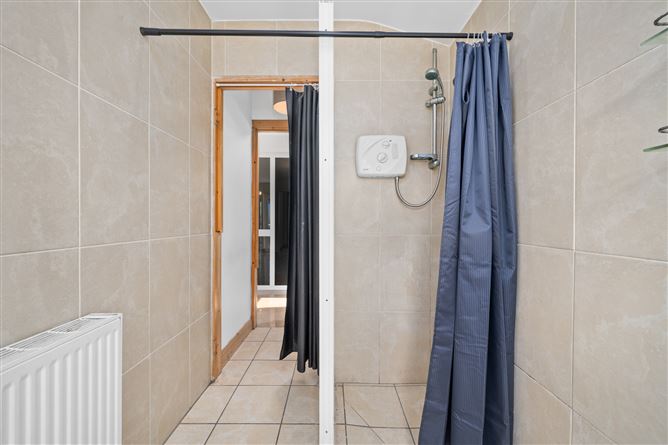
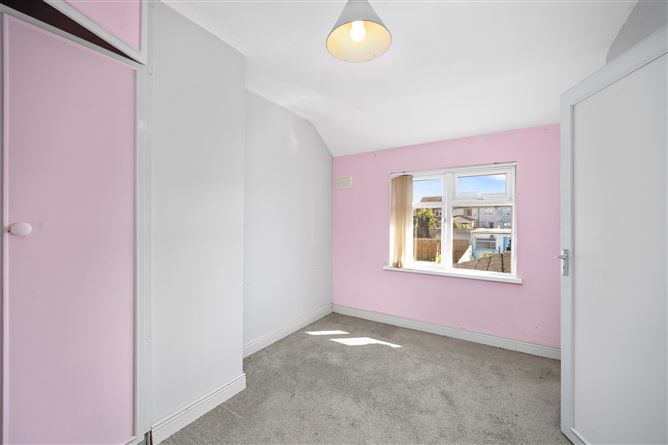
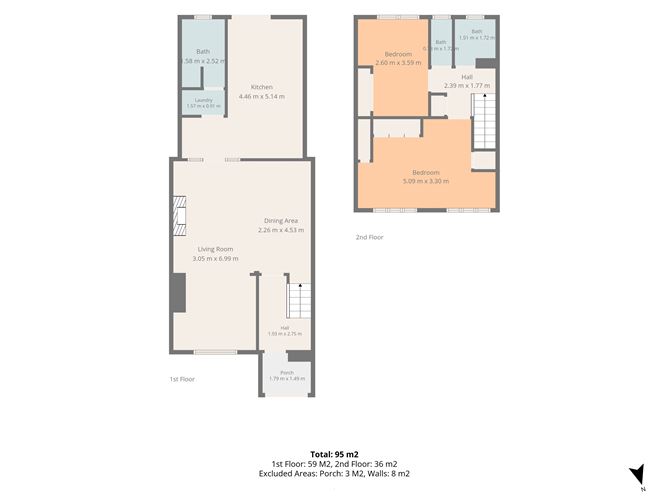
Porch 1.483 x 1.775 With tiled flooring & pendant lighting. Entrance Hallway 3.004 x 1.928 With laminate wood flooring, alarm panel & pendant lighting. Living Room 7.566 x 1.928 With laminate wood flooring, pendant lighting & a fireplace with marble surroundings. Kitchen 5.124 x 4.479 With tiled flooring, pendant lighting, oven,hob, extractor fan & a range of floor and eye level fitted presses. Utility 0.909 x 1.547 With tiled flooring & pendant lighting. Bathroom 2.736 x 1.562 With tiled flooring, pendant lighting, WC, WHB, & a shower. Understairs storage 1.702 x 0.767 Bedroom 1 5.068 x 3.301 With laminate wood flooring, pendant lighting & built in wardrobes Bedroom 2 3.740 x 2.653 With carpet flooring, pendant lighting & built in wardrobes. Wash Room 1.964 x 0.736 With tiled flooring/walls, pendant lighting , bath & a WHB. Bathroom 1.927 x 0.769 With tiled flooring, pendant lightin& WC.
Features
- Walking distance to Ballyfermot Village - Close proximity to City Centre - Easy access to public transport & all major routes - Off street parking - Ideal for first time buyers/investors
BER Details
BER: F


Date created: Jul 15, 2026