Description
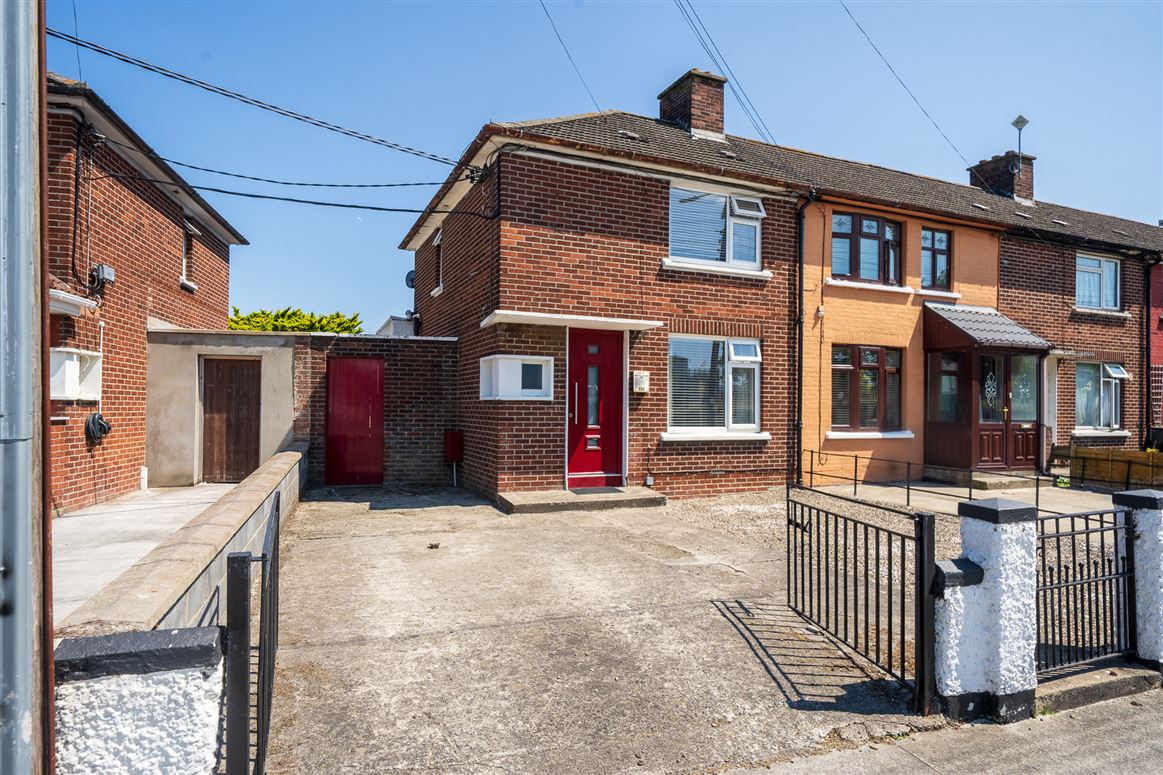
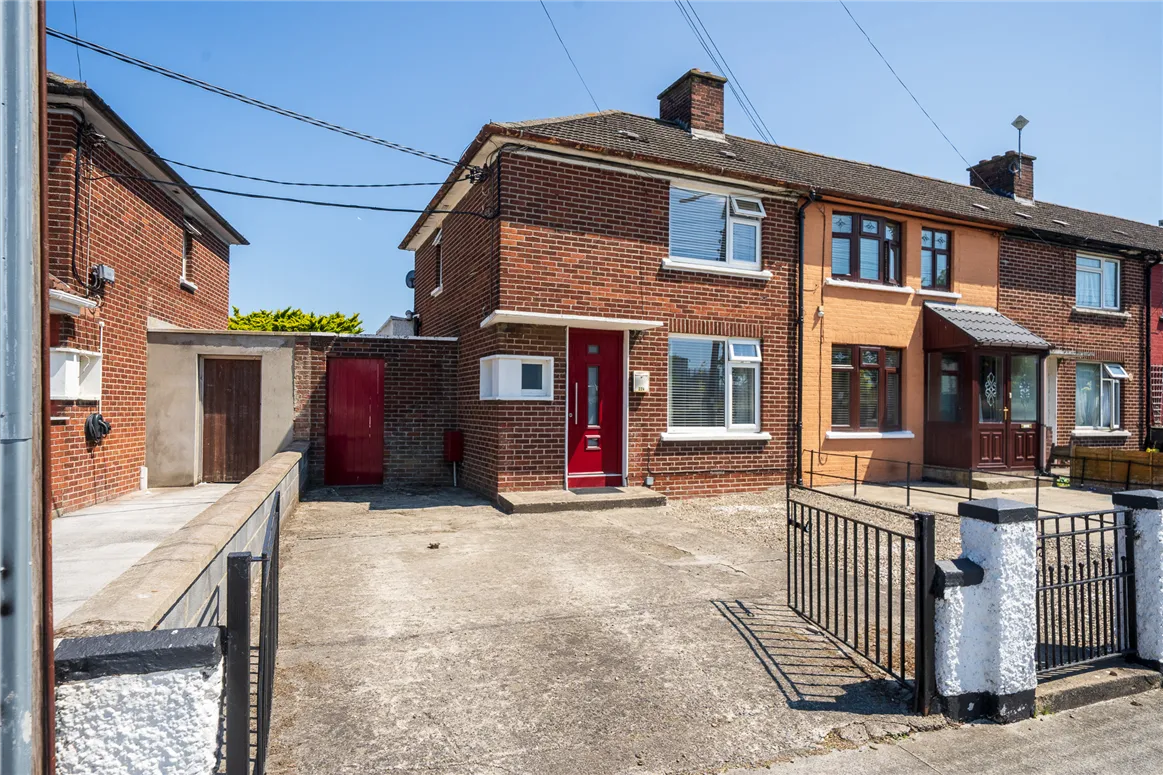
Berkeley & Associates are delighted to present this stunning two-bedroom end-of-terrace home to the market. Presented in turnkey condition, this immaculate property features a fantastic kitchen extension, two double bedrooms, two bathrooms, a spacious living room, and an additional room that is ideal as a home office or guest bedroom. This pristine home is ready for its new owners to move straight in.
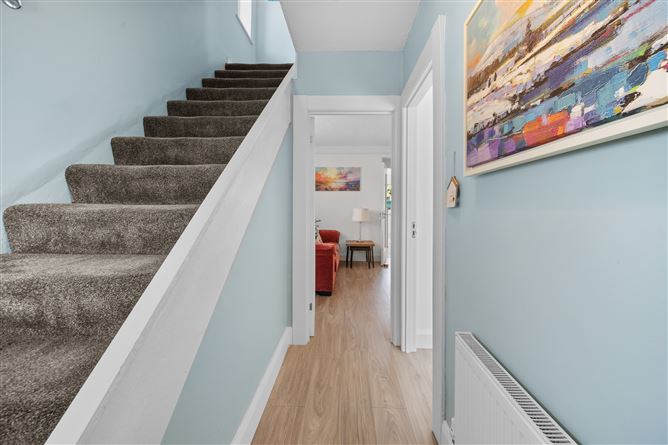
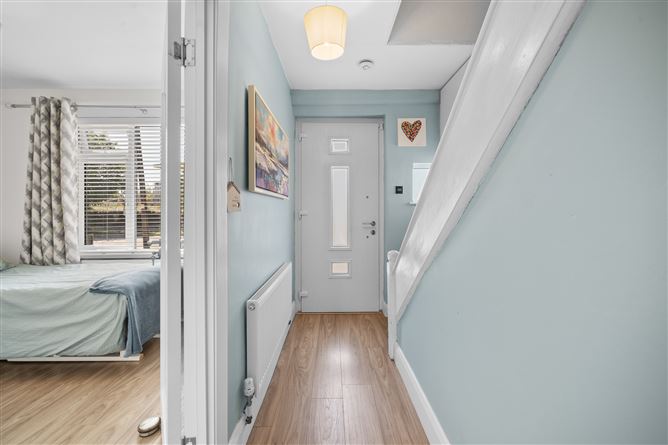
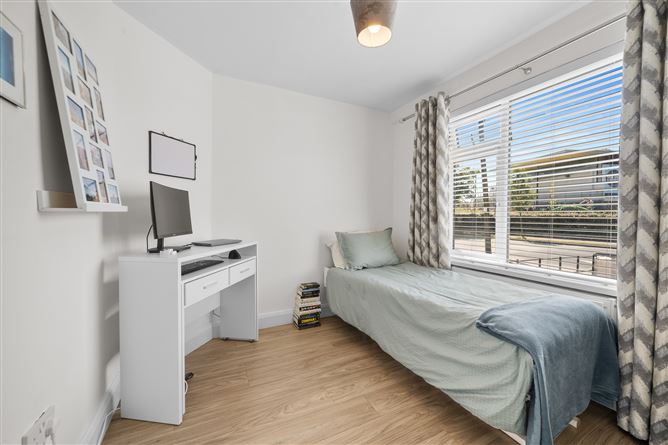
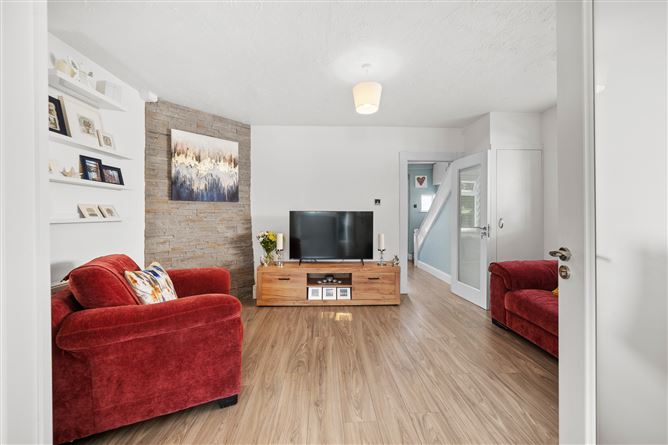
224 Le Fanu Road offers excellent living accommodation throughout. Upon entering, you are welcomed by a spacious entrance hallway. To the right is a generously sized room, perfect for use as a home office, guest bedroom, or playroom. Continuing through the property, you will find a bright and spacious living room that flows seamlessly into the impressive extended kitchen. Off the kitchen is a modern bathroom, with a rear door providing access to the spacious private rear garden.
Upstairs, there are two generously proportioned double bedrooms and a well-appointed main family bathroom.
To the front of the property, there is a driveway providing valuable off-street parking.
This is a highly sought-after location, offering a wealth of local amenities right on your doorstep, including Le Fanu Park, excellent schools, churches, shops, and sporting facilities. Dublin City Centre is just a 15-minute drive away, while excellent public transport links make commuting exceptionally convenient. In addition, the renowned Liffey Valley Shopping Centre is within close proximity, offering an extensive range of retail, dining, and entertainment options.
This exceptional home is sure to appeal to first-time buyers, investors, and those looking to downsize without compromising on space or location.
Early viewing is highly recommended, as this superb property is certain to attract strong interest. Accommodation
Hall - 2.85x1.72m
Laminate flooring
Home Office - 3.02x2.69m
Laminate flooring
Family Room - 4.68x2.67m
Laminate flooring, hot press,gas central heating boiler, double doors to
Extended Kitchen - 4.72x2.51m
With modern high gloss white fitted wall and floor units with integrated double oven, ceramic hob, breakfast bar with stainless steel sink unit with mixer tap, tiled walls and floor, spotlighting to ceiling
Ground Floor Bathroom - 3.22x2.08m
With white bathroom suite comprising bath, separate shower cubicle, whb with PVC cabinet beneath, wc, tiled walls and floor
FIRST FLOOR
Landing
Bathroom No. - 2 1.92x1.78m
Wc, whb
Bedroom 1 3.92x3.32m
Front aspect, laminate flooring, wardrobe
Bedroom 2 3.03x2.78m
Laminate flooring, mirrored door wardrobes
OUTSIDE: To the front, there is a driveway with off-street car parking. To the rear, there is a gravelled and decked area which is walled, concrete shed
Measurements are only given as a guidance Features
*Stunning 2 Bed, 2 Bathroom, End-of-Terrace
*Adjacent to Leisure Centre
*Extended Kitchen with Modern Units
*Double-Glazed PVC Windows
*Side Entrance
*Not Overlooked
*BER: C3
*Floor Area: 77 sq. mtrs (830 sq. ft)
*Can be a quick sale with no chain
*Laminate Flooring
*Wardrobes included in both bedrooms BER Details