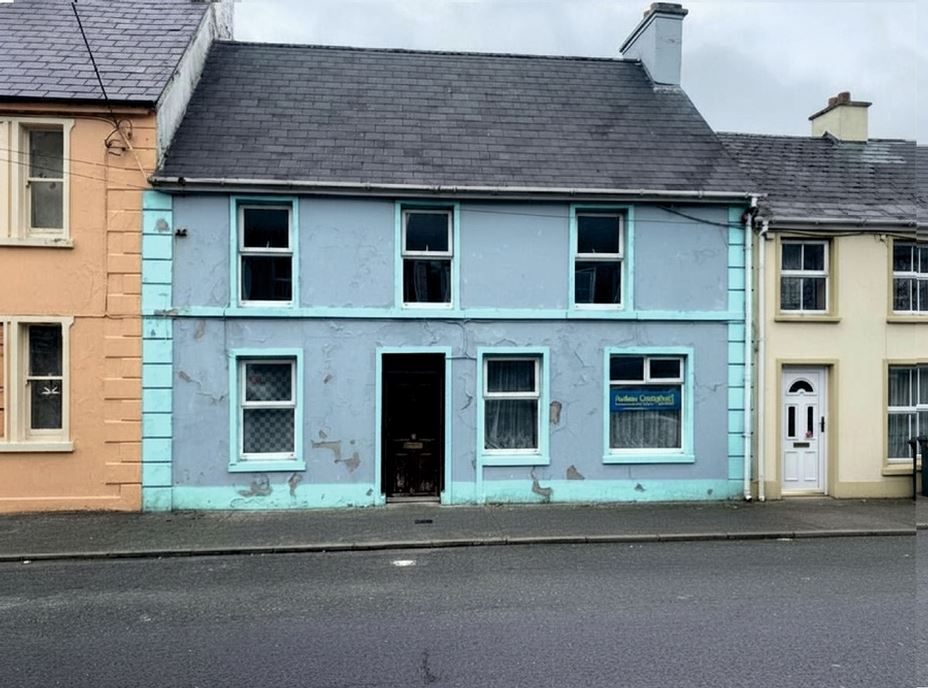
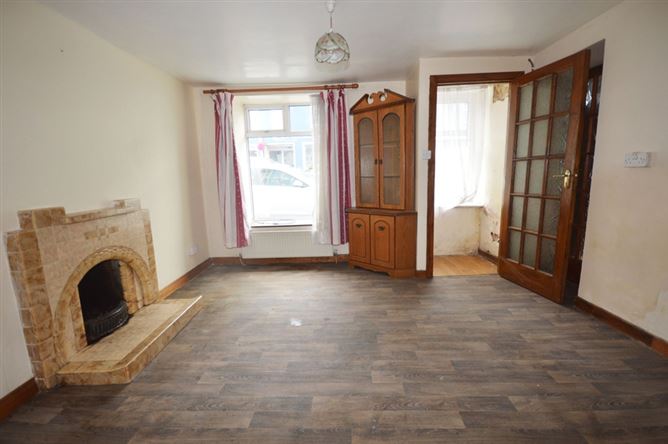
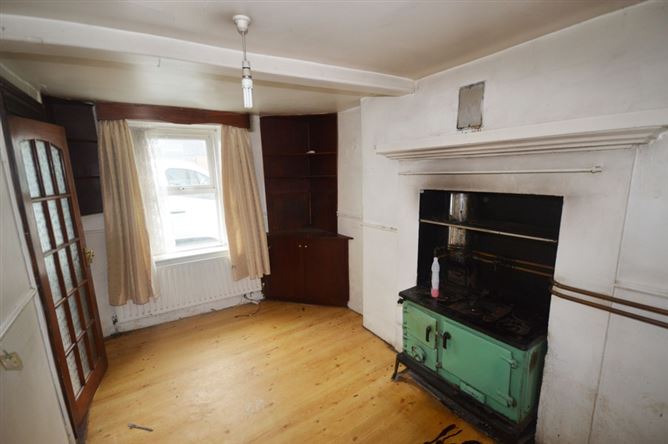
Photo 1 of 14 — West End, Main Street, Ardara, Co. Donegal
1/14
Photo 2 of 14 — West End, Main Street, Ardara, Co. Donegal
2/14
Photo 3 of 14 — West End, Main Street, Ardara, Co. Donegal
3/14
Photo 4 of 14 — West End, Main Street, Ardara, Co. Donegal
4/14
Photo 5 of 14 — West End, Main Street, Ardara, Co. Donegal
5/14
Photo 6 of 14 — West End, Main Street, Ardara, Co. Donegal
6/14
Photo 7 of 14 — West End, Main Street, Ardara, Co. Donegal
7/14
Photo 8 of 14 — West End, Main Street, Ardara, Co. Donegal
8/14
Photo 9 of 14 — West End, Main Street, Ardara, Co. Donegal
9/14
Photo 10 of 14 — West End, Main Street, Ardara, Co. Donegal
10/14
Photo 11 of 14 — West End, Main Street, Ardara, Co. Donegal
11/14
Photo 12 of 14 — West End, Main Street, Ardara, Co. Donegal
12/14
Photo 13 of 14 — West End, Main Street, Ardara, Co. Donegal
13/14
Photo 14 of 14 — West End, Main Street, Ardara, Co. Donegal
14/14
€195,000

West End, Main Street, Ardara, Co. Donegal

3 beds
2 baths
F
Terraced House

Description

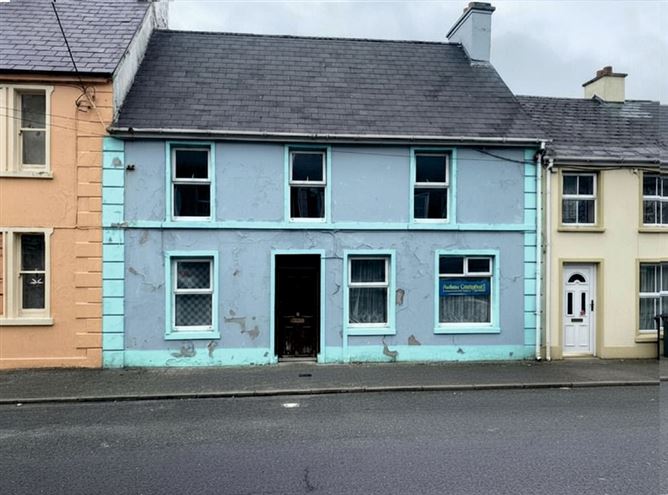
A traditional, two-storey townhouse occupying a prime location in the centre of Ardara town. In times past, this building comprised a shop plus a family home with two doors opening onto the Main Street. Presently, the building is one residence with accommodation consisting of two reception rooms, kitchen, four bedrooms and a bathroom. There is a large rear garden, offering ample room for an extension if desired. Vacant for a number of years, the building requires renovation and would qualify for a variety of improvement grants (subject to terms and conditions). Set in a superb town-centre location and offering great potential, early viewing is strongly recommended. All enquiries welcome.

Accommodation


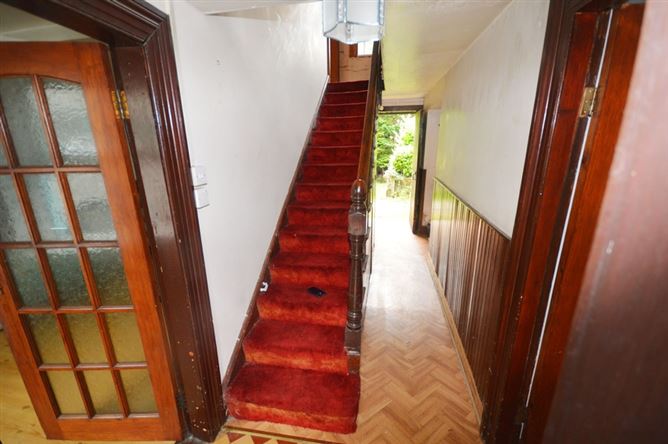
Hallway - 6.4m x 1.5m
Front door. Back door. WC off hall.


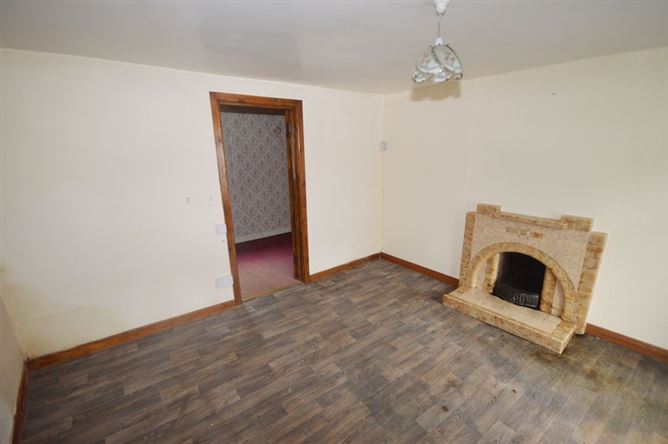
Shop Area/Sitting Room - 3.7m x 3.7m
Two front windows; one window was a door leading to the street in times past. Open fire.


Downstairs Bedroom/Office - 3.7m x 2m
Window overlooking rear garden. Doorway from shop area. Could easily be incorporated into business space.


Living Room - 3.9m x 2.4m
Front window. Solid fuel range.


Kitchen - 2m x 1.9m
Range of kitchen units. Stainless steel sink. Window overlooking back garden.


Bedroom One - 3.7m x 3.7m
Front window. Open fire.


Bedroom Two - 3.7m x 2.4m
Front window. Open fire.


Bedroom Three - 3.7m x 2m
Window overlooking rear garden.


Bathroom - 2.4m x 2m
WC, WHB and bath. Contains hot press.

Viewing Details

Strictly by appointment

Negotiator

Kee Henry
Show more...
Also looking at similar homes? Get email alerts for 3 beds homes in Ardara
Similar properties for sale nearby Ardara
Sold Properties in Ardara
30th Jun 26
05th Jun 26
15th May 26
07th Apr 26
26th Feb 26
Henry Kee & Son
Tel: 074 9...

Date created: Jul 16, 2026

Henry Kee & Son
Henry Kee & Son
Call: 074 9...