Description
Visit dngflanaganford.ie to register your interest & to see current offers, or place an offer on this property (please note offers can be placed once your registration has been approved, subject to conditions).
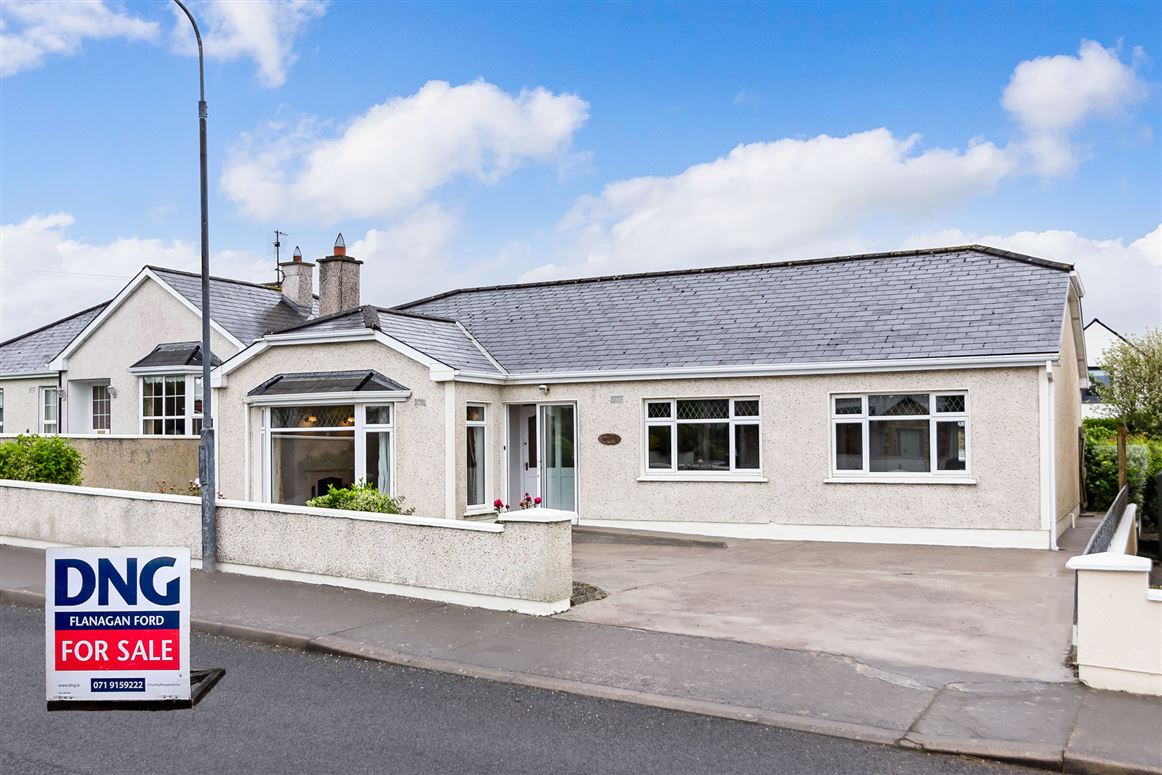
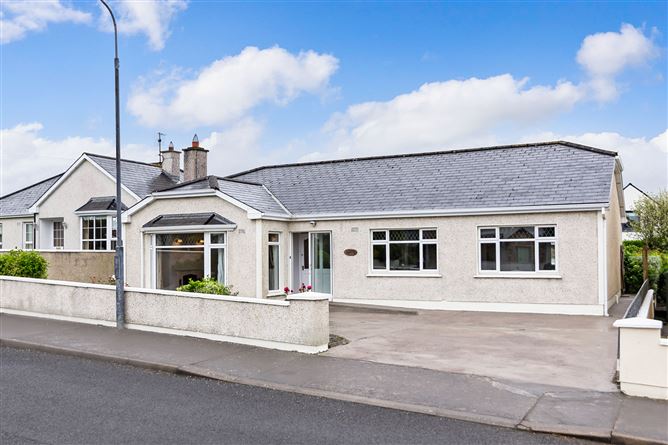
A 4 Bedroom, detached home in a highly sought-after Rosses Point setting, enjoying excellent views toward Sligo Bay and Knocknarea Mountain. The property offers generous living accommodation, a private rear garden, ample parking, and a range of useful outbuildings.
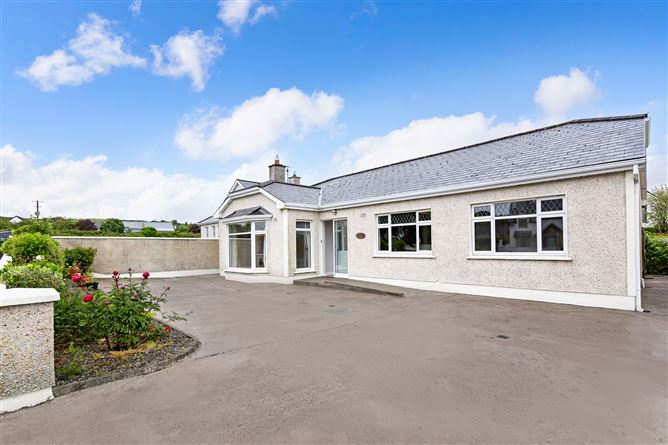
This is a well-proportioned detached residence with PVC double-glazed windows and doors throughout and oil-fired central heating to wall-mounted radiators. The property benefits from a block-built garden shed with a pitched roof, which also houses the oil boiler, and a timber shed for garden equipment. Outside, there is a south-facing patio off the sunroom, a rear garden laid out with patio, lawn, and mature hedging, and a concrete driveway to the front with ample parking for multiple cars. The front garden includes mature shrubs and rose bushes, and the house overlooks a green area directly opposite the front entrance.
Location
Located in the heart of Rosses Point, this property is close to the villages many amenities, including the Championship Golf Links, Sligo Yacht Club, restaurants, bars, the national school, local shop, and scenic coastal walks. It is also only about 8 km from Sligo town centre and is situated in a cul-de-sac of one-off detached homes.
Entrance
1.80m x 0.70m (5.91ft x 2.30ft)
tile flooring, located behind a glazed patio door
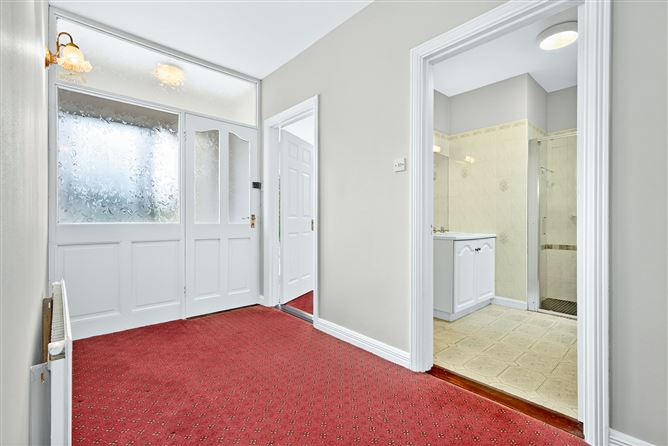
Entrance Hall
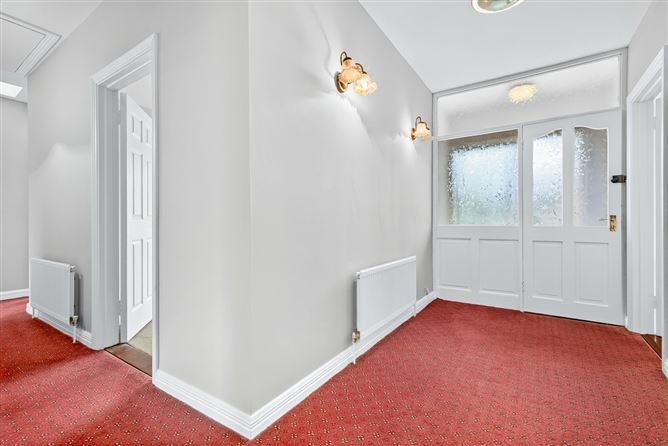
3.90m x 1.80m (12.80ft x 5.91ft)
carpet flooring
Living Room
4.60m x 4.20m (15.09ft x 13.78ft)
carpet flooring, bay window feature, west-facing aspect with a south-facing window, open fireplace, views to Sligo Bay and Knocknarea Mountain
Dining Room
3.60m x 3.60m (11.81ft x 11.81ft)
carpet flooring, access to the sunroom and kitchen
Kitchen
2.50m x 3.60m (8.20ft x 11.81ft)
tile flooring, fully fitted kitchen with tiled backsplash
Utility Room
1.80m x 1.65m (5.91ft x 5.41ft)
tile flooring, fully plumbed for washer and dryer, side door to yard
WC
2.50m x 0.80m (8.20ft x 2.62ft)
tile flooring, toilet and wash hand basin
Sun Room
3.20m x 3.00m (10.50ft x 9.84ft)
tile flooring, glazing on three sides, perspex ceiling, east and south-facing aspect, rear patio access
Bathroom
2.90m x 2.60m (9.51ft x 8.53ft)
tile flooring, wash hand basin with vanity unit and mirror, WC, large walk-in wet-room style shower with electric shower, fully tiled walls and floors.
Bedroom 1
3.70m x 3.70m (12.14ft x 12.14ft)
carpet flooring, wall-to-wall built-in wardrobes, plumbed for wash hand basin, overlooks rear garden
Bedroom 2
3.60m x 4.00m (11.81ft x 13.12ft)
carpet flooring, built-in wardrobes, plumbed for wash hand basin, overlooks private rear garden.
Bedroom 3
3.60m x 4.00m (11.81ft x 13.12ft)
carpet flooring, built-in wardrobes, plumbed for wash hand basin, overlooks front yard
Bedroom 4
3.70m x 3.30m (12.14ft x 10.83ft)
carpet flooring, wall-to-wall built-in wardrobes, plumbed for wash hand basin
Shed
4.00m x 2.60m (13.12ft x 8.53ft)
pitched roof, located in the rear yard.
Directions: Eircode F91 PA9C BER Details