Description
LOCATION
Located 4.5kms east of Newport in Co Mayo. This is a short distance off the N59 which provides easy access to Newport or Castlebar. There is a local National School close by and the pleasant coastal town of Newport provides all essential amenities includes shops, school etc. This is a quiet pleasant rural location with a number of neighbouring properties.
Newport 4.5kms, Castlebar 17kms, Westport 13kms, Galway 92kms, Knock Airport 53kms
DESCRIPTION
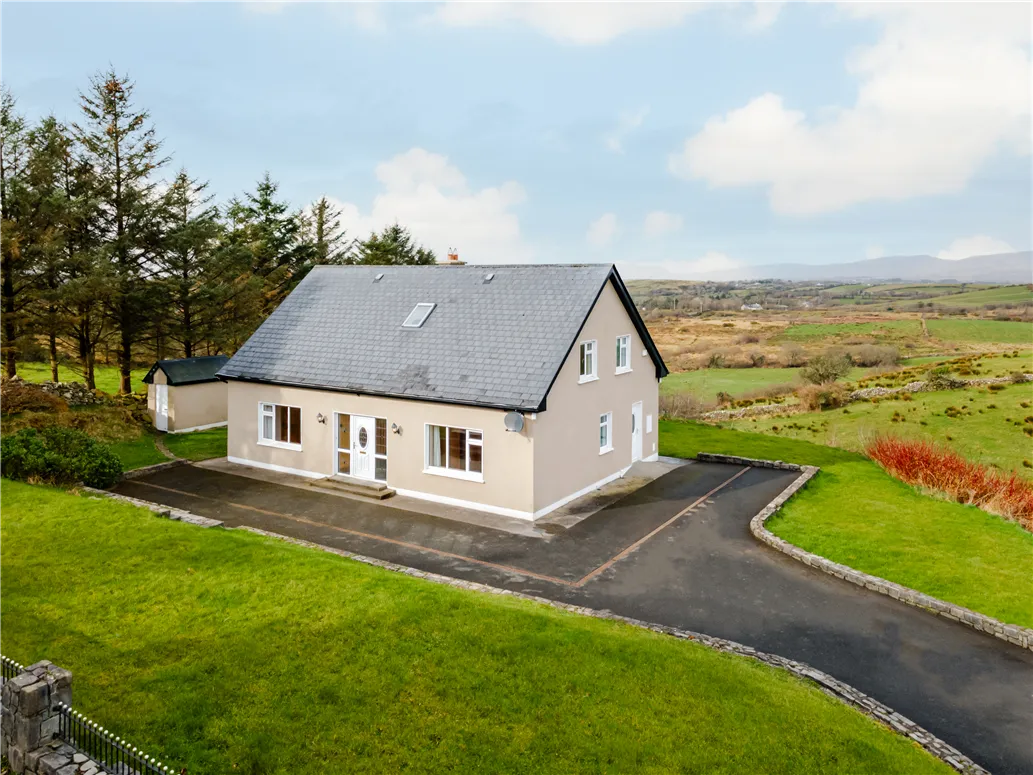
Comprises a detached 5 bed dormer bungalow built in the early 2000’s by the current owners. Presented in excellent condition throughout, this is an ideal family home on an extensive site. Built of traditional rendered concrete block with double glazed uPVC windows all under a pitched slate roof with a number of Velux windows.
This is a spacious bright and well-appointed property which has been very well maintained. Externally, the property has a square shaped site extending to 0.61 Acres which has been lawned to the front, side and rear. The house has extensive pointed lime stone walls and a Tarmac driveway.
FEATURES
· Rendered block construction with slate roof
· uPVC double glazed windows
· Oil fired central heating
· C2 Energy rating
· Landscaped site with extensive stone built walls
· 5 bedrooms, 3 bathrooms
TITLE
Registered Freehold title held within Folio MY39034F
BER – C2 - 104109731
ASKING PRICE €325,000
VIEWINGS
Strictly through the sole selling agents O’Toole & Co, The Mall, Westport (098) 28000
Gerard O’Toole- gerard@tot.ie or Emma Minish O’Toole- emma@tot.ie
DIRECTIONS
Follow directions on google maps for Eircode F28 PF85 Accommodation
ACCOMMODATION COMPRISES:
GROUND FLOOR
HALLWAY: 5.17m x 3.30m plus 1.90m x 1.65m plus 1.08 m x 1.16m
Tiled floor, large open space, vaulted ceiling, Velux roof light, uPVC door, alarm, wooden stairs with cast iron railing to first floor, recessed lighting
BEDROOM (1): 3.39m x 4.06m
Laminate pine floor, uPVC double glazed window, built-in wardrobes
BATHROOM: 2.13m x 2.80m
Wc, whb, bath, separate power shower, fully tiled walls and floor, shaving socket
UTILITY ROOM: 3.35m x 2.11m
Tiled floor, stainless steel single sink, plumbed for washer/dryer, radiator, uPVC door to rear
BEDROOM (2): 3.45m x 3.93m
Laminate pine floor, double radiator, built-in wardrobe
ENSUITE SHOWER ROOM: 3.44m x 0.87m
Fully tiled, wc, whb, Mica shower, radiator
LIVING ROOM: 4.98m x 4.98m
Laminate floor, large brick & concrete fireplace with open fire, recessed corner lights, large window to side, 2 radiators, sliding doors to rear
KITCHEN/DINER: 7.01m x 4.02m
Timber pine kitchen, floor and eye level units, free-standing fridge, dishwasher, oven, 1 1/2 bowl stainless steel sink, breakfast bar with seating, tiled floor, windows on 2 sides, sliding doors to outside. There is provision in the chimney for a stove to be fitted.
Steps down to dining area, laminate floor, radiator
STORAGE SPACE OVER KITCHEN:
6.3m x 1.55m
FIRST FLOOR
LANDING: 2.57m x 4.39m
pine floor
BEDROOM (3): 4.96m x 2.12m
Laminate floor, built-in wardrobe, small radiator
BEDROOM (4): 4.38m x 2.91m
Built-in wardrobe, Velux window
BEDROOM (5): 4.06m x 3.27m
Laminate floor, built-in wardrobe, radiator
BATHROOM: 2.96m x 1.73m
Fully tiled, Mira shower, wc, whb, access to attic
OUTSIDE
2.81m x 1.42m
BOILER HOUSE Features
Superb large 5 bed dormer bungalow extending to a total of 183sq.m
Conveniently located just 4.5kms from Newport
Large site of 0.25 Hectares (0.61 Acres) with excellent views
Fully landscaped grounds with extensive stone walls
Ideal family home with good quality finishes throughout BER Details
BER: C2 BER No.104109731 Energy Performance Indicator:179.78 kWh/m²/yr Directions
Viewing Details
Strictly through the sole selling agents O’Toole & Co, The Mall, Westport (098) 28000
Gerard O’Toole- gerard@tot.ie or Emma Minish O’Toole- emma@tot.ie