Description
Accommodation
Features
BER Details
Directions
Show more...

| Beds | 3 beds |
| Price | €365,000 |
| Property Type | Semi-Detached House |
| Size | 72 meters2 |
| Energy Rating | BER-D2 |
| Refreshed on | Sep 14, 2026 |
| Eircode | F28 AX24 |
| Group Name | FM Auctioneers |
| Sales License Number | 003579 |
Description
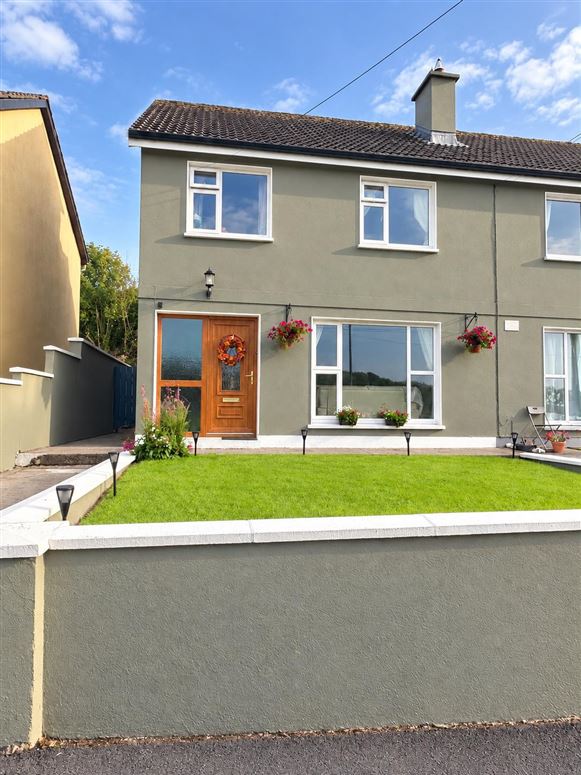
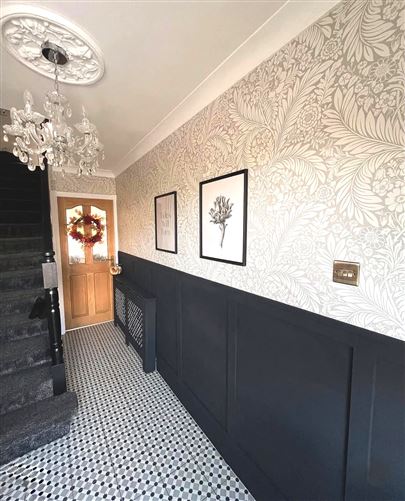
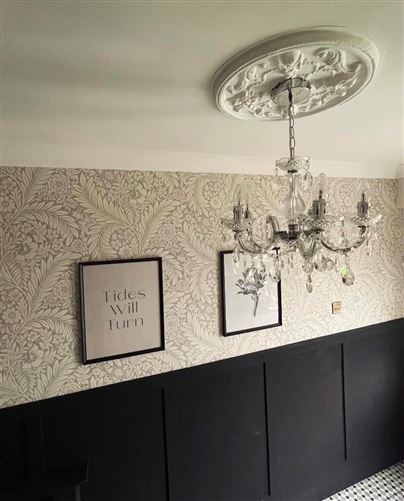
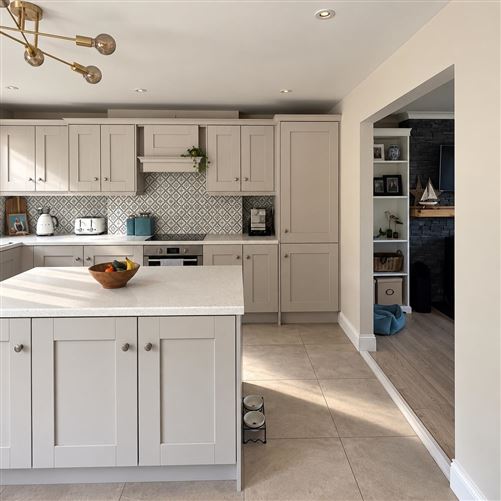
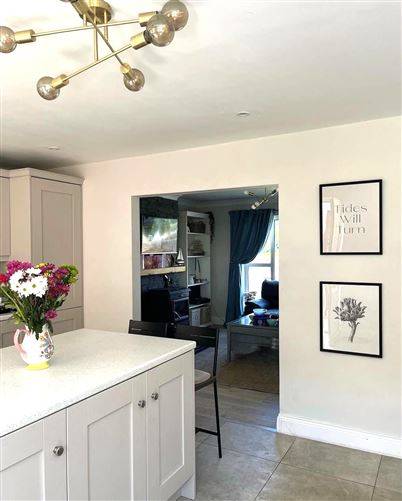
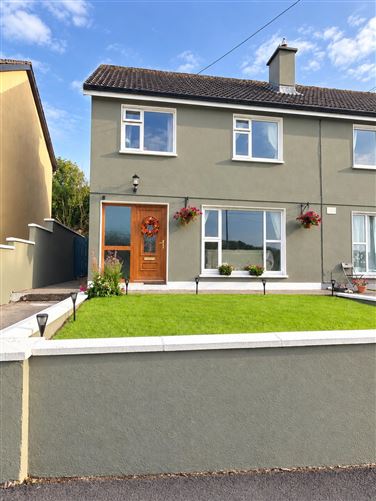
No. 3 Sandymount sits on an elevated site overlooking Newport Quay. The property, which was built in the 1970s, has undergone extensive modernisation and refurbishment throughout, including pumped cavities, PVC double glazing and general decoration, and now presents an excellent opportunity for a discerning purchaser seeking a well-appointed home in a superb location. Internally, the property presents in very good condition. On ground floor level, the entrance hall leads to a bright sitting room with excellent views over Newport Quay. This room features a new log burner stove, creating a warm and inviting focal point. The dining area and kitchen have been reconfigured to create a modern open-plan living space, ideal for contemporary family living and entertaining. Access is available to the rear garden, where there is a small storage shed plumbed for a washing machine and dryer. At first floor level, there are three good-sized bedrooms and a shower room. All rooms located to the front of the property enjoy spectacular views over Newport Quay, Newport House and part of Newport town. Externally, there is a small lawn to the front of the property, with a side access gate leading to a stepped rear garden. Newport is a popular tourist town with a good range of amenities, including shops, primary school, restaurants and hotels. The property is situated along the popular Great Western Greenway cycle and walking trail, which runs from Westport town to Achill Island, with a wide range of leisure facilities on its doorstep. Westport town is a ten-minute drive, while Castlebar is within fifteen minutes of the property.
Accommodation
GROUND FLOOR: Hallway: 4.08m x 1.73m Living Room: 4.14m x 3.94m Dining Room: 3.07m x 3.93m Kitchen: 3.02m x 2.83m FIRST FLOOR: Landing: 1.60m x 3.17m Shower Room: 2.36m x 1.69m Bedroom 1: 3.56m x 3.36m Hotpress: 0.58m x 1.67m Bedroom 2: 3.54m x 3.95m Bedroom 3: 2.94m x 2.38m Approx Internal Floor Area: c.87 sq.m (c.936 sq.ft) Services: Water: Mains Sewage: Mains Heating: Oil fired central heating & solid fuel stove with back boiler Electricity: Mains
Features
Spectacular views overlooking Newport Quay Turnkey semi-detached home in excellent condition Superb garden room – ideal as a home office, gym or studio Prime location within walking distance of Newport town amenities Pumped cavity insulation, PVC double glazing, OFCH & solid-fuel stove with back boiler Ideal first home, downsizer or low-maintenance holiday retreat
BER Details
BER: D2
Directions
On entering Newport, take a left after the speed restrictions (50km) on to Melcombe Road. The subject property is No. 3 located on the left hand side – Eircode F28 AX24


Date created: 14 Sept 2026Updated on: 14 Sept 2026
