Description
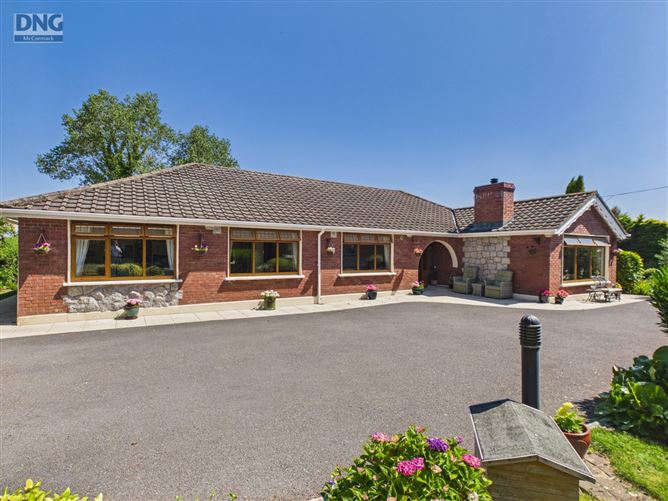
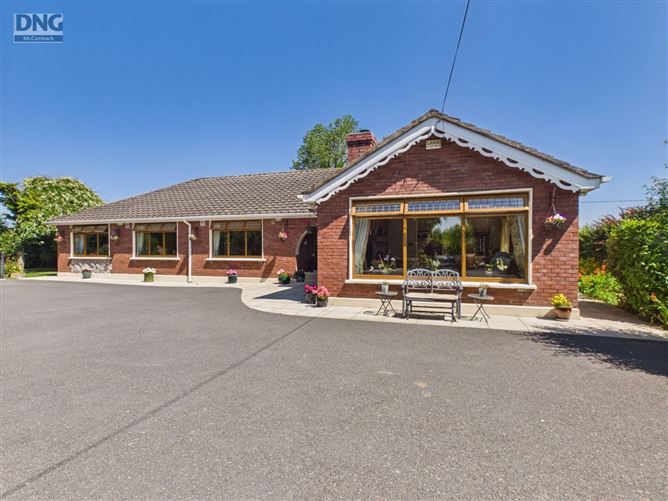
DNG McCormack Properties are delighted to present this truly exceptional detached family home to the market. Set on approximately 0.52 acres of beautifully landscaped grounds, "Tintean"—the Irish word for hearth—perfectly embodies the warmth, comfort, and character that define this remarkable residence.
Originally built in 1976, this impressive, detached bungalow is set well back from the road on a mature, private site enclosed by established trees and hedging, creating a peaceful and secluded oasis, just 1.8km from the vibrant village of Clane.
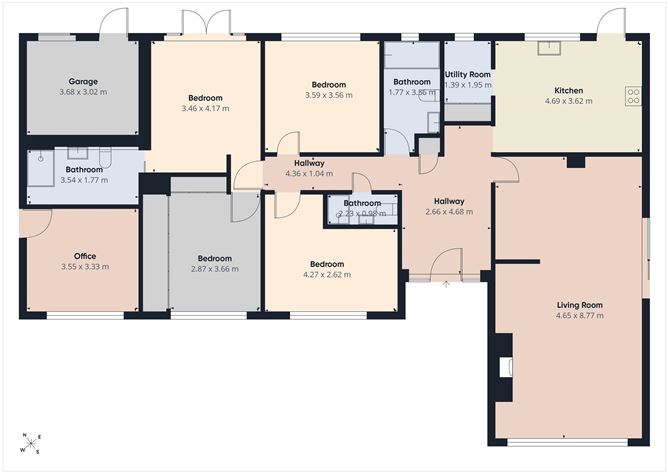
Internally, the property offers spacious, light-filled accommodation comprising four generous bedrooms, three stylishly redesigned bathrooms, a fitted kitchen with an electric aga, fully equipped utility room, a dedicated home office, and an attached garage with external access. The garage, office, and adjoining spaces offer excellent potential for reconfiguration or integration into the main living accommodation, allowing the home to adapt to a growing family's needs.
The exterior is even more impressive. Accessed via electric gates, the property is approached by a sweeping tarmac driveway bordered by mature hedging and attractive shrubbery. The expansive grounds feature beautifully maintained lawns, ample parking, and generous patio areas perfectly positioned to enjoy the sun well into the evening along with a greenhouse for the keen gardener.
Offering an exceptional combination of privacy, quality, space, and convenience, this is a rare opportunity to acquire a distinguished family home in one of the area's most sought-after locations.
Viewing is highly recommended to fully appreciate everything this outstanding property has to offer. To arrange a viewing, contact DNG McCormack Properties on 045 832535. Accommodation
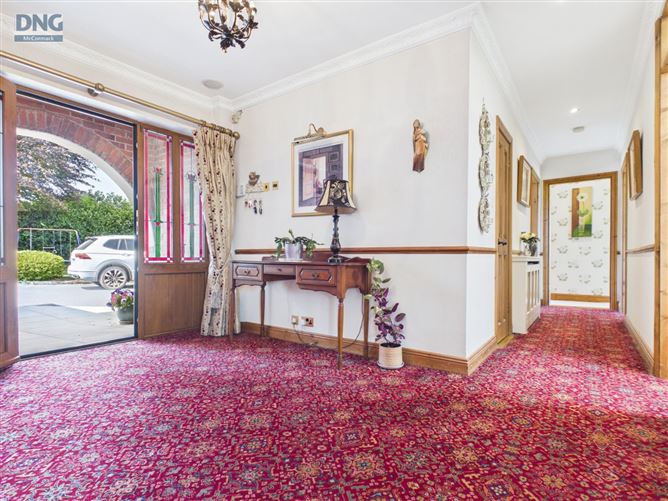
Hall - 2.66m x 4.68m
L shaped, carpeted, coving and recess lighting, open welcoming area, storage press
Sitting Room/ Dining Room - 4.65m x 8.77m
Large open area, dual aspect windows, patio doors to side, split level, coving, and recess lighting, feature mounted solid fuel insert stove in red brick surround and slate hearth, carpeted flooring
Kitchen - 4.69m x 3.62m
Redone in 2006, solid oak flooring, fully fitted kitchen units at floor & eye level, extensive storage, granite worktops, 2 sinks, sink aerator, mixer tap, recess lighting, door to rear patio
Utility Room - 1.39m x 1.95m
Solid oak flooring, granite worktop, storage area, plumbed for services, window
Bathroom - 1.77m x 3.56m
Ornate floor tiles, tiled shower area, sunken jacuzzi bath with overhead electric shower, wooden panelling, window & velux window
Bedroom 1 - 3.46m x 4.17m
Luxurious carpet, double doors to rear patio, coving, recess lighting
Ensuite Wetroom - 3.54m x 1.77m
Modern & chic, fully tiled ceramic floor and wall tiles, WC (dual Flush), WHB, large walk in power shower, velux window, pocket door, old style balmoral cast iron radiator
Bedroom 2 - 3.59m x 3.56m
Luxurious carpet, large sliderobes storage unit, coving, recess lighting
Bedroom 3 - 2.87m x 3.66m
Luxurious carpet, floor to ceiling sliderobes, coving, recess lighting
Guest WC/ Bathroom - 2.23m x 0.98m
Tiled flooring and shower area, extractor fan, WC, WHB, recess lighting
Bedroom 4 - 4.27m x 2.62m
Luxurious carpet, floor to ceiling sliderobes, coving, recess lighting
Office - 3.55m x 3.33m
Carpeted flooring, accessed externally, suitable for a multitude of uses, could be incorporated into house configuration, recess lighting
Garage - 3.68m x 3.02m
Sockets, lighting, could be incorporated as part of the house for extra living space
Features
- 4 bedroom detached bungalow
- Set on c. 0.52 acre site
- Commanding views of the countryside
- Only 1.3km to Clane village
- Extends to an impressive 162m2/ 180m2 including office and garage
- OFCH- Boiler only 1 yerar old
- Excellent condition with remodeeled kitchen and bathrooms
- Luxurious carpet flooring in bedrooms
- C3 BER rating
- Large front and rear lawns
- Electric gates
- External lighting, sockets and water
- Greenhouse & Gazebo
- Tarmac driveway
- Mature hedging, shrubbery and bedding
- Three patio areas utilising the flow of sunshine
BER Details
BER: C3
BER No: 117922278
Energy Performance Indicator: 211.34 Negotiator