Description
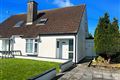
REA Spratt are delighted to bring this attractive detached residence to the market, ideally positioned approximately 6.5km west of Dungarvan Town in scenic West Waterford. This charming home offers a wonderful combination of space, comfort and convenience, with well-proportioned deceptive accommodation extending throughout. The property comprises four bedrooms and three reception rooms, providing generous living space and excellent flexibility for modern family life.
Presented in very good condition, the residence has been exceptionally well maintained by its current owners, creating a warm and welcoming home that is ready for immediate occupation.
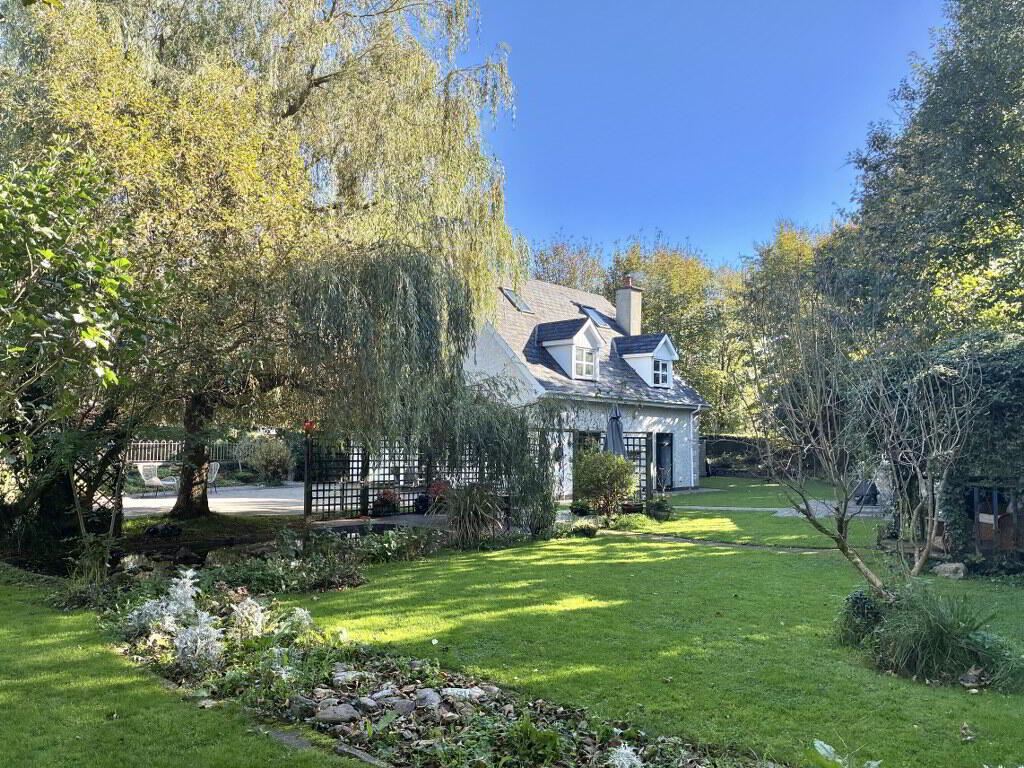
Its location offers the best of both worlds, enjoying the appeal of a rustic setting benefiting from landscaped gardens while remaining within easy reach of Dungarvan Town and its excellent range of shops, schools, restaurants and everyday amenities.
Whether you are searching for a family home or looking to enjoy a more relaxed lifestyle in the beautiful West Waterford countryside, this delightful property is sure to appeal.
Viewing is highly recommended to fully appreciate all that this lovely home has to offer with Sole Selling Agents REA Spratt 058-42211.
Accommodation
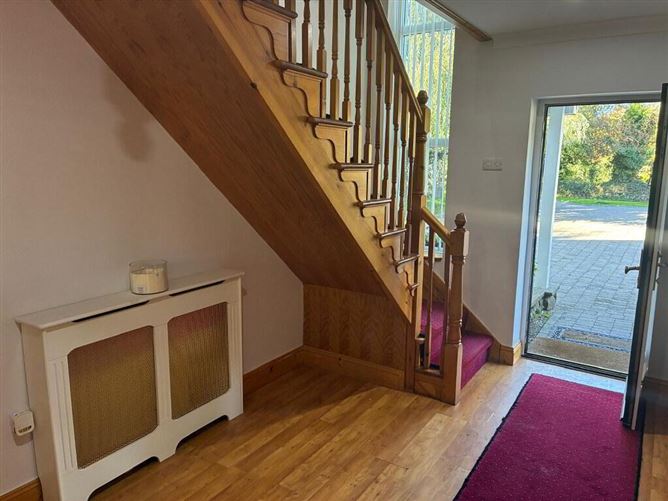
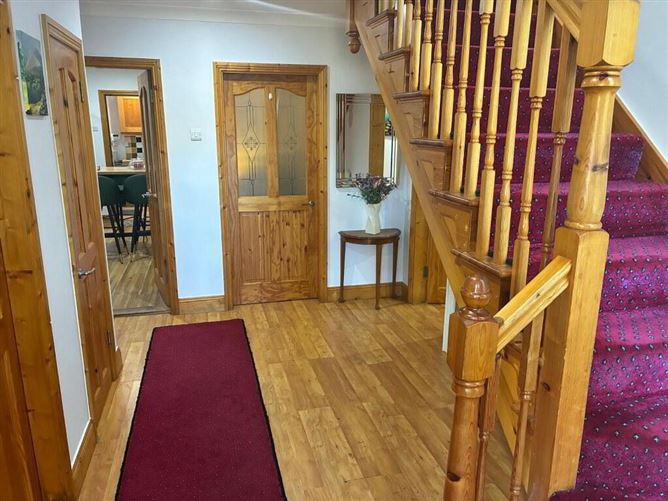
Entrance Hall
4.30m x 2.50m Bright and spacious feel with timber floor, radiator cover. Generous storage cupboard and wc/whb off.
WC
2.25m x 1.00m Timber floor.
TV Room
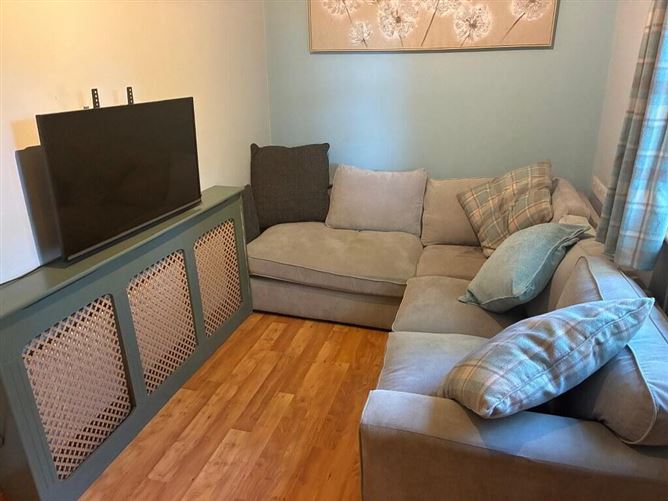
4.20m x 2.25m Timber floor, perfect room for movie nights.
Sitting Room
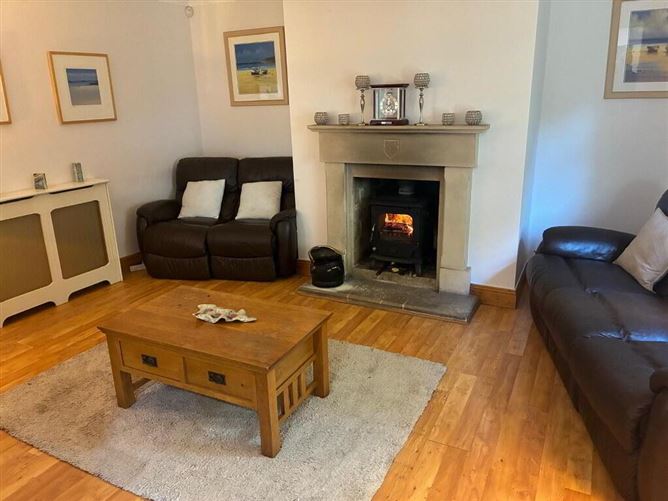
4.90m x 4.45m Timber floor having feature stone surround incorporating substantial wood burning stove. Opening into dining room.
Dining Room
4.20m x 2.95m Timber floor, continuation of sitting room. Patio doors opening out onto south facing landscaped garden.
Kitchen
4.40m x 4.00m Timber flooring, generous selection of floor and eye level units with tiled splashback. High breakfast table. Integrated appliances included in sale. Utility room off.
Utility Room
2.70m x 1.80m Plumbed for washing machine. Tiled floor. Built in units to include Stainless Steel Sink. Door to side garden.
Landing
5.55m x 1.96m Carpet flooring, generous cupboard storage off.
Bedroom 1
3.84m x 3.30m Timber floor, TV point. Ensuite off.
En-suite
2.60m x 2.00m Fully tiled floors and walls. Heated towel rail.
Bedroom 2
3.50m x 3.35m Timber floor, TV point.
Bedroom 3
4.37m x 2.95m Timber floor.
Bedroom 4
4.22m x 2.95m Timber floor.
Bathroom
2.50m x 2.30m Fully tiled floors and walls. Shower over bath. Mechanical extractor.
Study
4.40m x 3.00m Bright functional area with generous light via velux window. Carpet floor. Perfect for a home office requirement.
Store Room
5.72m x 4.40m Invaluable storage space for Christmas decorations, school books etc. Easily accessible at anytime.
Outside
Block built garden shed 2.4m x 5.2m. Second (timber) garden shed. Feature garden pond with sheltered patio area adjacent. Fully paved driveway and forecourt. Features
Convenient location to a number of surrounding Centres, positioned just off the N72.
Strolling distance of Colligan Woods and amenities.
4.km from Carriglea National School.
Most deceptive accommodation on three levels.
Mature landscaped gardens ready to enjoy.
Block built garden shed ideal for the hobbyist.
The bustling market town of Dungarvan and coastline less than ten minutes by car.
Early close of sale can be accommodated.
All floor coverings, all window furnishings, all light fittings and all integrated appliances.
Mains water.
Septic tank.
Oil fired central heating.
Electric car charging point. BER Details
BER Number: 111246054, Energy Performance Indicator: 162.21kWh/m²/yr Directions