Description
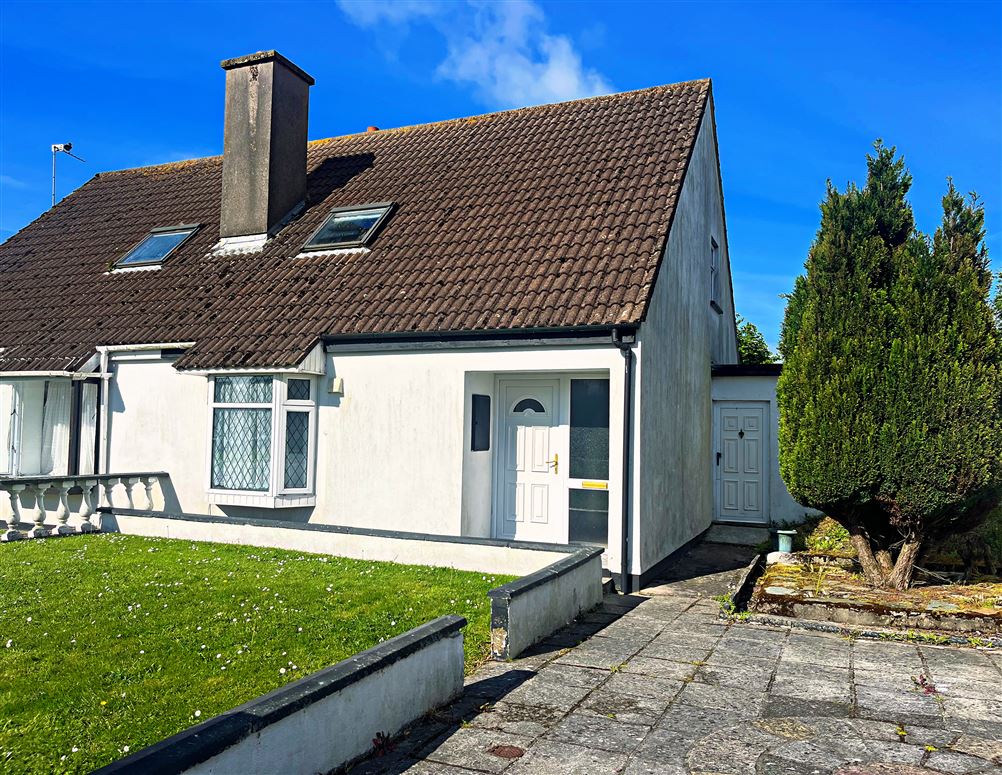
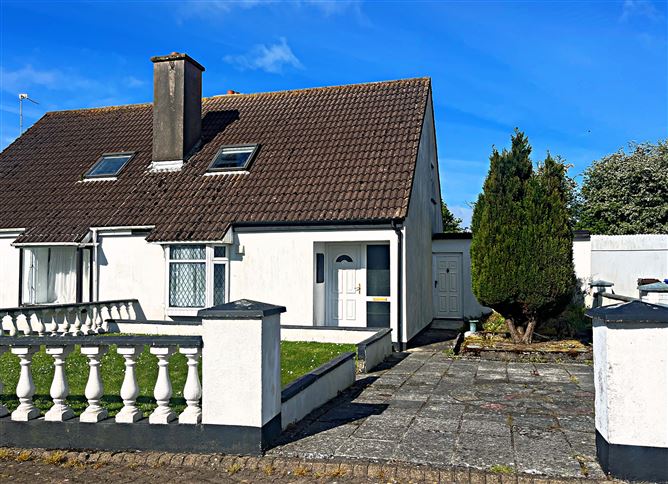
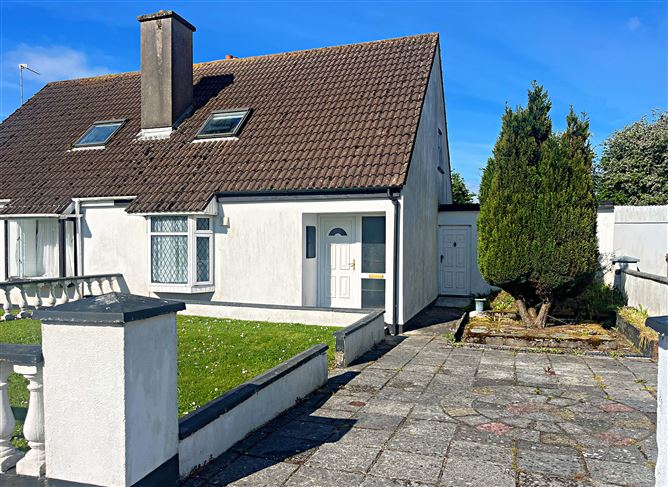
Fantastic location close to the Dungarvan town centre, this three bedroom semi-detached home enjoys a quiet and mature residential part of Dungarvan town, just a short stroll from shops, schools, churches, and short cycle to The Waterford Greenway. This development consisting of just 14 houses on a cul de sac, and the benefit of a communal green area adjacent to the house, off street parking, front garden, and private sunny south side rear garden with patio area. The house was extended to the rear some years ago, opening up the kitchen/dining/living area of the house. Accommodation includes, entrance hall, sitting room, kitchen/dining/living room, three bedrooms and bathroom.
With a little cosmetic TLC this residence would make the perfect starter, retirement or holiday home or would also be very suitable as an investment property.
Viewing Strictly by Appointment. Accommodation
Ground Floor:
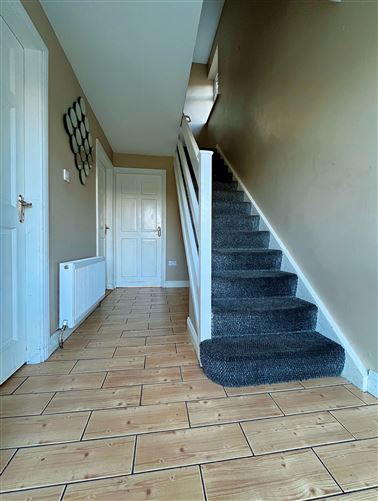
Entrance Hall: 3.9m x 2m (12' 7" x 6' 5")
Finished with ceramic floor tiles, solid timber stairway and centre lighting.
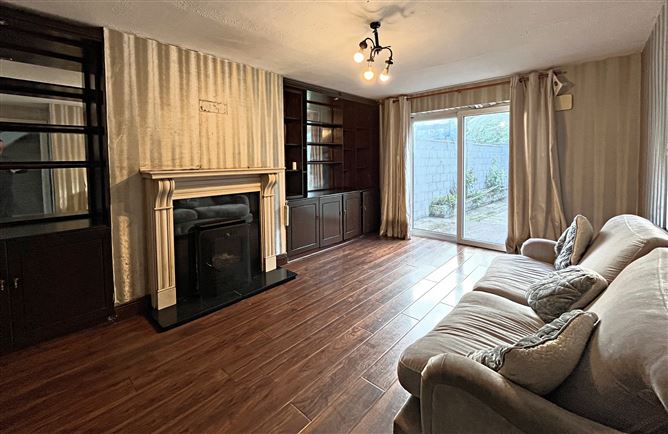
Living/Sitting Room: 5.3m x 3.6m (17' 4" x 11' 8")
Fireplace with solid fuel stove, finished in marble hearth a marble insert with timber surround, hardwood built in shelving and press units/TV stand, laminate flooring, five-point centre lighting, sliding door to rear patio area and rear garden.
Kitchen/Dining/Living Area: 6.4m x 3.4m (20' 9" x 11' 2")
Extended some years ago, now transformed into a substantial area for open living and access to the rear garden and also the front of the house, finished with a fitted kitchen, backsplash ceramic tiles, ceramic floor tiles, centre lighting.
Bedroom 2: 4.3m x 3.2m (14' 2" x 10' 5")
Bright and spacious double bedroom with bay window, curtains and blinds, laminate floor covering, centre lighting.
First Floor:
Stairway:
Solid timber stairway with carpet covering.
Landing: 3.6m x 2.6m (11' 8" x 8' 5")
Carpet flooring, hot press, centre lighting.
Hot-press.
Immersion water heater, shelving and storage.
Master Bedroom: 4.5m x 3.2m (14' 7" x 10' 5")
Carpet floor covering, Velux window, centre lighting, TV point.
Bedroom 3: 3.6m x 3m (11' 8" x 9' 8")
Carpet floor covering, Velux window, centre lighting.
Bathroom: 1.7m x 1.6m (5' 6" x 5' 2")
Wc, whb, jacuzzi bath with overhead triton T90sr electric shower, ceramic non-slip floor tiles, ceramic wall, tiles, centre lighting. Features
Outside:
• Quiet location close to all amenities.
• Small horseshoe development with only 14 houses.
• Front garden with off street parking.
• Rear garden with private and sunny south side aspect.
• Walled rear garden.
• Lawns to front and rear.
• Patio area accessed from sitting room and kitchen/dining room.
• Solid timber garden shed.
Included :
• Light fittings.
• Floor coverings.
• Fixtures and fittings.
General features;
• Walled rear garden.
• Oil fired central heating.
• PVC double glazed windows.
• PVC facia and soffit.
• Close access to the N25 Waterford/Cork route.
• Cable TV and broadband.
• Green area adjacent to the house.
• Excellent location…..close to schools and all town amenities. BER Details
BER: D1 BER No.110210259 Energy Performance Indicator:258.23 kWh/m²/yr Directions
From Grattan square Dungarvan, proceed to the top of Mary Street and turn right, along Mitchel Street and turn right before the Garda station, proceed along this road and pass the traffic lights, pass the Centra Shop and take the second turn right, proceed along this road for 50 metres and see Hillview Drive on the left side, see no. 14 Hillview Drive with the DNG Morrissey properties for sale sign.
___________________________________________________________________________
NOTE.
DNG Morrissey properties, for themselves and for the Vendors or Lessors of the property whose Agents they are, give notice that; 1. The particulars contained herein are set out as a general outline for the guidance of intending purchasers or tenants, and do not constitute any part of any offer or contract and are not in any way legally binding. 2. All descriptions, dimensions, references to condition and necessary permissions for use and occupation, and other details are given in good faith and are believed to be correct, but any intending purchasers or tenants should not rely on them as statements or representations of fact but must satisfy themselves by inspection or otherwise as to the correctness of each of them. 3. No person in the employment of DNG Morrissey Properties has the authority to make or give representation or warranty whatever in relation to this development. 4. The particulars contained herein are confidential and are given on the strict understanding that all negotiations shall be conducted through DNG Morrissey Properties. 5. DNG Morrissey Properties disclaims all liability and responsibility for any direct and/or indirect loss or damage which may be suffered by any recipient through relying on any particular contained in or omitted from the aforementioned particulars.
___________________________________________________________________________ Viewing Details
Viewings Strictly by Appointment.