Description
Accommodation
Features
BER Details
Directions
Viewing Details
Show more...


| Beds | 2 beds |
| Price | €380,000 |
| Property Type | Apartment |
| Size | 94 meters2 |
| Energy Rating | BER-C |
| Refreshed on | Sep 26, 2026 |
| Eircode | D08 V223 |
| Group Name | MFO The Property Professionals |
| Sales License Number | 003357 |
Description
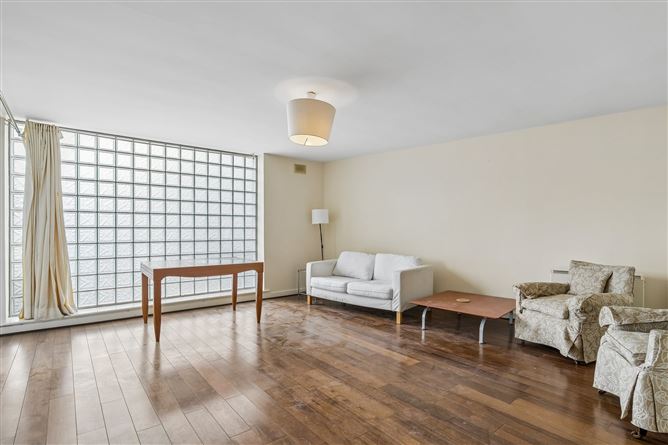
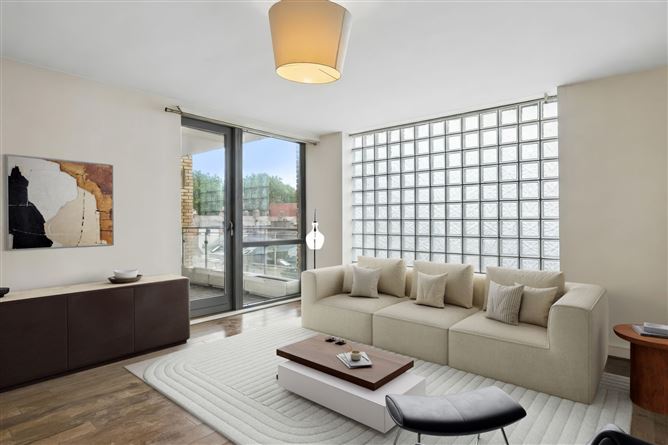
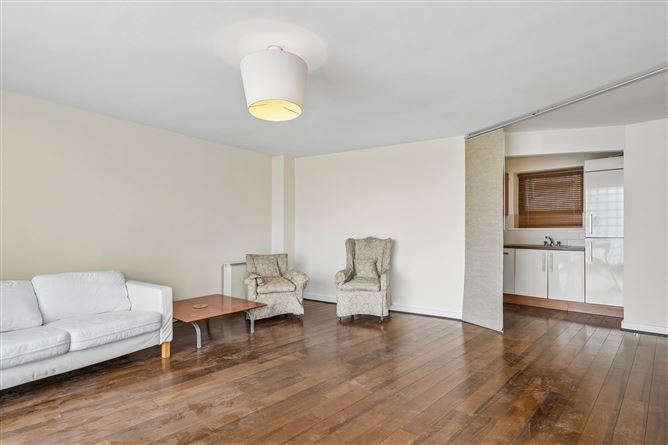
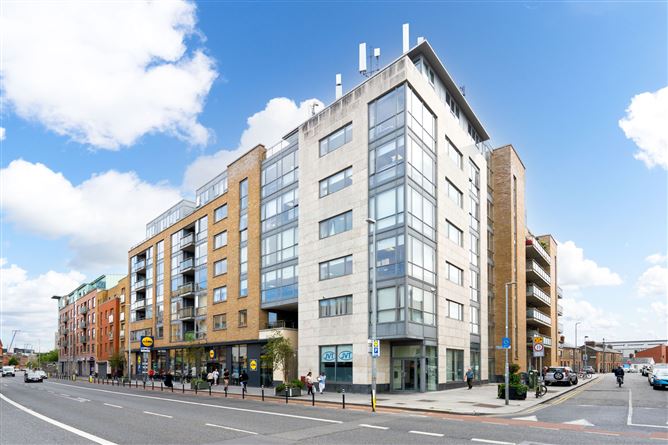
Introduction An excellent opportunity to acquire a bright and generously proportioned two-bedroom apartment in the popular Tannery development on Cork Street. Situated on the first floor and enjoying its own-door entrance, this impressive apartment offers well-balanced accommodation with excellent natural light throughout. The property benefits from particularly large windows, allowing natural light to stream into the apartment and creating a bright, welcoming atmosphere. The heart of the home is the large open-plan living, dining and kitchen area, providing an excellent space for both everyday living and entertaining. From the living area, doors open directly onto a large private balcony, extending the living space outdoors and providing a pleasant area to relax or entertain. The master bedroom is generously proportioned and features its own en-suite bathroom, as well as direct access to the balcony — a particularly attractive feature. The second bedroom is also a good-sized double bedroom and is complemented by a separate main bathroom. A generous laundry/storage room provides valuable additional storage and practical utility space, helping to keep the apartment well organised. The accommodation is complemented by the apartment's excellent sense of space and natural brightness, with the large windows and dual-aspect access to the balcony enhancing the overall feeling of openness. Accommodation briefly comprises own-door entrance, entrance hall, large open-plan living/dining area, kitchen, large balcony, two double bedrooms (master en-suite), main bathroom and generous laundry/storage room. An attractive property offering bright, spacious and well-proportioned accommodation in a convenient Dublin 8 location, which should appeal to both owner-occupiers and investors alike. Location The location is exceptionally convenient, with the apartment situated on Cork Street in the heart of Dublin 8 and Lidl located immediately beside the development, making the weekly grocery shop quite literally just moments from your front door. The area offers an excellent selection of cafés, restaurants, shops and everyday amenities, while Dublin city centre is within easy reach. There are also excellent transport connections nearby, including the Luas Red Line and a range of Dublin Bus routes, providing easy access throughout the city. The location is further enhanced by its proximity to St James's Hospital, the Coombe Hospital and the National Children's Hospital, making it particularly appealing to medical and those working in the surrounding area.
Accommodation
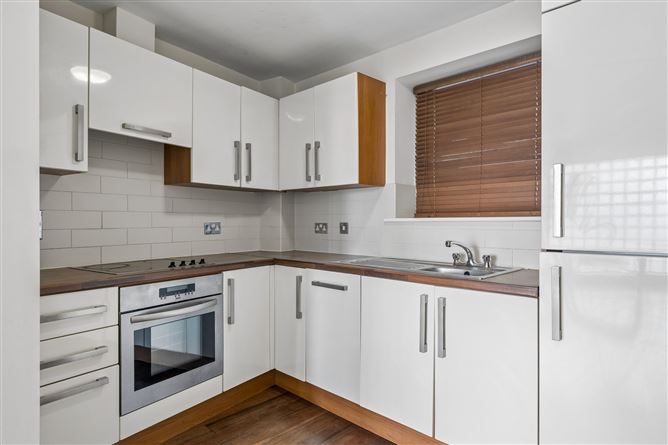
Hallway: 5.40m x 1.15m + 1.50m x 1.60m: Spacious reception hallway with phone intercom, timber flooring and access to large hot press. Large Laundry/Storage Room: 2.65m x 1.15m: Clothes Washing Machine, Shelving & Timber Flooring. Very Large Open Plan Living Room & Dining Area: 5.25m x 5.15m: Timber flooring, large, frosted window & Door to large balcony. Balcony: 4.05m x 2.05m: Decking & access doors from living and master bedroom. Kitchen: 3.25m x 2.00m: Excellent selection of floor & wall units with countertops, wall tiling, timber flooring, built in hob, cooker & extractor fan. Stainless steel sink & draining board. Free standing fridge freezer. Master Bedroom En-Suite: 5.40m x 4.65m (mm): Timber flooring & built in floor to ceiling wardrobes and drawers. Large, frosted window and access to large balcony. En-Suite: Comprises large step in shower, w.h.b & w.c. Floor & wall tiling with towel hangers, extractor fan and wall mounted showing light and sockets. Dimplex wall heater. Bedroom No. 2: 4.00m x 2.75m: floor to ceiling built in wardrobes, timber flooring & large picture window making for extremely bright room Bathroom: 2.30m x 1.90m: Compressor bath with shower attachment, W.H.B & W.C. Wall & floor tiling. Toiletries shelf, Dimplex wall heater & shaving light & sockets. Outside: Common area gardens laid out in patio, walkways and mature plants & shrubs. Secure underground car parking
Features
Floor Area Approximately 94 Sq. m including balcony area Designated car parking space First-floor two-bedroom apartment with own-door access Exceptionally bright accommodation with large windows throughout Spacious open-plan living, dining and kitchen area Large private balcony with access from both living room and master bedroom Generous master bedroom with en-suite bathroom Well-proportioned second double bedroom Generous laundry and storage room Excellent natural light throughout the apartment Lidl supermarket located immediately beside the development Convenient Dublin 8 location within easy reach of the city centre
BER Details
BER: C
Directions
From Dublin city centre, travel south along Patrick Street and continue onto Cork Street. Continue along Cork Street towards Dolphin’s Barn, with The Tannery located on the left-hand side, immediately beside Lidl. The development is conveniently located approximately 1.5 km from St Stephen’s Green and is easily accessible from the South Circular Road and Dublin city centre.
Viewing Details
By private appointment with the sole selling agent


Date created: 26 Sept 2026Updated on: 26 Sept 2026
