Description
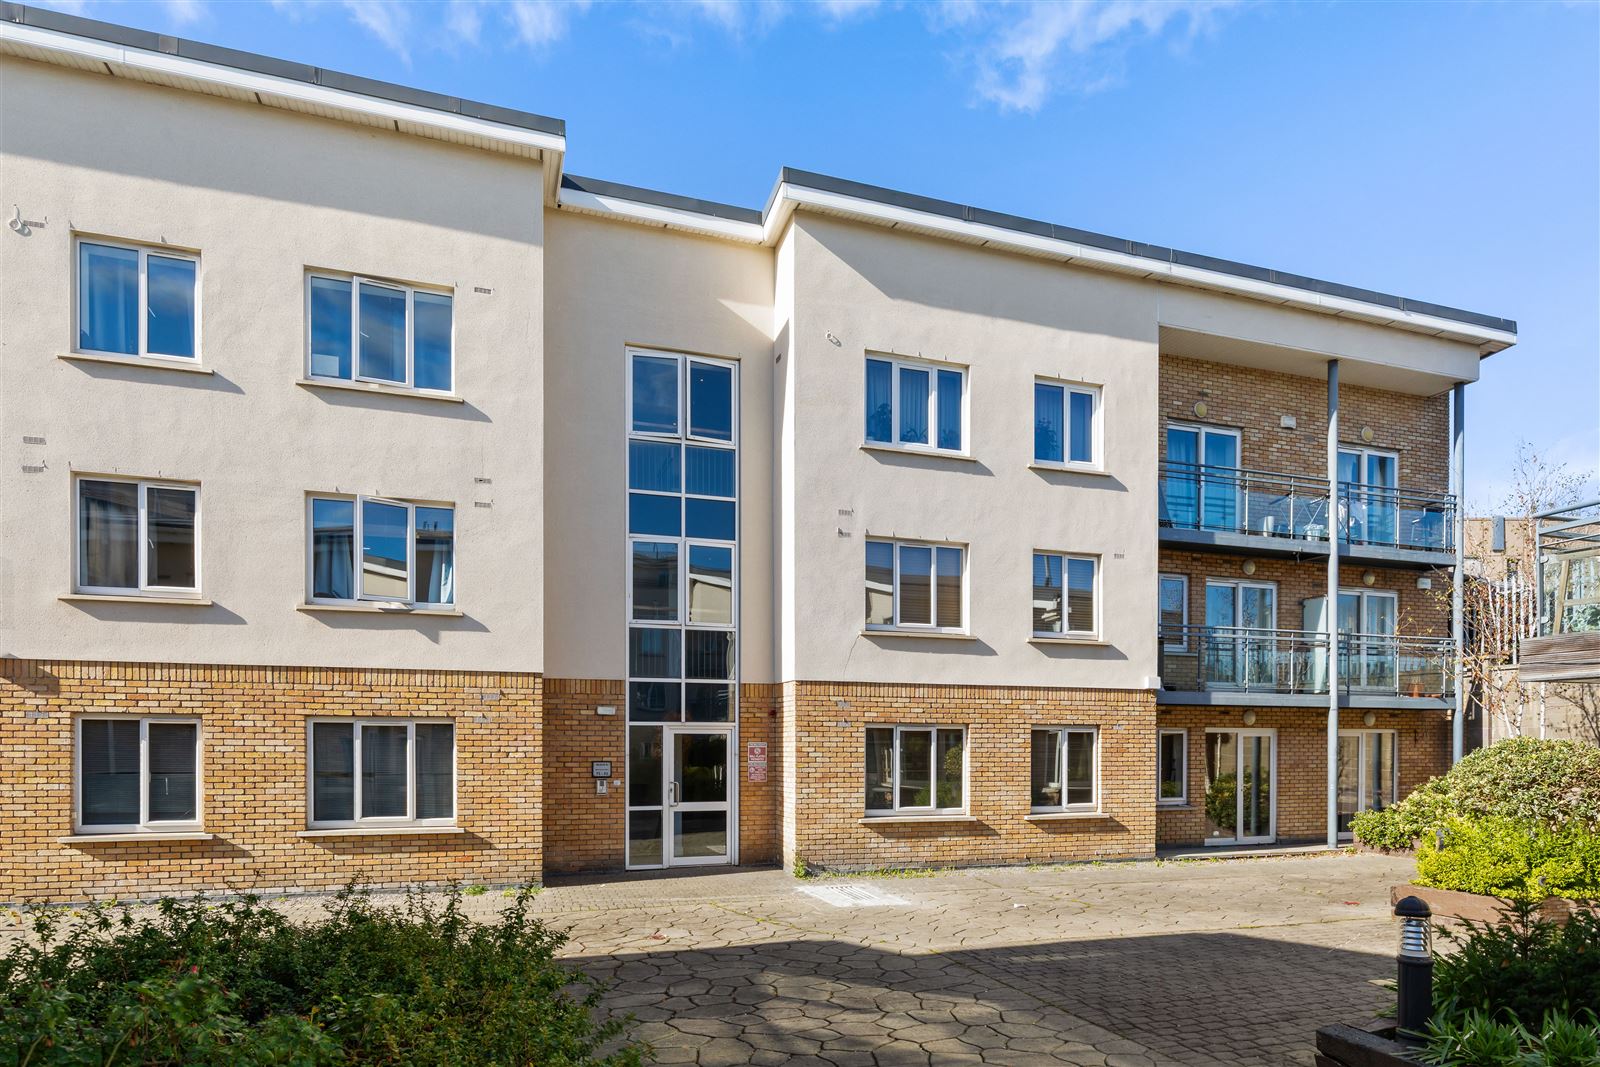
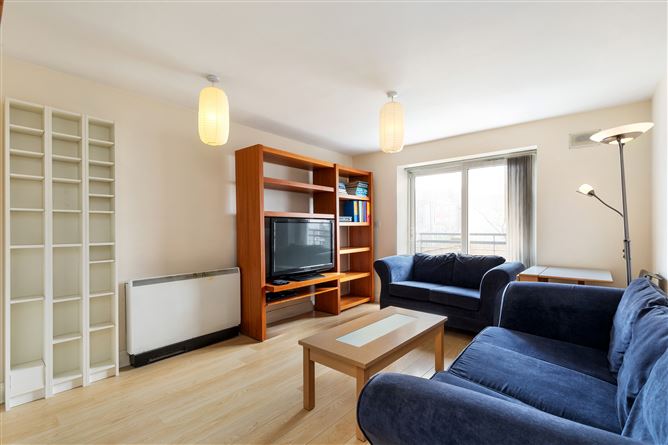
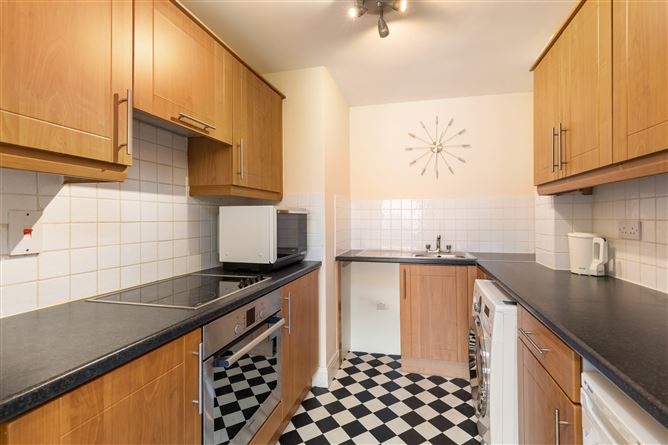
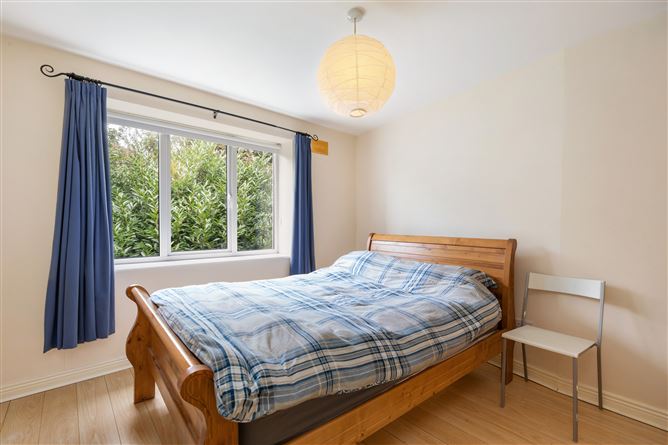
88 The Malthouse is a spacious one-bedroom, dual-aspect apartment extending to approximately 50 sq. m., situated on the first floor of this well-maintained development on Marrowbone Lane, Dublin 8. Built circa 2004, the property has been owner-occupied and comes to the market in walk-in condition. The accommodation includes a generous entrance hall, a separate fitted kitchen, an east-facing living room with access to a private balcony, and a west-facing double bedroom at the rear of the development.
The apartment benefits from a BER B rating, Goldshield storage heating, a security alarm and a designated parking space in the secure underground car park.
The location is particularly convenient, with the Fatima LUAS stop nearby, providing easy access to Dublin city centre and beyond. St James’s Hospital and the National Children’s Hospital are close by, while Heuston Station, the Digital Hub and a wide range of city-centre amenities are readily accessible.
The generous accommodation, secure parking, and convenient city location make this an attractive option for first-time buyers, downsizers, and investors.
The property is managed by RF Property Management, with the current annual service charge of approximately €2,286.
Viewing is highly recommended through Sean Bonner of Eoin O’Neill Property Advisers.
Heating: Goldshield storage heating
Annual Service Charge: Approx. €2,286
Management Agent: RF Property Management Accommodation
Entrance Hall (4.55 m x 1.20 m): Spacious L-shaped entrance hall with laminate flooring, intercom and alarm panel.
Living/Dining Room (3.55 m x 4.10 m): East-facing reception room with laminate flooring, television point and patio doors opening onto the private balcony.
Kitchen (2.30 m x 2.70 m): Separate fitted kitchen with a good range of wall and floor units, integrated oven and hob, stainless-steel sink, tiled splashback, extractor fan and plumbing for a washing machine.
Bedroom (3.45 m x 2.85 m): West-facing double bedroom with laminate flooring, fitted wardrobes and television point. Positioned to the rear of the development, the bedroom enjoys a private setting.
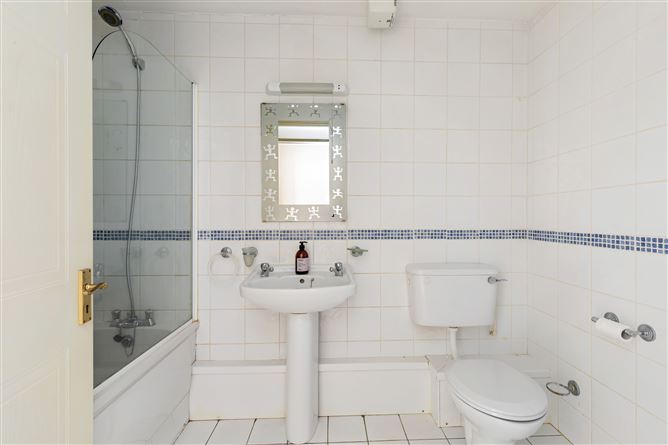
Bathroom (2.70 m x 1.70 m): Fully tiled bathroom with bath, shower screen, wash-hand basin, WC, heated towel rail, mirror, shaving light and extractor fan.
Storage (1.70 m x 1.00 m): Generous storage cupboard housing the hot water cylinder and controls.
Balcony (3.25 m x 0.75 m): The apartment benefits from a private east-facing balcony overlooking the communal grounds, together with a designated parking space in the secure underground car park. Features
• Spacious one-bedroom apartment extending to approx. 50 sq. m.
• First-floor position in a three-storey development
• Dual-aspect accommodation
• BER B
• East-facing balcony overlooking communal grounds
• Double bedroom with fitted wardrobes
• Separate fitted kitchen
• Designated underground car parking space
• Secure gated access, intercom and alarm system
• Excellent location beside Fatima LUAS, St James’s Hospital and the National Children’s Hospital BER Details
Negotiator