Description
Planning permission granted for redevelopment.
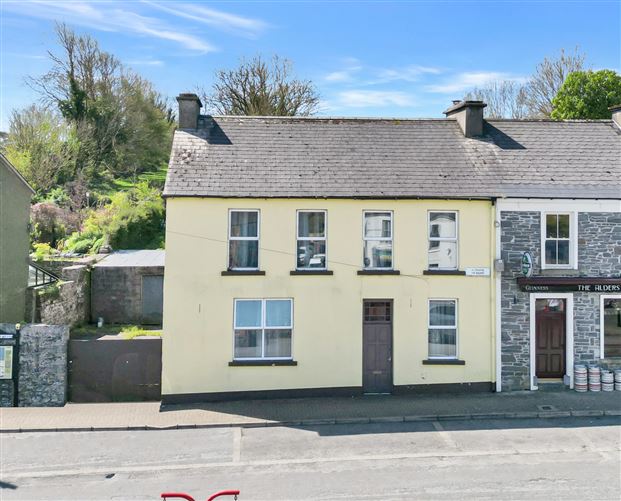
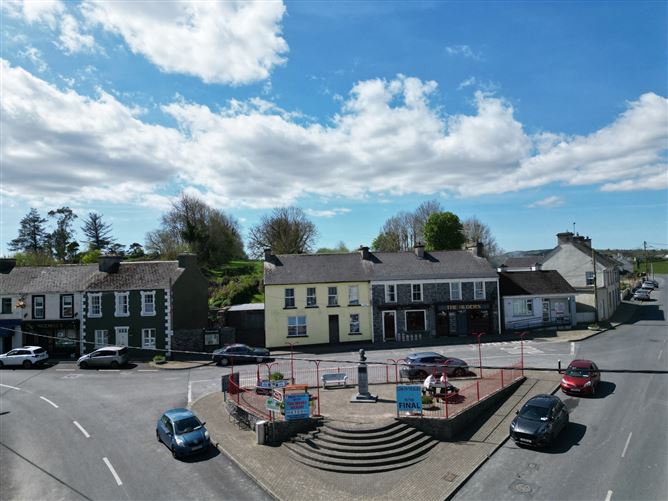
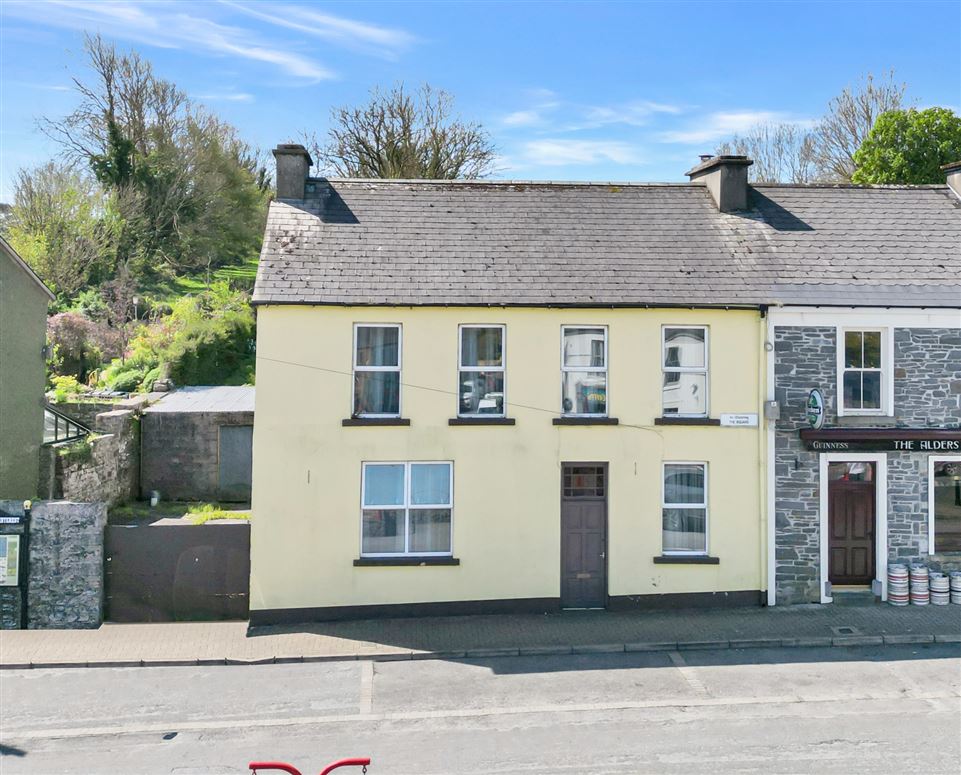
Main Street, Kildysart is a substantial five-bedroom semi-detached residence prominently positioned in the heart of Kildysart village. Ideally located within walking distance of an excellent range of local amenities including shops, butchers, playgrounds, primary and secondary schools, and sporting facilities, the property enjoys all the conveniences of village living. Kildysart itself is beautifully positioned along the western seaboard of the Fergus Estuary and is widely regarded as the “Fisherman's Haven”, while also offering convenient access to Ennis, Kilkee and the KillimerTarbert Ferry.
Planning permission has been obtained for the subdivision of the property into two townhouses. Further details can be found under planning reference P25/60026 on e-planning.
Originally constructed in the early 1900's, this attractive period home retains many charming original features synonymous with properties of this era including high ceilings, original fireplaces and generously proportioned rooms throughout. While the property is immediately habitable, it would benefit from significant modernisation and upgrading, presenting an excellent opportunity for purchasers to create a superb family home full of character and charm. Having been vacant for approximately five years, the property should qualify for the Vacant Property Refurbishment Grant, subject to the necessary conditions.
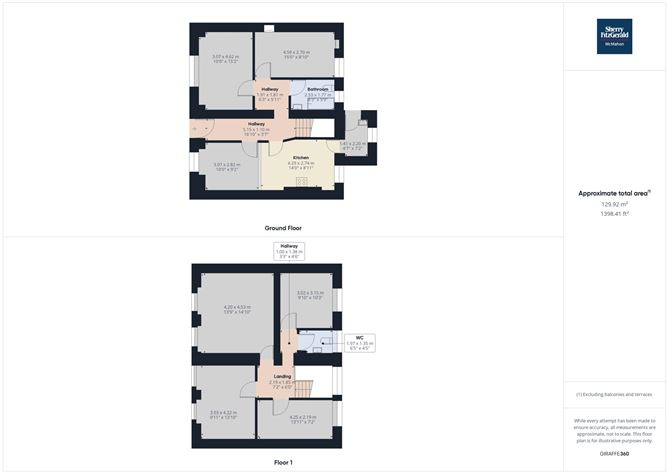
The accommodation on the ground floor comprises an entrance hallway, sitting room, open plan kitchen area, utility/rear patio area, dining room and bathroom. On the first floor there are four spacious bedrooms together with a WC completing the accommodation.
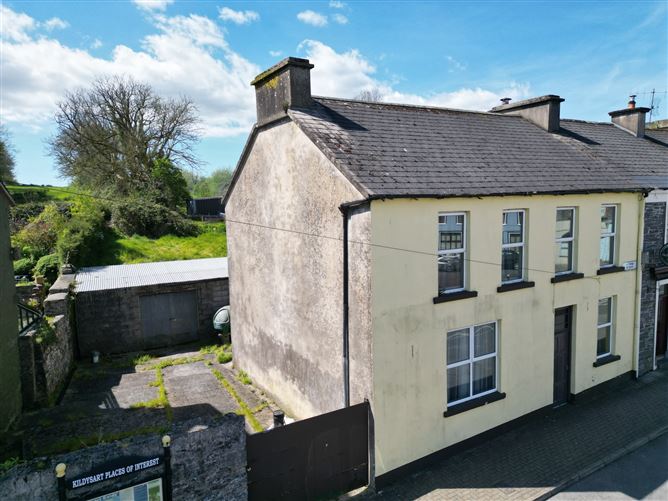
Externally, the property fronts directly onto the Square in the centre of the village. To the rear and side there is a low-maintenance concrete yard area together with a large access gate opening onto the Square, which may offer potential for vehicular access. Additional external features include a block-built storage shed and steps leading to an overgrown lawn area to the rear.
Viewing is highly recommended. Accommodation
Entrance Hall - 5.15 x 1.10m
Living Room - 3.07 x 2.82m
Kitchen - 4.29 x 2.74m
Utility Room - 1.41 x 2.20m
Hallway - 1.91 x 1.81m
Bathroom - 2.53 x 1.77m
Dinning Room - 3.07 x 4.62m
Bedroom 1 - 4.59 x 2.70m
Landing - 2.19 x 1.85m
Upstairs Hallway - 1.00 x 1.38m
Bedroom 2 - 4.25 x 2.19m
Bedroom 3 - 3.03 x 4.22m
Bedroom 4 - 4.20 x 4.53m
Bedroom 5 - 3.02 x 3.15m
Features
- Five-bedroom semi detached property situated in the heart of Kildysart
- Oil fired central heating
- Charming five bed town house in need of significant modernisation and upgrading.
- Convenient location in the village centre
- Enclosed rear garden`
- 1399 sq.ft
- Mains water
- Mains sewerage
- The property has been vacant for the past three years.
- BER - F
BER Details
BER: F
BER No: 117410456
Energy Performance Indicator: 443 kWh/m2/yr Negotiator