Description
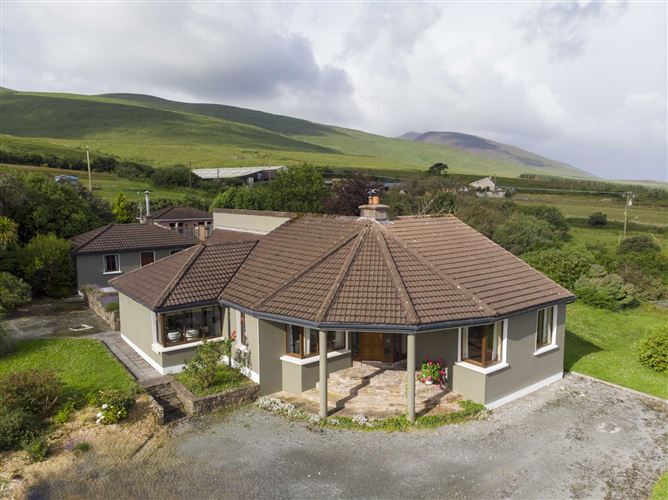
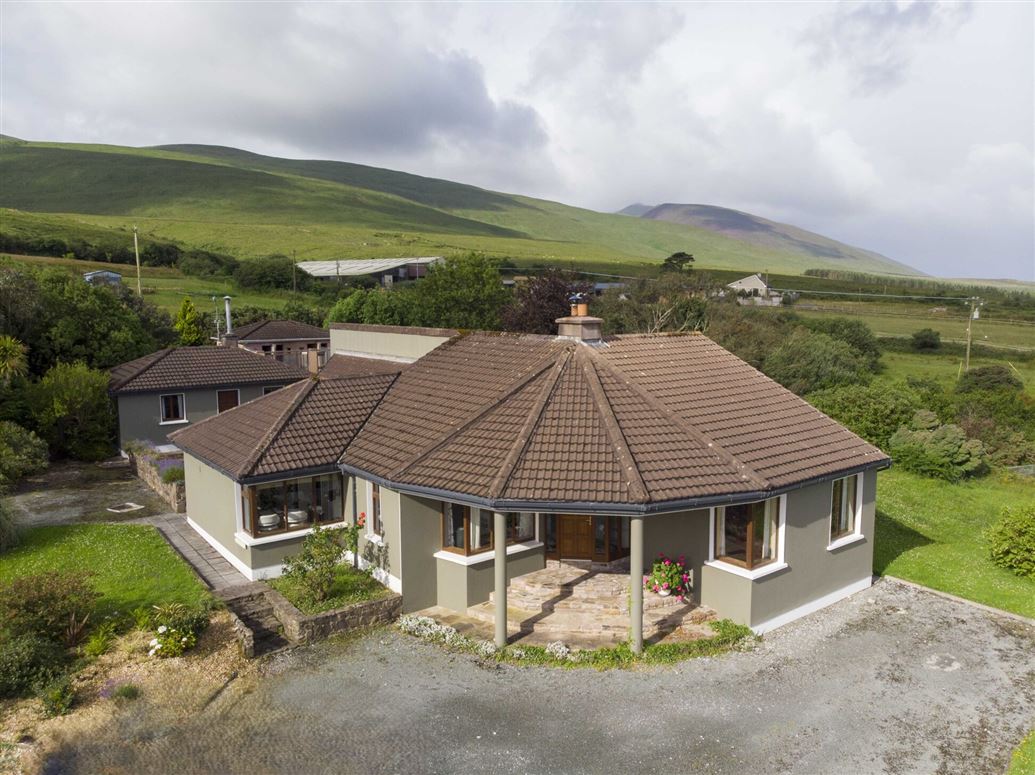
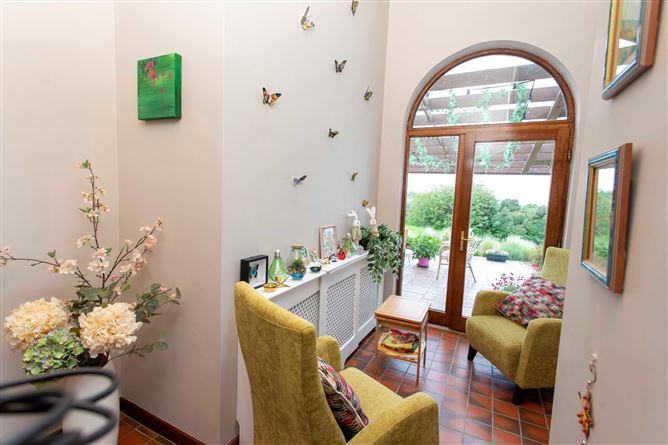
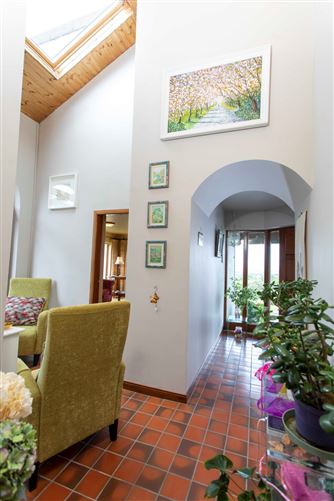
We are delighted to bring to the market this architecturally designed four-bedroom and a box room detached residence set on a generous site of 0.6 acres approx.
The spacious accommodation comprises two reception rooms, a kitchen/dining area, office/study, four well-proportioned bedrooms a box room and two bathrooms, providing flexible living accommodation ideally suited to modern family life.
A notable feature of the property is the fully self-contained granny flat, complete with two bedrooms, WC, shower room and kitchen living area with back boiler central heating, offering excellent potential for extended family accommodation, guest quarters or a home office.
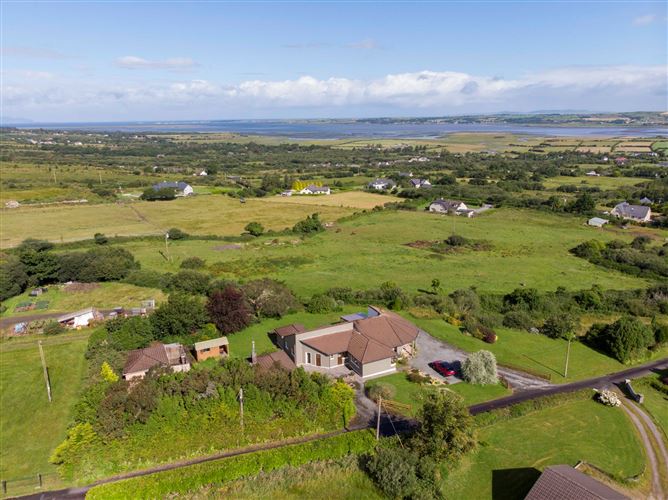
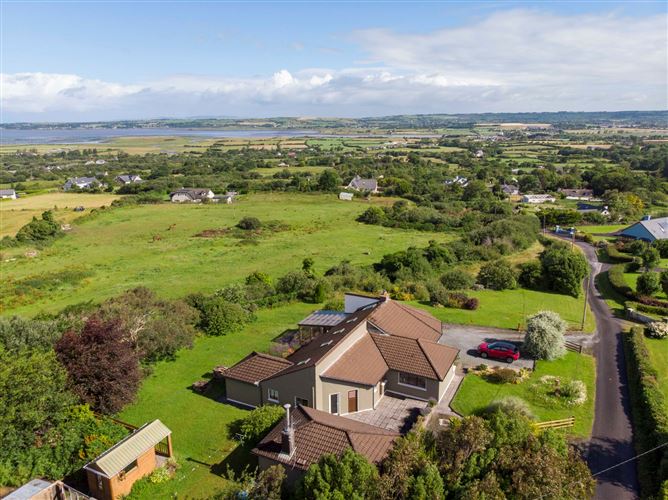
Occupying an elevated position, the property enjoys an exceptional unobstructed view of Tralee Bay and Town, with the lands to the front and side unsuitable for future development, ensuring the surrounding views remain largely undisturbed.
The mature site offers generous gardens and ample parking, while the private cul-de-sac setting provides a peaceful environment with a wonderful sense of privacy.
Ideally located, the property enjoys the best of both worlds, combining a tranquil rural setting with convenient access to Tralee and the surrounding area. A host of local amenities including schools, shops, sporting facilities and beaches are all within easy reach, while the nearby road network provides excellent connectivity throughout County Kerry, making this an ideal location for those seeking countryside living without compromising on convenience.
This is an excellent opportunity to acquire a substantial family home combining spacious accommodation, a versatile ancillary unit in a picturesque setting.
. Accommodation
Ground Floor -
Entrance Hall - 5.20x4.70
Living Room - 4.40 x 5.0
Sitting Room - 3.88 x 4.77
Hall - 2.8 x 2.65
Hot Press - 1.5 x 1.35
Kitchen/Dining - 5.14 x 5.31
Utility Room - 1.53 x 4.25
WC - 1.53 x 1.1
Boiler Room - 1.53 x 1.30
Hallway - 1.27 x 9
Bathroom - 2.65 x 1.78
Bedroom 1 - 3.19 x 2.65
Bedroom 2 - 3.75 x 2.67
Bedroom 3 - 4.29 x 2.65
Master Bedroom - 4.10 x 3.42
Dressing Room - 4.30 x 3.45
Ensuite - 1.67 x 1.95
Loft -
Bedroom 5 - 2x 7.32
Office - 2 x 3.24
Landing - 2 x 2.10
BER Details
BER: C
BER No: 119508240
Energy Performance Indicator: 33820 kWh/y Negotiator