Description
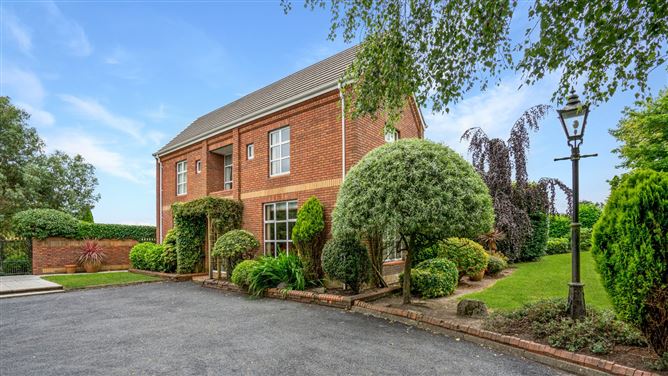
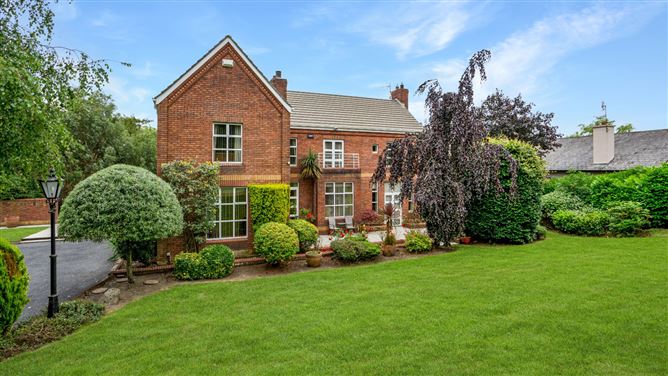
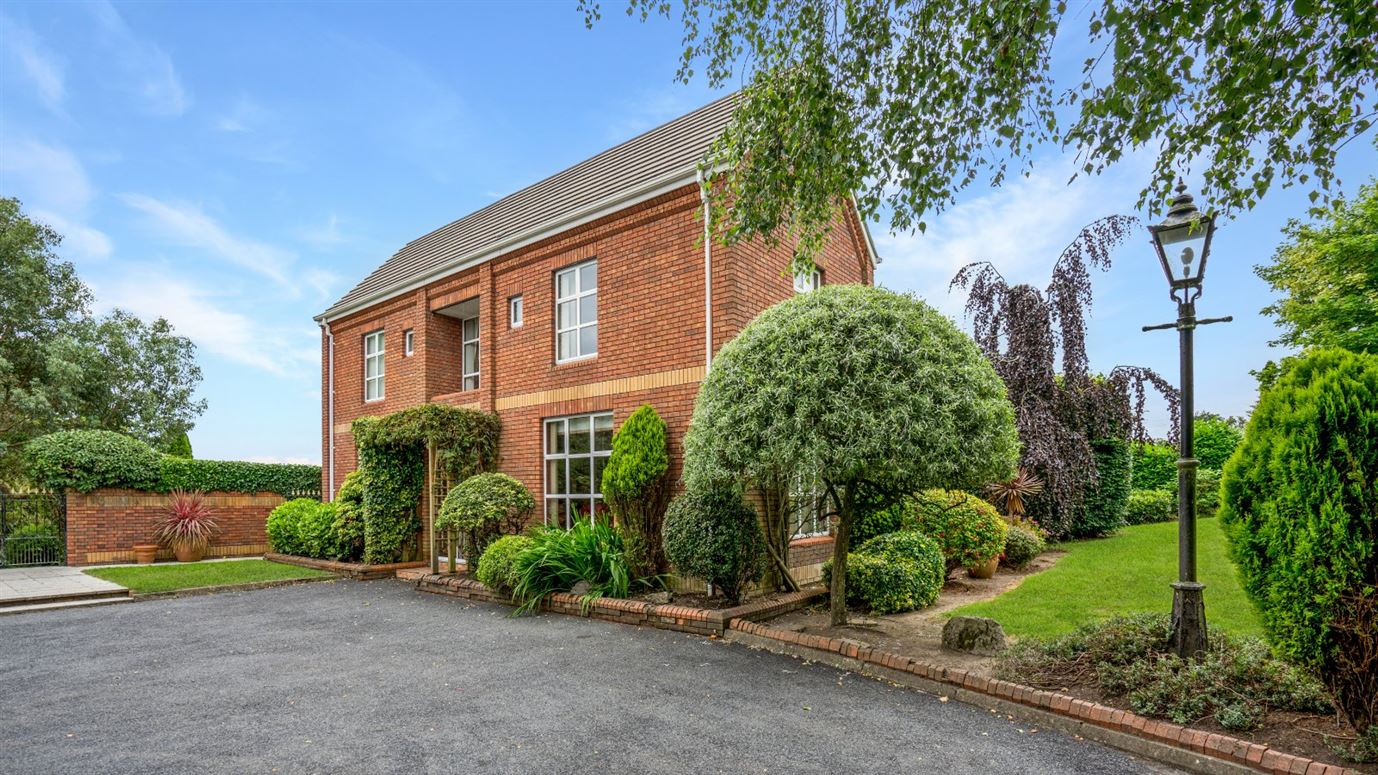
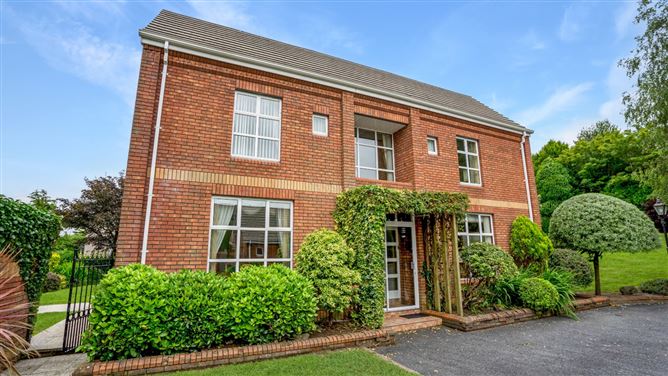
DNG Duffy is proud to present The Gables, Mount Avenue to the market. Set on a magnificent, beautifully landscaped site of approximately 0.74 acres and along one of Dundalk's most exclusive and sought after residential addresses, this exceptional four bedroom, detached executive residence defines luxury family living. With an expansive layout, the property effortlessly combines grand proportions with classic design, offering a timeless aesthetic and high quality finishes throughout.
A striking, light filled entrance hallway sets an elegant tone, guiding you into the ground floor living spaces. Located just off to the right is a versatile front study/living room. Adjacent to this is the dining room, which flows seamlessly into a practical utility room before leading through to the heart of the home, the expansive kitchen and breakfast area.
To the rear, the formal sitting room boasts a classic feature fireplace, creating a sophisticated environment for hosting guests, with double doors opening directly out to the patio area. A convenient guest WC completes the ground floor layout. Throughout the ground floor, interior French doors feature prominently, allowing natural light to flow beautifully between the spaces.
Upstairs, four exceptionally well proportioned bedrooms and the remaining family bathrooms are located. The luxurious master suite features its own private, en-suite bathroom and walk in wardrobe. The second bedroom also benefits from a private en-suite. The remaining bedrooms offer excellent wardrobe space and are served by the large, main family bathroom. In total, the property features four bathrooms thoughtfully distributed across both levels for maximum convenience.
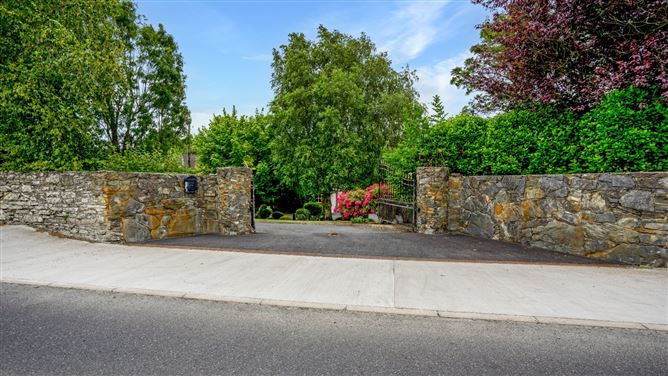
Externally, The Gables is a true showstopper. Accessed via a sweeping driveway that offers extensive off-street parking, the property stands proud amidst mature front and rear gardens. The grounds also feature a substantial double detached garage with two radiators, offering secure vehicle parking, excellent additional storage, and great potential for future conversion subject to relevant planning permission. The private rear garden acts as a sun drenched sanctuary bounded by lush hedging and trees, featuring pristine lawns and elegant paved patio zones ideal for alfresco dining and grand outdoor entertaining.
The location on Mount Avenue is unparalleled, widely recognised as Dundalk's premier residential area. Residents enjoy the serenity of an exclusive neighbourhood while remaining within walking distance of the train station, top-tier schools, local amenities, and the bustling town centre. For commuters, the location offers immediate connectivity, with swift access to the M1 motorway network ensuring seamless travel to both Dublin and Belfast including Dublin Airport which is only a 40 minute drive.
The Gables represents a rare opportunity to acquire a forever home of true distinction in an unmatched setting. Contact DNG Duffy today to schedule your private viewing.
Note:
Potential purchasers are specifically advised to verify floor areas as part of their own due diligence. Pictures, maps and dimensions are for illustration purposes only and intending purchasers should satisfy themselves regarding final finish and unit/land areas. Please note that no testing of apparatus, fixtures, fittings or services has been carried out. All measurements are approximate and photographs are provided for guidance purposes only. The property is sold as seen and purchasers should satisfy themselves accordingly prior to bidding. Accommodation
Entrance Hallway - 3.6m x 2.1m
Hall - 2.9m x 1.8m
Kitchen - 3.2m x 6.5m
Utility Room - 3.4m x 1.9m
Dining Room - 4.2m x 4.2m
Living Room - 5.2m x 4.2m
Family Room - 3.7m x 5.5m
WC & Cloakroom - 2.3m x 2.0m
Landing - 2.5m x 2.3m
Bathroom - 1.9m x 3.7m
Walk In Closet - 2.4m x 3.5m
Bedroom 1 - 4.4m x 4.2m
Bedroom 2 - 4.3m x 3.9m
En Suite - 2.9m x 1.0m
Bedroom 3 - 3.6m x 3.7m
En Suite - 1.8m x 2.0m
Bedroom 4 - 3.57m x 2.45m
Features
- Set on an expansive site of circa 0.74 acres
- Beautifully maintained, sprawling mature gardens
- Large detached double garage
- Gas fire in living room
- Double glazed windows & doors
- Electric gates
- Close to M1 Exit 16
BER Details
BER: C
BER No: 104864012
Energy Performance Indicator: <225 Negotiator