Description
The Cascades is a home that makes the most of its setting.
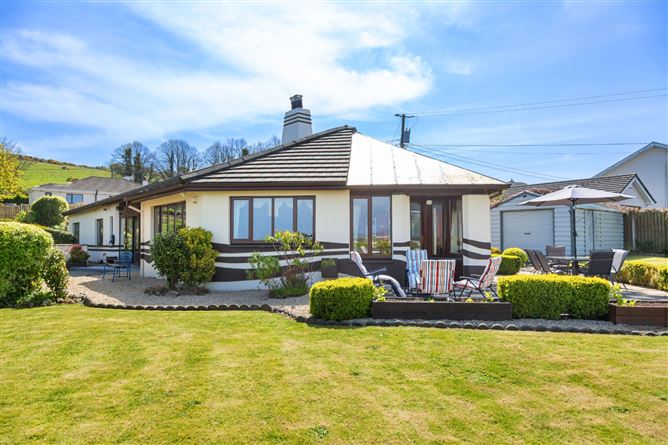
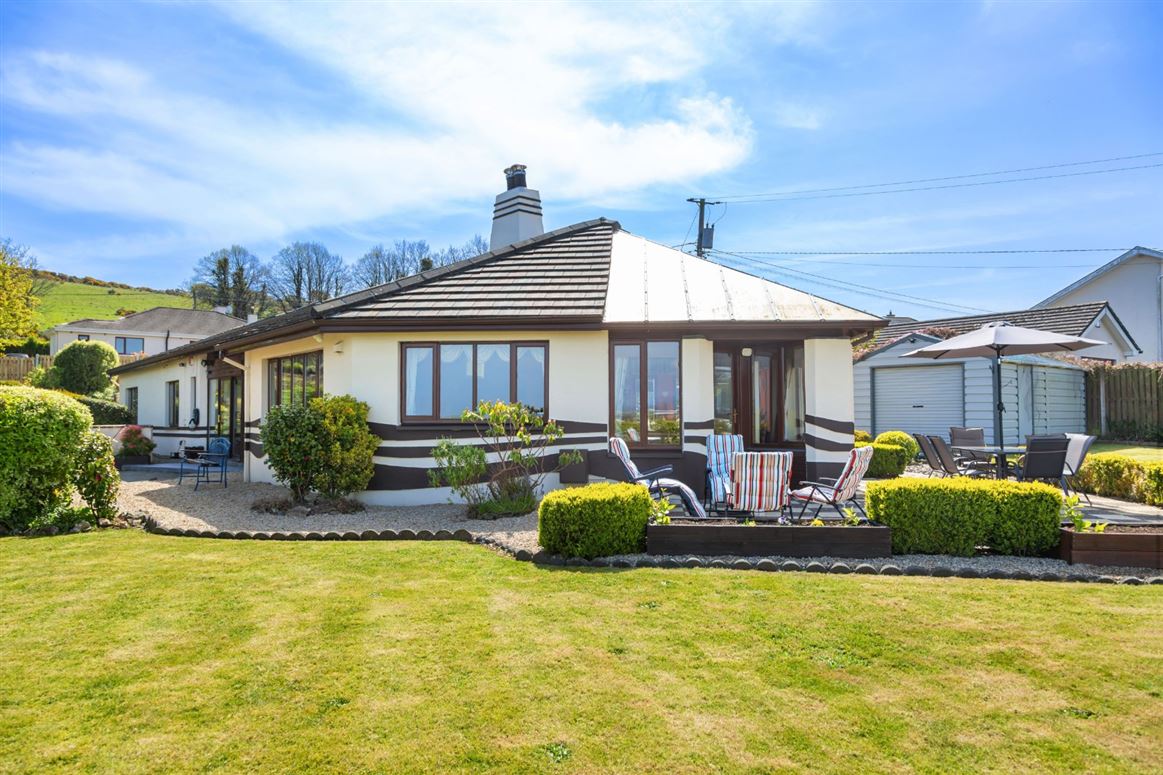
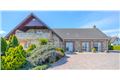
Occupying an elevated and wonderfully private site of approximately 0.6 acres above Wicklow Town, this distinctive architect-designed home combines generous, light-filled accommodation with beautiful mature gardens and far-reaching views across the surrounding countryside and towards the coast.
Extending to approximately 203 sq.m., the house was designed by Moss Art Architects with an emphasis on light, outlook and the relationship between the house and its gardens. Large windows frame the views from the principal living spaces, while the flowing reception rooms create a home that feels both spacious and wonderfully connected.
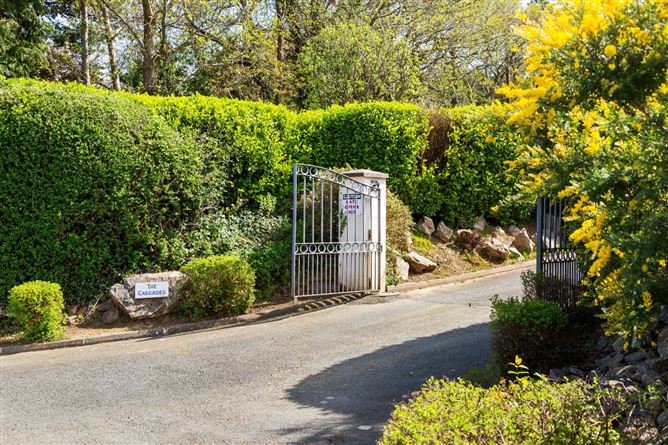
Behind electric gates, the sweeping driveway and mature planting give an immediate sense of privacy, yet Wicklow Town is just minutes away a combination that is increasingly difficult to find.
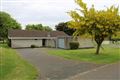
Inside, the accommodation is generous and versatile, with three double bedrooms, two ensuites, a family bathroom and a choice of bright, comfortable living spaces with the fourth bedroom is currently a designated home office. A separate detached garage add further flexibility, while solar panels, an EV charging point and a B3 BER bring practical modern credentials to this very individual home.
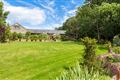
But perhaps the greatest pleasure of The Cascades is simply its setting. Beautifully established gardens wrap around the house, with terraces and seating areas positioned to follow the sun throughout the day. An orchard, polytunnel, pergola and cascading water feature sit amongst mature planting, creating a garden that feels private, peaceful and full of life.
For buyers looking for something beyond the conventional family home, The Cascades offers an unusual combination space, individuality and a wonderfully private setting, with Wicklow Town and the coast virtually on the doorstep. Accommodation
Entrance Hall -
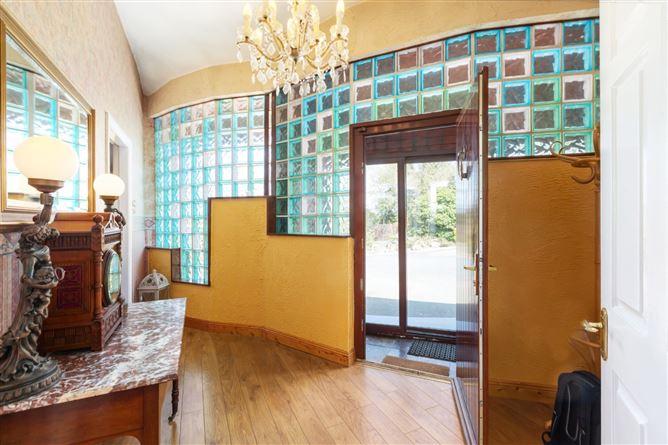
Bright entrance hall providing an immediate introduction to the home's distinctive architectural style, with excellent natural light and access to the principal accommodation.
Guest wc -
Off the entrance hallway with timber floor, wash hand basin with vanity and wc.
Living Room -
A particularly impressive reception room, beautifully positioned to take advantage of the elevated setting and far-reaching views. Generously proportioned with large picture windows flooding the room with natural light and creating a wonderful connection with the surrounding gardens and countryside.
Kitchen / Dining room -
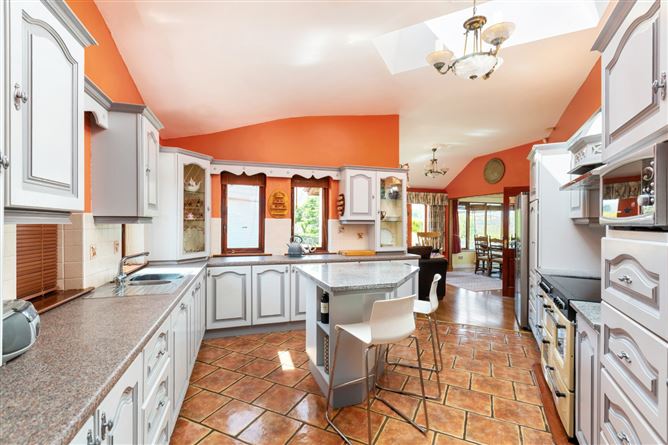
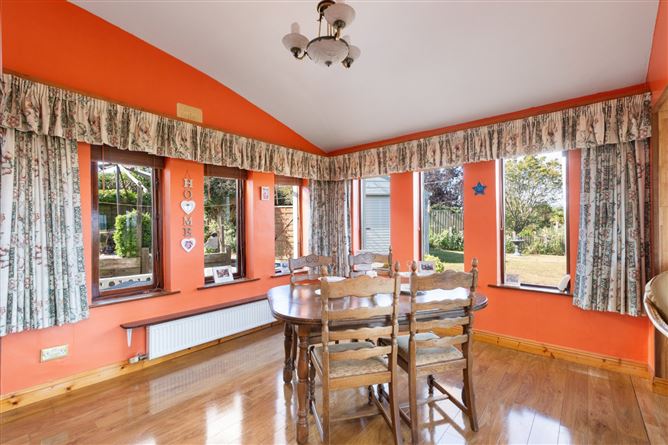
Spacious and well-appointed kitchen with an extensive range of fitted cabinetry and generous worktop space. A substantial central island provides additional preparation and casual dining space, complemented by a large electric range and integrated appliances.The room opens into the dining room with views to the gardens and second reception room.
Family room / sunroom -
A wonderfully relaxed additional living space with an abundance of natural light and beautiful views and patio doors lead to the gardens beyond.
Primary Bedroom -
Generous double bedroom with feature window and garden views, walk in wardrobe and ensuite bathroom.
Ensuite Bathroom -
Fully tiled ensuite with power shower, wash hand basin and wc.
Bedroom 2 -
Well proportioned double bedroom with views to the garden and an ensuite.
Ensuite Bathroom -
With walk in shower, wc and wash hand basin.
Bedroom 3 -
Spacious double bedroom with garden views.
Bathroom -
Large, fully tiled family bathroom with bath, twin sinks, wc, bidet and shower.
Bedroom 4 / home office -
Currently used as a home office with mezzanine style bed.
BER Details
Negotiator