Description
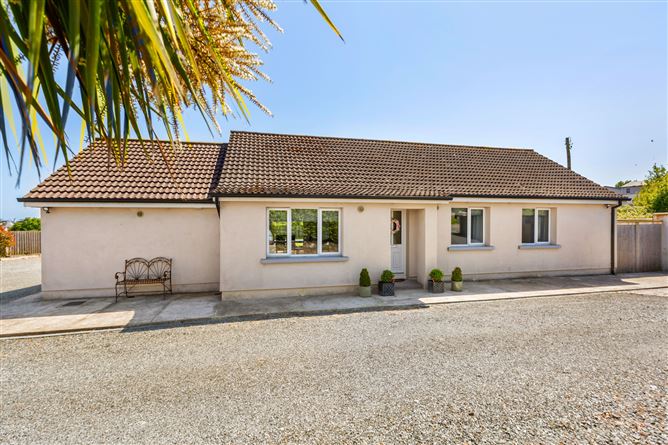
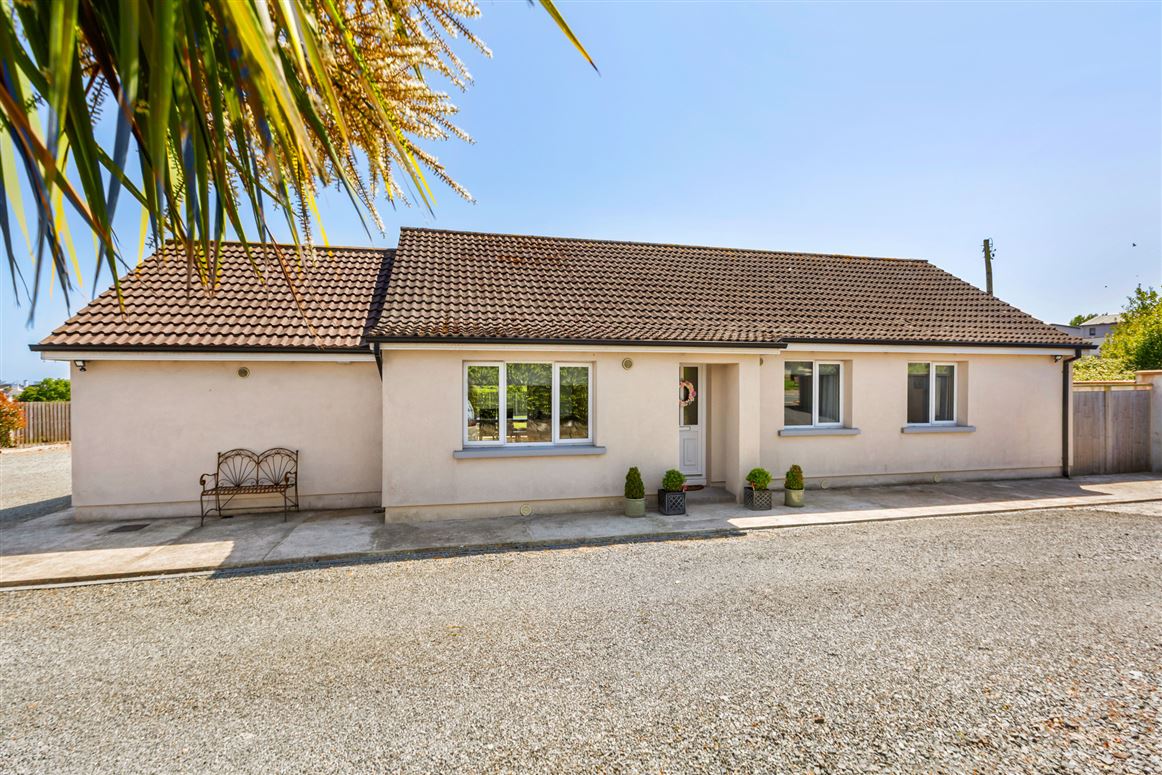
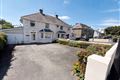
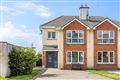
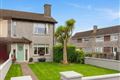
A superb opportunity to acquire an exceptionally well-presented three-bedroom detached residence set on approximately one third of an acre in a highly convenient town centre location. “The Bungalow” was fully renovated in 2019 to an excellent standard and now offers bright, modern and energy efficient accommodation throughout.
Ideally positioned just off Yellow Lane the property enjoys the rare benefit of complete privacy while remaining within walking distance of all local amenities including shops, schools and public transport. The elevated setting allows for beautiful sea views, adding greatly to the charm and appeal of the home.
Internally, the property is flooded with natural light and offers spacious, well-proportioned accommodation designed with modern living in mind. Finished in turnkey condition throughout, “The Bungalow” combines style, comfort and convenience in a peaceful yet central setting. Accommodation
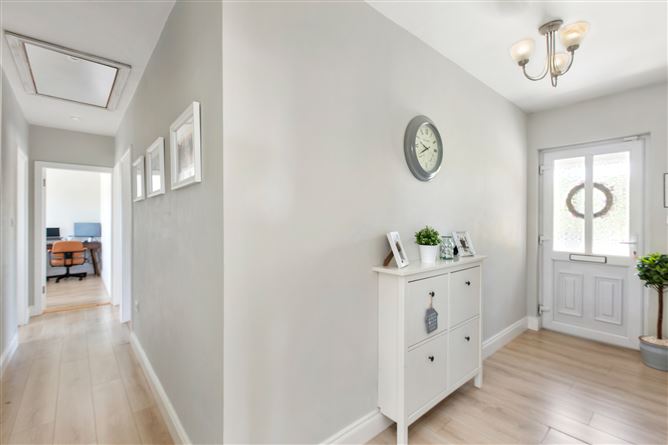
Entrance Hall - 2.00m x 5.67m
Welcoming entrance hall finished with laminate flooring and providing access to all accommodation within the home.
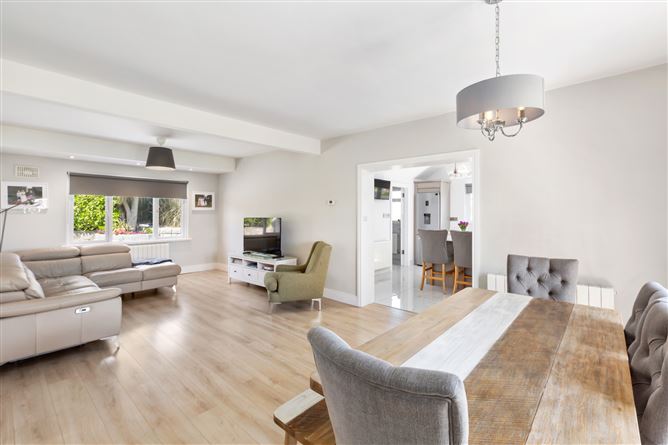
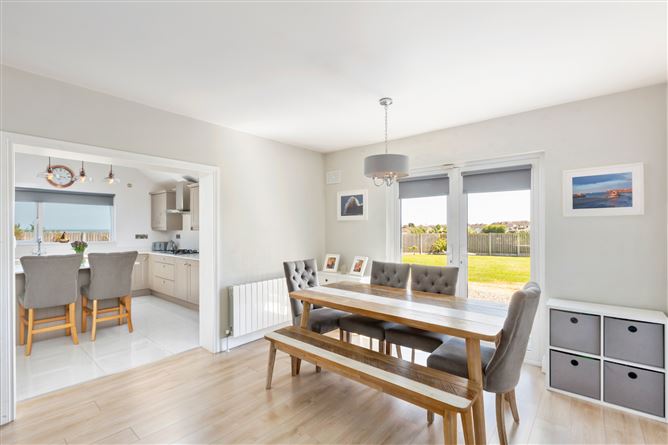
Living/Dining Room - 7.62m x 3.64m
A bright and spacious dual-aspect reception area flooded with natural light and finished with laminate flooring. French doors open directly onto the patio area, creating an ideal space for modern indoor-outdoor living and entertaining.
Utility Room - 3.61m x 3.04m
Practical utility area with tiled flooring and separate rear access. This room also houses the highly efficient air-to-water heating system and functions as the airing cupboard.
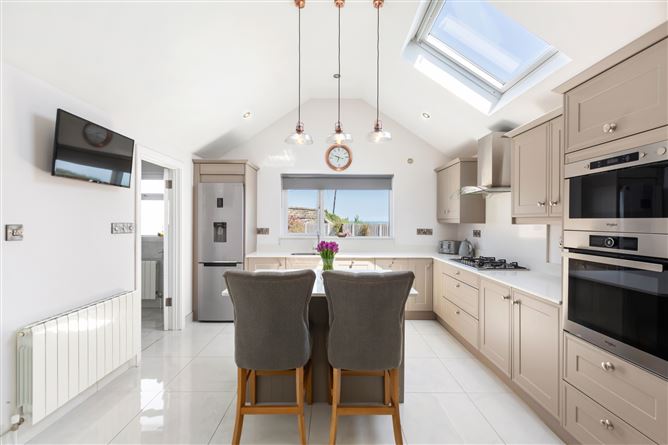
Kitchen - 3.83m x 4.04m
Undoubtedly a focal point of the home, this impressive kitchen features a vaulted ceiling, tiled flooring and stunning sea views from the picture-perfect feature window. The space is fitted with an island unit together with units at floor and eye level. Offering a bright contemporary layout ideal for both family living and entertaining.
Bathroom - 1.81m x 2.69m
Well-appointed bathroom with tiled flooring and partially tiled walls comprising w.c., w.h.b. and bath with rainfall shower extension overhead.
Pantry - 1.81m x 1.25m
Excellent additional storage space conveniently positioned just off the kitchen.
Master Bedroom - 3.48m x 4.25m
Spacious and bright dual-aspect master bedroom positioned to the front of the property with laminate flooring and built-in wardrobes.
Bedroom 2 - 3.30m x 3.19m
Generous double bedroom complete with laminate flooring and built-in wardrobes.
Bedroom 3 - 3.48m x 3.26m
Bright and well-proportioned bedroom with laminate flooring and built-in wardrobes.
Shower Room - 2.16m x 2.50m
Fully tiled contemporary shower room fitted with a spacious walk-in shower, w.c. and w.h.b.
Outside -
Externally, the property is equally impressive with a gravel driveway providing ample off-street parking. The garden part laid in lawn with mature shrubs throughout, creating a private and peaceful outdoor setting. The patio area is perfectly positioned for outdoor dining and entertaining while taking full advantage of the tranquil surroundings and sea views. Despite its exceptionally convenient town centre location, the property enjoys a wonderful sense of privacy rarely found in such a central setting.
Features
- Services
- Air to water heating system
- BER: B1
- Mains water
- Mains sewage
- Electricity connection
- Special Features
- Fully renovated in 2019
- Prime central location within walking distance of all amenities
- Private setting just off Yellow Lane
- Stunning sea views
- Bright and spacious accommodation throughout
- Approx. one third acre site
BER Details
BER: B1
BER No: 110793668
Energy Performance Indicator: 84.99 Negotiator