'The Arches', Sillogue, Monasterboice, Drogheda, Co. Louth
Sale Agreed
Beds
5 beds
Price
Sale Agreed
Property Type
Detached House
Size
193 meters2
Energy Rating
BER-C2
Refreshed on
Jul 27, 2026
Eircode
A92 VW54
Group Name
Sherry FitzGerald Lannon
Sales License Number
001554
Description
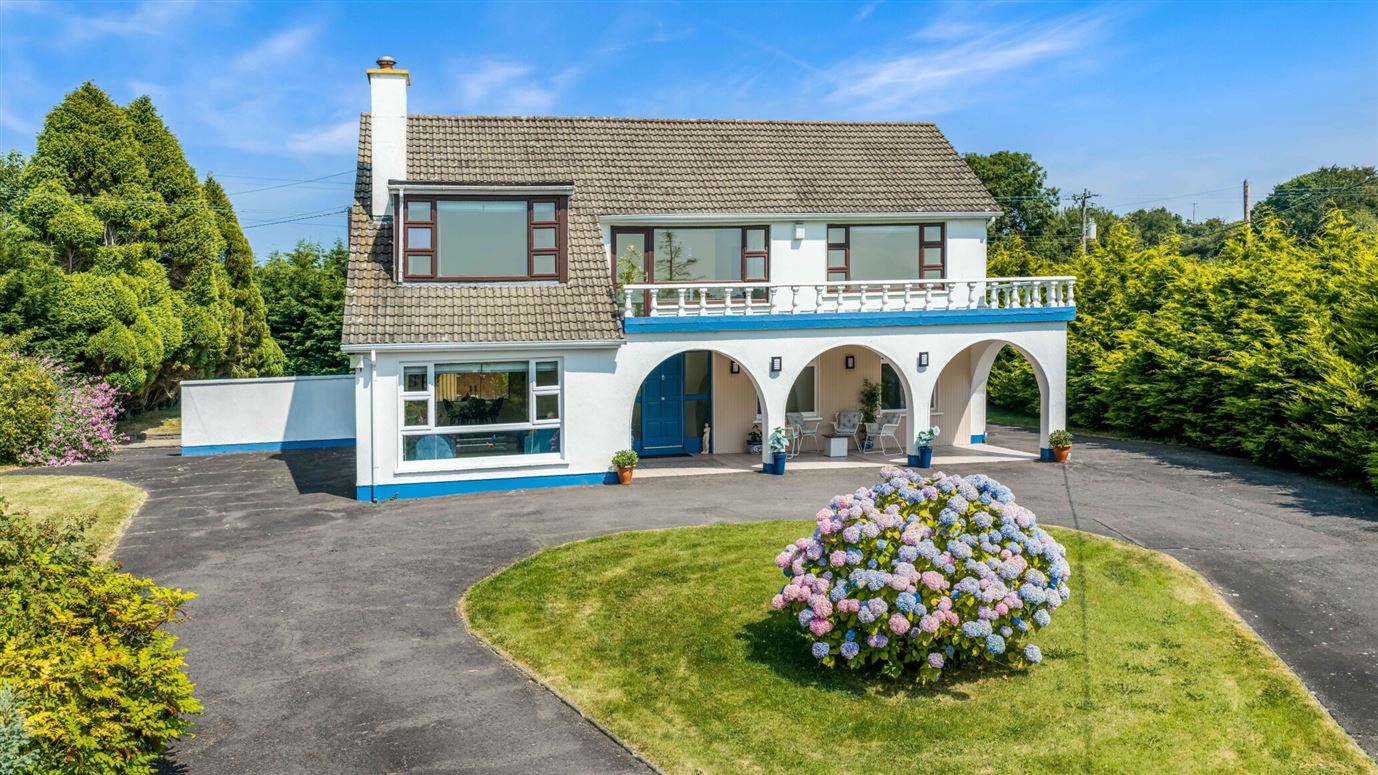
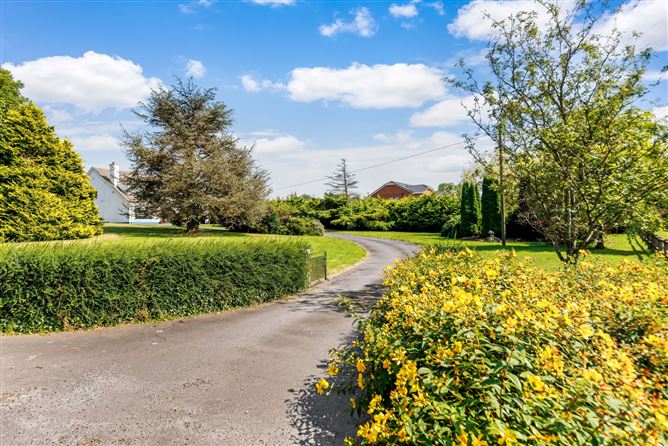
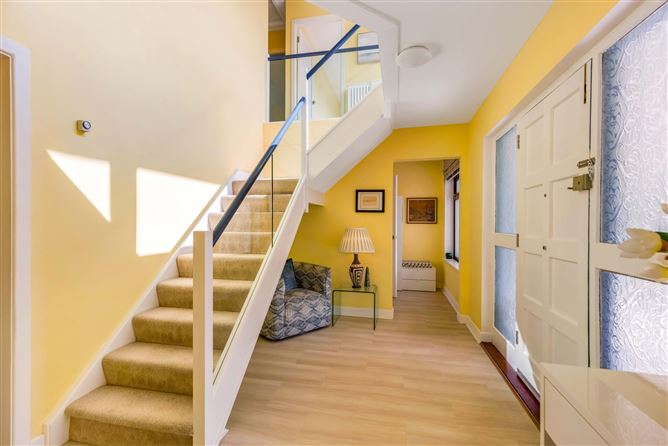
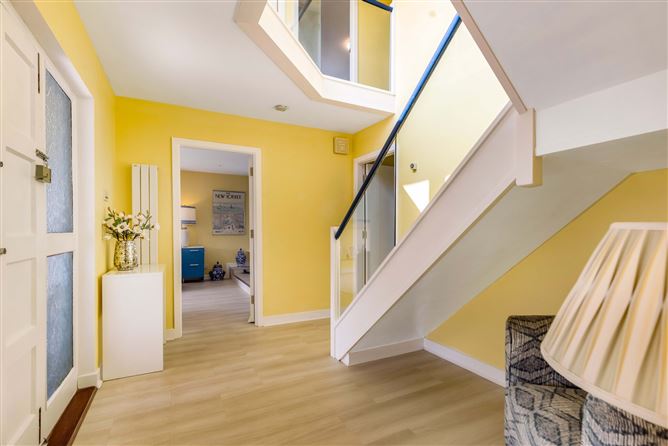
A unique detached two storey five bedroom prime residence comes new to the market with Approx. 193 m²/2,077 ft² of spacious accommodation merged into a beautiful c0.85 acre elevated site overlooking the surrounding countryside. 'The Arches' architecturally designed and has feature Spanish arches to the front elevation that are part of a covered in west facing veranda that enjoys fabulous countryside views along with a balcony area to first floor for those extra panoramic countryside views. Accommodation briefly comprises of entrance hall, large split level living/dining room with dual aspect perfect for entertaining, a newly fitted Kitchen/Dining room overlooking a private rear garden, downstairs bedroom with new ensuite, utility room and guest wc/cloak room to ground floor. First floor is equally impressive with four double bedrooms, a new family bathroom and your own home sauna room with adjacent shower. This property has the added bonus of an Approx. 17m²/180ft² detached block built storage shed unit and additional detached garden shed. The large site boasts mature planting and lawn gardens that includes a private west facing patio area to the side/rear with more beautiful views. Conveniently located in a country setting only 3.8km from essential local amenities such as a convenience store, crèche and National Primary School in Tinure village, Monasterboice Inn, local GAA club and Bus stop to and from the Dublin/Belfast commuter route are all within 500m, Drogheda town only 5.5km away
Accommodation
Entrance Hall - 2.70 x 4.90
Living/Dining - 9.70 x 4.00
Kitchen - 3.80 x 6.00
Bedroom 5 - 4.50 x 3.30
Ensuite - 1.40 x 2.20
Utility Room - 1.50 x 3.70
WC - 2.70 x 2.10
FIRST FLOOR -
Bedroom 1 - 4.30 x 3.80
Bedroom 2 - 4.30 x 3.80
Bedroom 3 - 2.70 x 4.60
Bedroom 4 - 3.40 x 3.90
Bathroom - 3.80 x 2.80
Sauna/Shower room - 2.00 x 2.80
TOTAL: - Approx 193 sq m
Features
Oil fired central heating
Newly fitted kitchen
Pressurised water system
New bathrooms and Ensuites
PVC double glazed windows
West facing balcony with countryside views
C0.85 acre elevated site with landscaped gardens
Detached block built shed
Private water well
Private septic tank waste water system
Pumped cavity insulation
450m to Bus Eireann & Matthews Coaches bus stop
5.5km to Drogheda
30 minute drive to Dublin Airport & M50 motorway
BER Details
BER: C2
BER No: 115487373
Energy Performance Indicator: 177
Negotiator
Giles Belton
'The Arches', Sillogue, Monasterboice, Drogheda, Co. Louth, A92 VW54
5 beds
2 baths
193 m²
Detached House
Features
Central Heating
Garden
Balcony
Description
A unique detached two storey five bedroom prime residence comes new to the market with Approx. 193 m²/2,077 ft² of spacious accommodation merged into a beautiful c0.85 acre elevated site overlooking the surrounding countryside. 'The Arches' architecturally designed and has feature Spanish arches to the front elevation that are part of a covered in west facing veranda that enjoys fabulous countryside views along with a balcony area to first floor for those extra panoramic countryside views. Accommodation briefly comprises of entrance hall, large split level living/dining room with dual aspect perfect for entertaining, a newly fitted Kitchen/Dining room overlooking a private rear garden, downstairs bedroom with new ensuite, utility room and guest wc/cloak room to ground floor. First floor is equally impressive with four double bedrooms, a new family bathroom and your own home sauna room with adjacent shower. This property has the added bonus of an Approx. 17m²/180ft² detached block built storage shed unit and additional detached garden shed. The large site boasts mature planting and lawn gardens that includes a private west facing patio area to the side/rear with more beautiful views. Conveniently located in a country setting only 3.8km from essential local amenities such as a convenience store, crèche and National Primary School in Tinure village, Monasterboice Inn, local GAA club and Bus stop to and from the Dublin/Belfast commuter route are all within 500m, Drogheda town only 5.5km away
Accommodation
Entrance Hall - 2.70 x 4.90
Living/Dining - 9.70 x 4.00
Kitchen - 3.80 x 6.00
Bedroom 5 - 4.50 x 3.30
Ensuite - 1.40 x 2.20
Utility Room - 1.50 x 3.70
WC - 2.70 x 2.10
FIRST FLOOR -
Bedroom 1 - 4.30 x 3.80
Bedroom 2 - 4.30 x 3.80
Bedroom 3 - 2.70 x 4.60
Bedroom 4 - 3.40 x 3.90
Bathroom - 3.80 x 2.80
Sauna/Shower room - 2.00 x 2.80
TOTAL: - Approx 193 sq m
Features
Oil fired central heating
Newly fitted kitchen
Pressurised water system
New bathrooms and Ensuites
PVC double glazed windows
West facing balcony with countryside views
C0.85 acre elevated site with landscaped gardens
Detached block built shed
Private water well
Private septic tank waste water system
Pumped cavity insulation
450m to Bus Eireann & Matthews Coaches bus stop
5.5km to Drogheda
30 minute drive to Dublin Airport & M50 motorway
BER Details
BER: C2
BER No: 115487373
Energy Performance Indicator: 177
Negotiator
Giles Belton
Show more...
Also looking at similar homes? Get email alerts for 5 beds homes in Monasterboice