Description
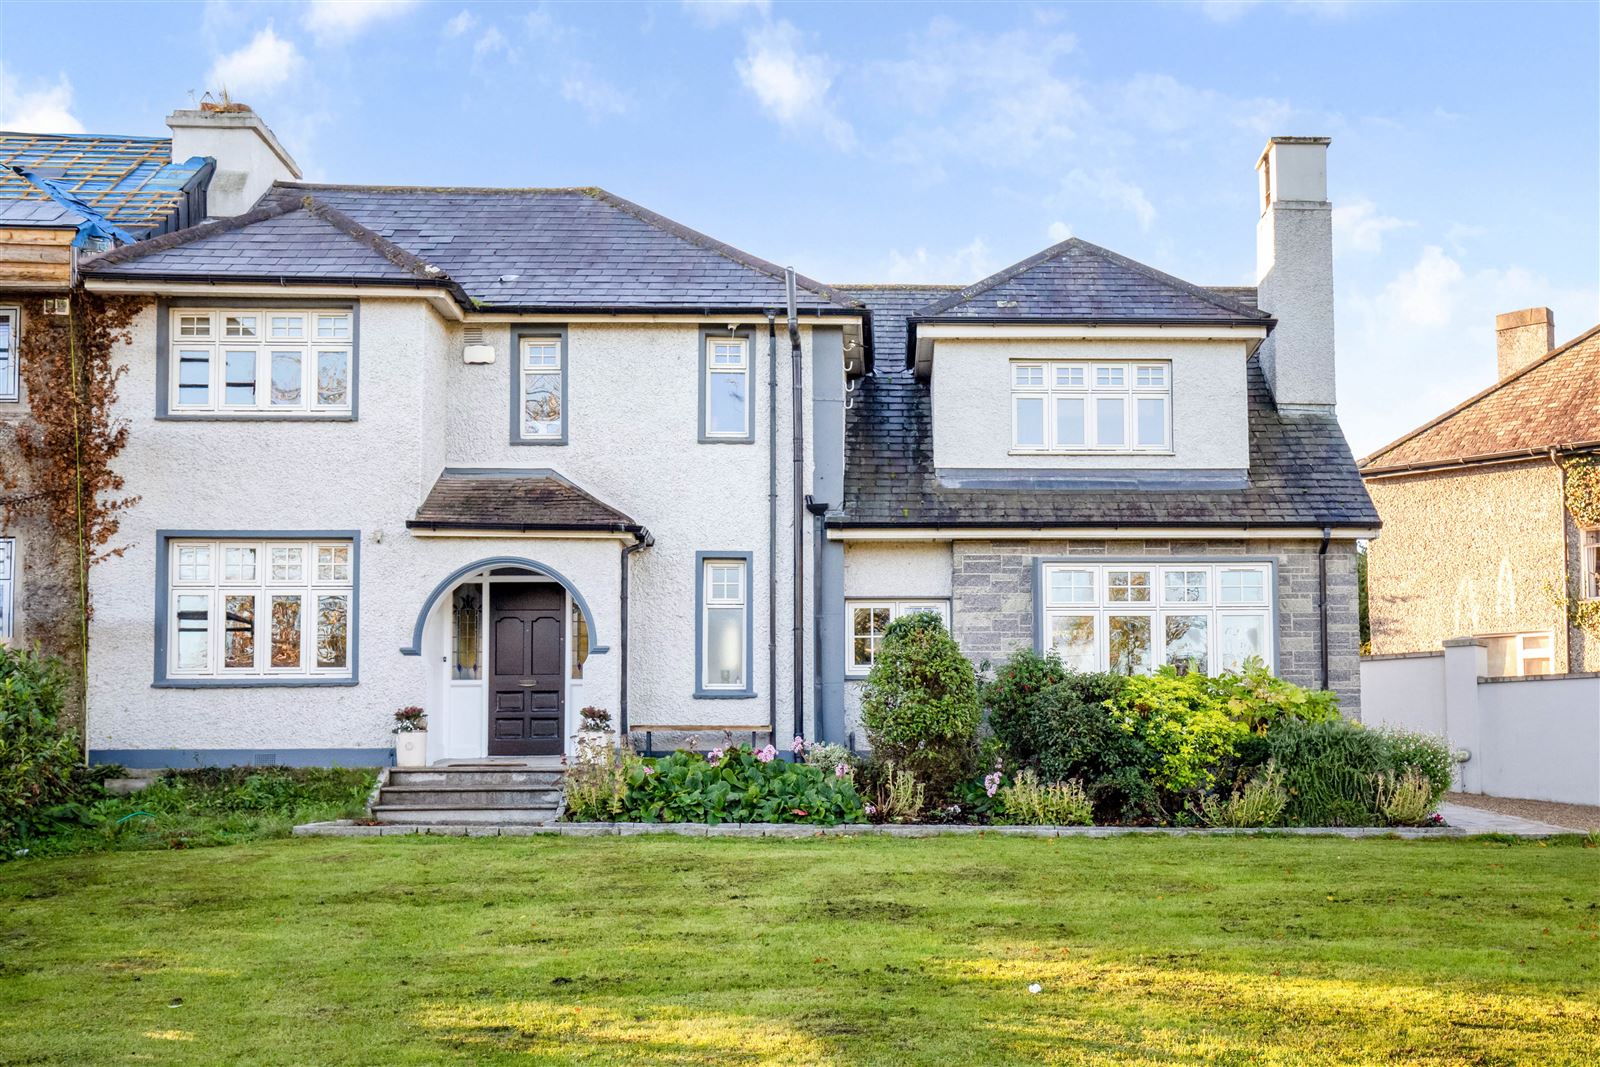
A beautifully upgraded, B-rated family home, discreetly set on an elevated, private site at the corner of Foster Avenue and North Avenue.
Extended in c.1960, the house was completely transformed in 2014 with a top-to-bottom renovation. This included full rewiring and replumbing, new windows and doors, insulation throughout and a c.30m² extension to the rear. The result is c.200m² of bright, well-proportioned accommodation that combines original charm with modern comfort.
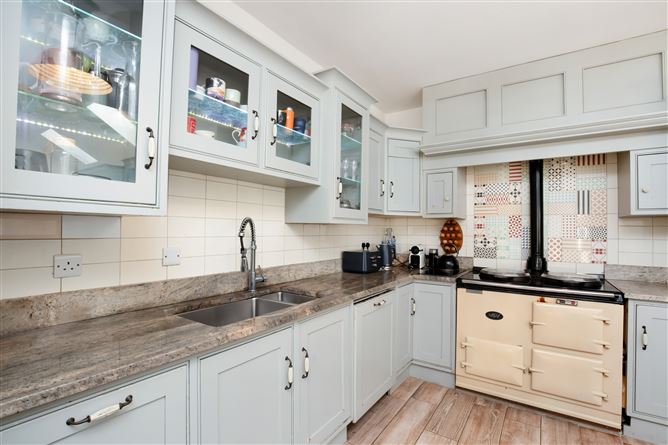
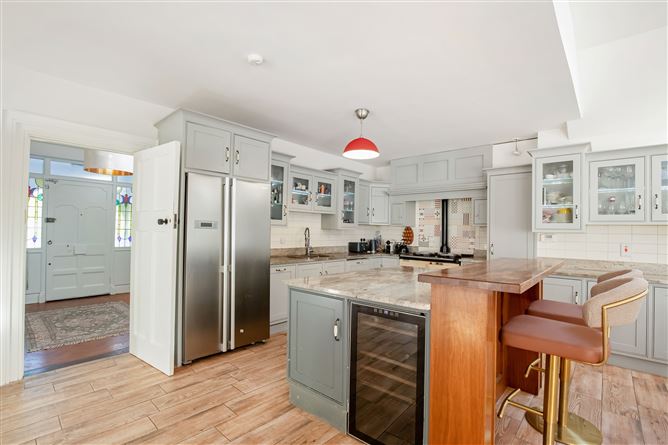
On the ground floor, a welcoming reception hall with Burmese teak parquet flooring leads to a living room, currently used as a playroom, and a guest WC. The heart of the home is the extensive kitchen, dining and family area. Double doors lead from it to a beautiful, light-filled drawing room.
Upstairs, there are four bedrooms. The light-filled master bedroom has an en suite, and bedrooms two, three and four are all generous, bright rooms. There is also a home office or box room with built-in cupboards and a desk, a generous family bathroom and a hot press.
The house is well set back from the road, and its leafy outlook to the front is a rare feature so close to the city centre. The front and rear gardens are well screened and sheltered, with mature trees and shrubs. There is ample off-street parking to the side. To the rear, there is a patio and a separate barbecue and outdoor dining area, ideal for summer entertaining.
The house is within walking distance of UCD, the shops in Mount Merrion and the N11 bus corridor, and close to Dundrum Town Centre and some of Dublin’s most sought-after primary and secondary schools. This is a ready-to-move-into family home in a prime residential location. Accommodation
Accommodation
RECEPTION HALL: Hardwood hall door with stained-glass side panels. Burmese teak parquet flooring. Staircase to first floor.
GUEST WC: WC and wash hand basin.
LIVING ROOM / PLAYROOM: Wooden flooring, picture window, built-in cupboard and shelving.
KITCHEN / DINING / FAMILY ROOM: Extensive, bright open-plan space in the 2014 extension. Floor-to-ceiling glass double doors open onto the barbecue and outdoor dining area.
DRAWING ROOM: Bright, light-filled room, accessed through double doors from the kitchen/dining/family area. Stove, and large windows with a generous window seat.
FIRST FLOOR
MASTER BEDROOM: Spacious, light-filled double bedroom running front to back, with picture windows to the front and rear and built-in wardrobes.
EN SUITE: Shower, WC and wash hand basin.
BEDROOM 2: Generous, light-filled double bedroom.
BEDROOM 3: Rear bedroom with built-in bunks sleeping four.
BEDROOM 4: Large double bedroom with picture window.
HOME OFFICE / BOX ROOM: Fitted with built-in cupboards and desk.
FAMILY BATHROOM: Large family bathroom with bath, WC and wash hand basin.
HOT PRESS: Shelved.
OUTSIDE
Well set back from Foster Avenue on an elevated site. Ample off-street parking to the side. Front and rear gardens are well screened and sheltered, with mature trees and shrubs. To the rear, there is a patio and a separate barbecue and outdoor dining area. Features
B-rated family home, completely transformed in 2014: rewired, replumbed, new windows and doors, and insulated throughout Bright c.30m² rear extension (2014), creating an extensive open-plan kitchen, dining and family area.
Semi-detached home extended in c.1960 and again in 2014, c.200m² Four bedrooms, including a front-to-back master bedroom with en suite, plus a home office.
Three bathrooms: en suite, large family bathroom and guest WC Light-filled drawing room with stove and window seat Elevated, private corner site with a leafy outlook to the front Well-screened, sheltered gardens to the front and rear, with mature trees and shrubs Rear patio and separate barbecue and outdoor dining area Ample off-street parking to the side Walking distance of UCD, Mount Merrion shops and the N11 bus corridor, and close to Dundrum and Dublin city centre BER Details
Directions
Foster Avenue is one of south Dublin’s most sought-after residential addresses, with fast and easy access to the city centre. Booterstown DART station is a 15-minute walk away, and the N11 bus corridor on the Stillorgan Road is within easy walking distance. UCD, the local shops in Mount Merrion and some of Dublin’s most sought-after primary and secondary schools are all within walking distance. Dundrum, Stillorgan and Blackrock shopping centres are each within a 10-minute drive Viewing Details
Open viewing Saturday 31 October 2pm - 3pm