Description
‘A Beautifully Presented Country Residence Set in c. 1.28 Acres’
Description:
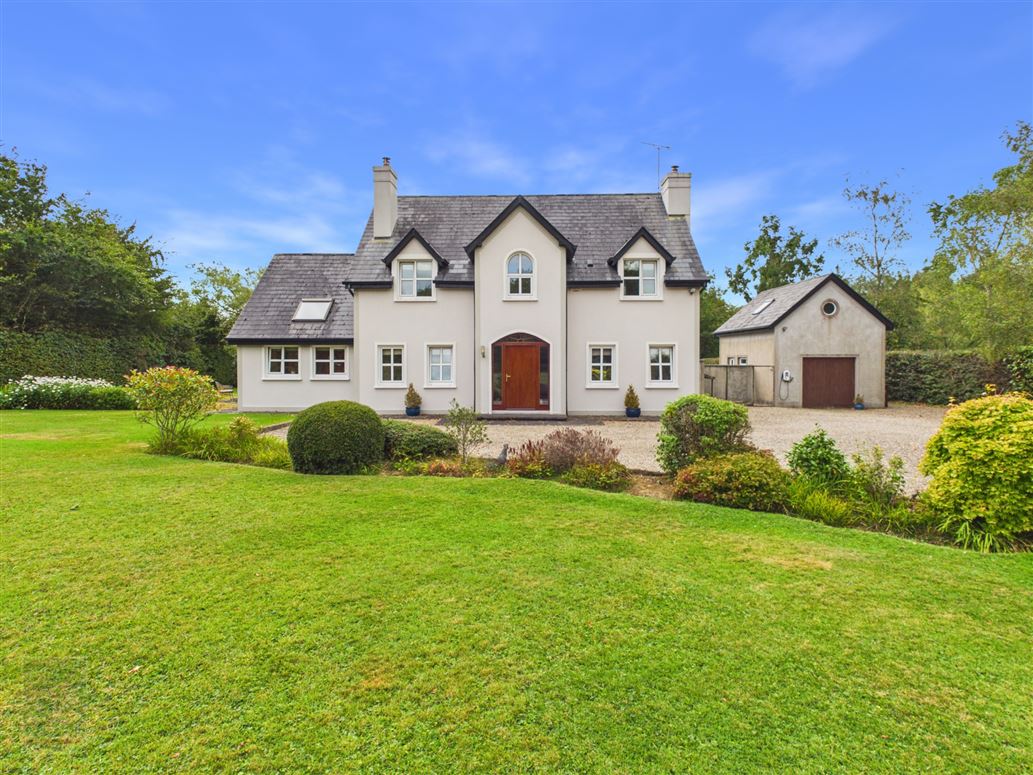
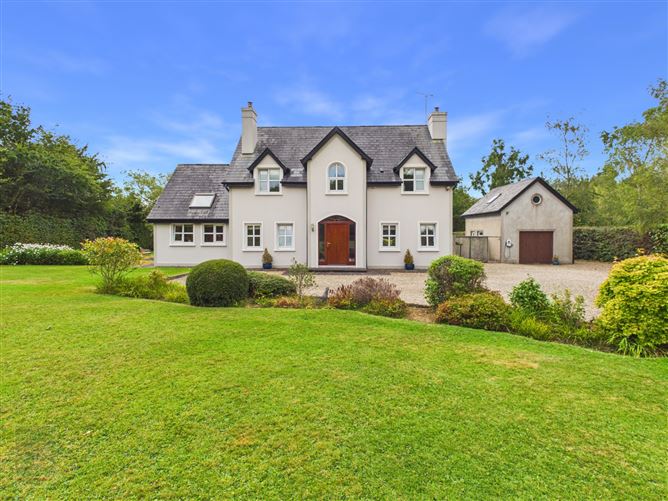
Tanglewood is an exceptional detached family residence occupying a wonderfully private and mature c. 1.28-acre site in the sought-after rural surrounds of Glynn, just outside Wexford town. Built in 2000 and acquired by the current owners in 2006, the property has been lovingly maintained and thoughtfully upgraded over the years to create a home of genuine quality, comfort, and character.
Extending to c. 176 sq. m., the residence offers generously proportioned and versatile accommodation, complemented by beautifully landscaped grounds, a substantial detached garage and an enviable backdrop of Coillte-managed forestry. From the impressive electric gated entrance and sweeping driveway to the meticulously maintained gardens and south-facing patio, every aspect of Tanglewood reflects a high level of care and attention.
This is a home that combines the peace and privacy of country living with excellent access to village amenities, schools, sporting facilities, Wexford town and the coast.
The Setting:
The location is one of Tanglewood’s most compelling attributes. Situated close to the village of Glynn, the property enjoys a strong community atmosphere while retaining an exceptional sense of privacy and rural tranquillity.
Glynn National School is conveniently located nearby, making the property particularly appealing to families. The village and surrounding area have a vibrant community spirit, with a wealth of sporting and recreational activities on offer. The local GAA community provides an important focal point for families, while the Tennis Club and Slaney Rowing Club offer further opportunities for sport and leisure. The Glynn Community Hall hosts weekend activities including badminton, youth club, and chess club.
For those who enjoy an active outdoor lifestyle, the surrounding countryside provides an abundance of choice. Pony trekking, country walks and scenic trails are all available locally, while Forth Mountain is renowned for its beautiful walking routes and far-reaching views. Carrigfoyle provides another wonderful destination for enjoying the natural landscape.
The location also offers excellent connectivity. The 384 Local Link bus service operates from Glynn village, with secondary school bus services also available locally. Wexford town is within convenient driving distance, providing an extensive selection of shops, restaurants, cafés, schools, sporting facilities and cultural amenities.
The coastline is equally accessible, with the renowned beaches at Curracloe and Rosslare offering beautiful stretches of sand and a superb choice for family days, swimming, walking and seaside recreation.
The House:
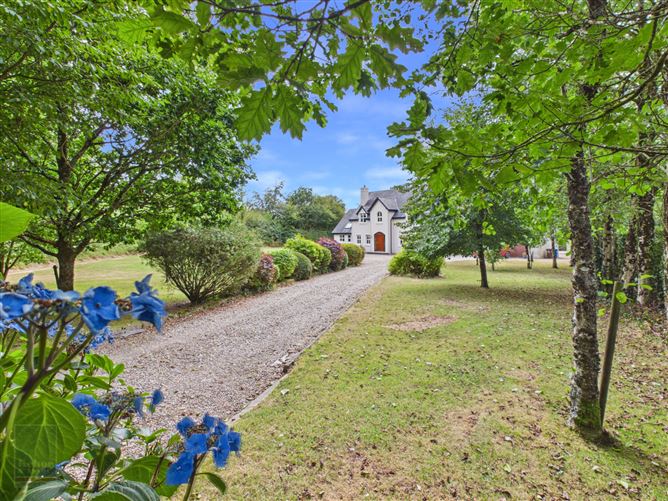
Behind the handsome electric gated entrance, a sweeping driveway leads through the beautifully maintained grounds to the front of the residence, immediately creating a sense of arrival.
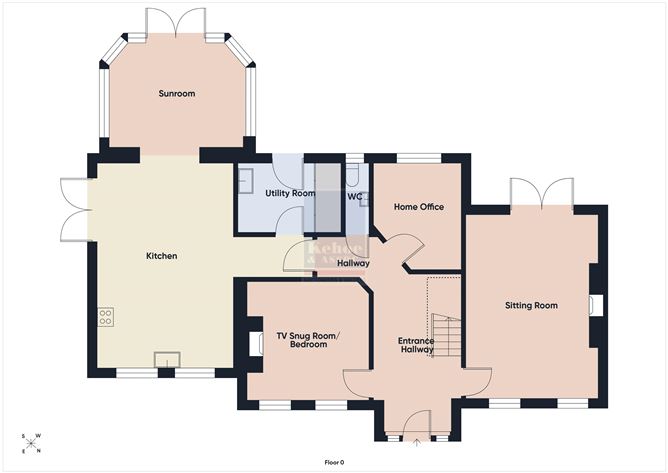
Inside, the accommodation is spacious, warm and exceptionally well considered. The entrance hall leads to a series of elegant and versatile reception rooms, providing an ideal environment for both family life and entertaining.
The formal sitting room is a particularly attractive space, centred around a welcoming stove and featuring French doors opening towards the gardens. A second sitting room, also benefiting from a stove, provides valuable additional living space and could comfortably serve as a family room, snug or informal retreat.
A dedicated home office provides an ideal space for working from home, while the guest bathroom and practical utility room, complete with hotpress, add to the functionality of the accommodation.
At the heart of the property is the large kitchen/dining room, a generous and sociable space perfectly suited to everyday family life and entertaining. Its proportions provide ample room for dining and relaxed gatherings, with the surrounding grounds providing a beautiful outlook.
Bedroom Accommodation:
The first floor is equally impressive, offering three generous bedrooms and a beautifully appointed family bathroom.
The master bedroom is a superb private retreat, complete with a luxurious ensuite bathroom and walk-in wardrobe. Bedroom two also enjoys the benefit of an ensuite and walk-in wardrobe, while bedroom one features extensive built-in wardrobes and drawers.
The family bathroom was completely renovated in 2022, incorporating new sanitary ware and a new electric shower. Indeed, all four bathrooms throughout the property have been comprehensively renovated within the last three years, bringing a fresh and contemporary finish to the bedroom accommodation.
A stira leads to the attic, which offers useful additional storage and potential, subject to the necessary planning and building requirements. The attic is currently unfloored.
Energy Efficiency & Modern Services:
Despite its traditional country setting, Tanglewood offers a comprehensive range of modern services and energy-efficient improvements.
The property has a BER rating of B and has benefited from significant upgrades, including pumped external walls and improved attic insulation. The front door was replaced with a composite door in 2017.
A new external condensing boiler was upgraded, together with pipework and a Nest smart heating control system. Solar PV panels provide approximately 4kW of generation, while an EV charging point caters for modern electric vehicle requirements.
The property is served by its own private well, supported by a water filtration and treatment system, with a new pump installed in 2025. A private treatment plant serves the property, while fibre broadband provides excellent connectivity for modern family life and home working.
The Grounds:
The grounds are a defining feature of Tanglewood and extend to c. 1.28 acres. Beautifully landscaped and maintained to an impeccable standard, they provide an exceptional private setting around the house.
The electric gated entrance opens onto a sweeping driveway, while mature planting, generous lawns and carefully maintained borders create an attractive and established setting. To the rear, the property enjoys the rare advantage of being bordered by Coillte-owned and managed forestry, providing a natural backdrop and exceptional privacy.
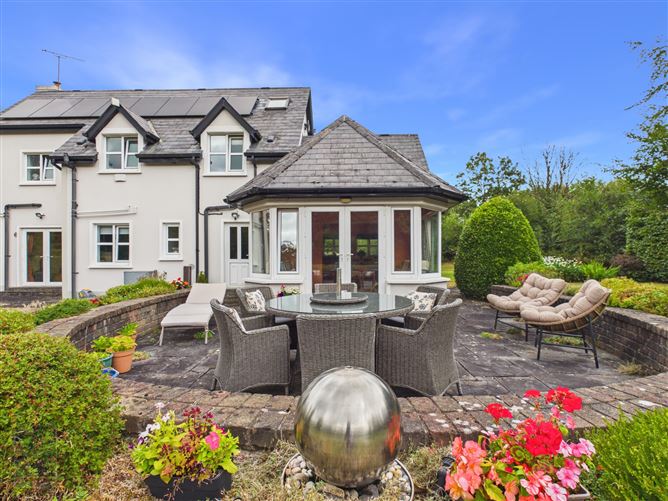
A southwestern-facing patio provides an idyllic setting for outdoor dining or entertaining, while the extensive gardens offer ample space for children, recreation, GIY, greenhouse and gardening.
The grounds are maintained with the assistance of a Husqvarna 450X Automower, installed in 2019 and serviced annually, ensuring the lawns remain beautifully presented throughout the year.
The exterior of the house has also been finished with Evertex paint, further enhancing its attractive appearance and durability.
A Rare Lifestyle Opportunity:
Tanglewood is much more than an attractive country house. It is a private and beautifully maintained home set within exceptional grounds, offering a lifestyle that combines space, community, nature and convenience.
The property enjoys the tranquillity of the countryside while remaining close to Glynn village, Glynn National School and a vibrant network of sporting and community amenities. With Wexford town & hospital within easy 10 mins drive, excellent local transport options, the Slaney and surrounding countryside on the doorstep, and the beaches of Curracloe and Rosslare readily accessible, the location is ideally suited to modern family living.
The combination of c. 1.28 acres of landscaped grounds, approximately 176 sq.m. of accommodation, three bedrooms, four recently renovated bathrooms, multiple reception rooms, a detached garage, excellent energy upgrades and a private forestry backdrop makes Tanglewood a particularly special offering.
A beautifully presented home, in an exceptional setting, offering privacy, space and an enviable quality of life in the heart of the Wexford countryside.
It is highly recommended, to arrange a suitable viewing time, please contact the sole selling agents, Kehoe & Assoc., at 053 9144393. Accommodation
Entrance Hallway 5.80m x 2.07m Solid timber oak floors throughout, coving, recess lights, alarm.
Large Sitting Room 5.36m x 3.88m Solid timber oak floors throughout, dual aspect with two windows overlooking front gardens and French doors leading out to rear gardens, feature fireplace with solid fuel Stovax stove, tv points, electrical points, coving and recess lights.
TV Snug Room (Bedroom) 3.54m x 3.46m Sold timber oak floors, solid fuel stove, two windows overlooking front gardens and driveway, coving and recess lights, tv points and electrical points.
Home Office 3.18m x 2.46m Solid timber oak floors, window overlooking rear garden, tv points, electrical points and broadband connection.
Guest w.c. 2.04m x 0.89m Fully refurbished in recent years, herringbone style tile on the floor, half wall tile surround, new sanitary ware installed with w.h.b with cabinetry underneath and w.c.
Kitchen 6.26m (max) x 6.08m Tiled flooring throughout, fully fitted kitchen with floor and eye level cabinet and black granite worktops, double drainer stainless steel Franke sink with granite stone cut draining board, polished granite upright and windowsill, two windows overlooking front driveway, integrated Bosch fridge freezer, integrated Siemens dishwasher, integrated Neff oven, six ring Artisan gas hob under large extractor fan. Centre island with further storage, French doors leading out to side patio.
Open alcove leading to:
Sunroom 4.10m x 3.10m Tiled flooring throughout, French doors leading out to south westerly facing gardens.
Utility Room 2.14m x 2.06m Tiled flooring, fully fitted with floor to ceiling presses and open shelves offering ample storage space. Hot-press with Clone Platinum water tank, ample open shelves, space for washing machine, space for dryer, storage overhead, stainless steel sink and drainer, worktop space and plug points and pedestrian door to rear garden.
From the entrance hall, solid oak timber staircase with carpet runner fitted leading to:
First Floor:
Landing 6.05m (max) x 2.49m (max) Carpeted flooring throughout, Stira to attic overhead, recess lights, beautiful feature arched window overlooking front garden, driveway and woodland view. Ideal reading nook.
Master Bedroom 3.89m x 3.47m Carpeted flooring throughout, window overlooking front garden and woodland views, recess lights, light switches on either side of headboard.
Ensuite 2.15m x 1.75m Newly refurbished with vinyl flooring with floor to ceiling tile surround on two walls and enclosed pressure pump shower with rainwater shower head and insert shelf, w.h.b over fitted drawers with chrome faucet and w.c., chrome towel rail.
Walk in wardrobe 1.75m x 1.58m Carpeted flooring, open shelves and rails with ample storage space.
Bedroom 2 3.58m x 2.98m Carpeted flooring, large window overlooking front garden and woodland views.
Walk in wardrobe 1.17m x 1.14m Open shelves and hanging rails with ample storage space.
Ensuite 2.25m x 1.16m Newly refurbished with vinyl flooring with enclosed pressure pump shower with rainwater shower head and small adjustable shower head, floor to ceiling tile surround and Velux overhead, built in open shelf with storage space, w.h.b. with storage cabinetry underneath, chrome towel rail and w.c. all newly installed.
Bedroom 3 4.14m (max) x 2.57m Carpeted flooring, large window overlooking south westerly facing gardens, patio and woodlands, built in wardrobes with dressing room space and drawers, tv points and electrical points, recess lights overhead.
Family Bathroom 3.18m (max) x 2.66m L-shaped with vinyl flooring, large feature bath with freestanding chrome faucet with separate adjustable shower head, half wall tiled surround, enclosed separate shower, glass sliding door and Triton T90 sr with rainwater shower head and insert shelf for convenient storage, w.h.b with mirror and lighting overhead, built in cabinetry underneath and w.c., privacy window overlooking back garden, all recently renovated and in pristine condition.
Total Floor Area: c. 176 sq.m / 1,894 sq.ft. Features
Features
Exceptional country residence built in 2000
Impeccably presented throughout Extending to c. 176 sq.m / 1,894 sq.ft.
Three bedrooms, four bathrooms
Scope to develop further bedrooms
Outside
Landscape grounds extending to c. 1.28 acres
Perfectly positioned off the sunroom is the enclosed rear patio (please note the water feature will not remain in the sale)
Electric Gated Entrance
External Evertex Paint
Detached Garage with loft measures c. 52 sqm with double access and separate pedestrian door access.
Services
Private Well with water filtration and treatment system (new pump in 2025)
Treatment Plant
OFCH - (external condensing boiler, pipe upgrades and nest installed)
Fibre Broadband
EV Car plug
Solar PV with 4kwH
Husquvarna 450X Auto mower (installed in 2019, serviced annually). BER Details
Directions
Viewing Details
Strictly by prior appointment and to arrange a suitable viewing time contact the sole selling agents, Kehoe & Assoc. at 053 9144393.