Description
Accommodation
Features
BER Details
Directions
Viewing Details
Show more...

| Beds | 4 beds |
| Price | €425,000 |
| Property Type | Bungalow |
| Size | 146 meters2 |
| Energy Rating | BER-C |
| Refreshed on | Aug 5, 2026 |
| Eircode | Y21 C52 |
| Group Name | Kehoe & Associates |
| Sales License Number | 002141 |
Description

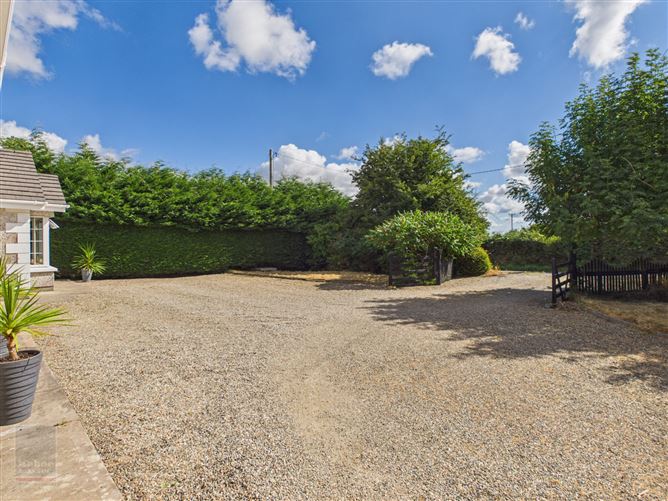
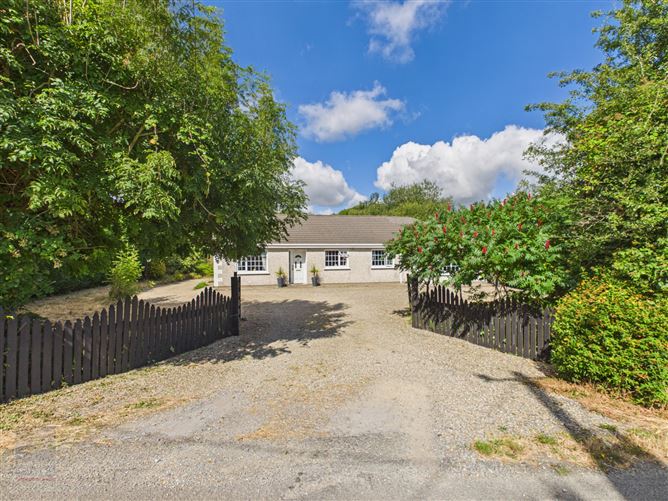
Set amidst the unspoilt countryside of Reddina, Killurin, this exceptional detached residence offers an enviable blend of timeless rural charm, generous family accommodation, and outstanding convenience. Occupying a beautifully mature site of c. 0.51 acres, this impressive home enjoys a tranquil setting while remaining just minutes from Wexford Town and the M11, making it an ideal choice for those seeking a peaceful lifestyle without compromising on accessibility. Originally constructed in 1999 and thoughtfully extended in 2005, the property extends to approximately 145 sq.m. (1,560 sq.ft.) and has been meticulously maintained throughout. The light-filled interior has been designed with modern family living in mind, offering an effortless flow between living and sleeping accommodation. A welcoming entrance hall leads to a beautifully proportioned sitting room centred around an attractive electric fireplace and a feature bay window. The well-appointed kitchen provides the heart of the home leads to the rear garden enclosed patio. The accommodation comprises four spacious bedrooms, including a generous principal suite, a large newly renovated bathroom, a dedicated home office ideal for remote working, a practical utility area within the shower room and excellent storage throughout. Character features have been thoughtfully retained, with bespoke fitted wardrobes in one bedroom seamlessly incorporating the original chimney breast. The gardens are a true highlight of this wonderful property. Surrounded by mature planting and enjoying a prized south-westerly orientation, the enclosed patio and separate elegant sun terrace framed by a classic box hedge provide an idyllic setting for outdoor entertaining or quiet relaxation from morning through to evening. Finally, the gardens are complemented by mature apple trees, offer exceptional privacy and a wonderful sense of tranquillity, while a garden shed provides practical outdoor storage. The home is further enhanced by a range of quality services, including a private well with a newly installed filtration system (2026), BioCrete wastewater treatment system with a service history, oil-fired central heating and high-speed fibre broadband, ensuring every modern convenience is catered for. The location is equally impressive. Nestled with the charming village of Glynn / Killurin, the property enjoys access to a thriving local community renowned for its welcoming atmosphere and excellent amenities. Nearby is a highly regarded primary school, local churches, The Sycamore House, a traditional village pub within walking distance, while sporting enthusiasts will appreciate the outstanding facilities provided by Glynn-Barntown GAA Club and the historic Killurin Rowing Club on the banks of the River Slaney. Despite its peaceful setting, every convenience is within easy reach. Wexford Town is approximately 10 minutes away, offering an excellent selection of boutique shopping, cafés, award-winning restaurants, supermarkets, secondary schools, healthcare facilities and leisure amenities. The nearby M11 provides seamless connectivity to Dublin and the wider southeast, while some of Ireland’s most celebrated Blue Flag beaches are only a short drive away. The sweeping golden sands of Curracloe and the renowned coastline of Rosslare Strand offer endless opportunities for coastal walks, swimming, sailing and outdoor recreation throughout the year. Combining elegant accommodation, beautifully landscaped gardens and an exceptional location in one of County Wexford’s most desirable residential settings, this is family home of remarkable quality. Offering the perfect balance of countryside serenity and modern convenience, it presents a rare opportunity to acquire a residence that is as practical as it is beautiful. It is highly recommended, to arrange a suitable viewing time, please contact the sole selling agents, Kehoe & Assoc., at 053 9144393.
Accommodation
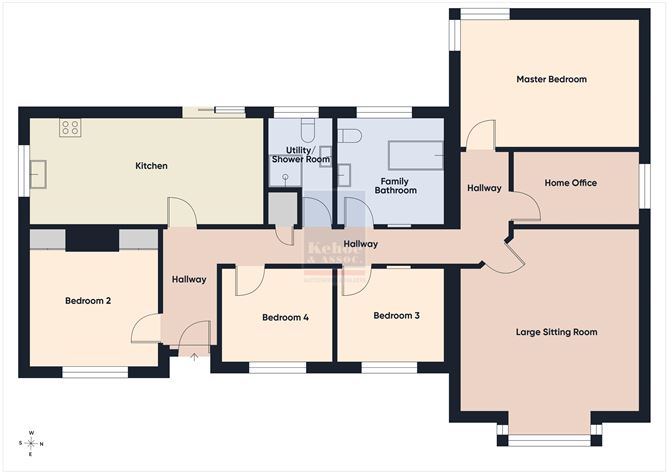
Storm Porch 1.09m x 0.69m Concrete step to front entrance hall. Entrance Hallway 3.24m x 1.53m Solid timber floors, coving, electric fuse board and Bio Crete system. Door leading to: Bedroom 2 3.62m x 3.27m Timber laminate flooring double bay wardrobe with ample storage space, large window overlooking front garden and driveway, featuring acoustic panelling. Corridor leading through to accommodation quarters: Corridor 9.52m x 0.98m Solid timber floors throughout, hatch to attic overhead, coving, door to hot-press with insulated cylinder and storage space. End of hallway, door leading to: Large Sitting Room 5.80m x 5.07m Solid timber floors throughout, Dimplex electric fire, featuring large bay window overlooking front garden and driveway, ample electrical points. Doors adjacent to: Home Office 3.56m x 2.08m Timber laminate flooring, privacy glass overlooking side passageway and ample space for gym/office. Master Bedroom 5.07m x 3.57m Timber laminate flooring throughout, feature corner window overlooking rear garden and enclosed seating areas. Bedroom 3 3.01m x 2.71m Timber laminate flooring, large window overlooking front garden and driveway. Bedroom 4 3.04m x 2.70m Timber laminate flooring with window overlooking front driveway and gardens. Family Bathroom 3.04m x 3.01m Newly renovated with tiled flooring and floor to ceiling tiled feature wall with free standing bath on chrome legs, mosaic tile half wall surrounds with newly installed vanity w.h.b with drawers underneath, w.c and privacy window overlooking rear garden. Utility/Shower Room 3.06m x 1.84m Lino flooring, enclosed Triton T90 electric shower, w.h.b with storage cabinetry underneath and w.c., space for washing machine. Kitchen 6.51m x 3.05m Timber laminate flooring, fully fitted kitchen with floor and eye level cabinets, ample worktop space, double drainer sink under large window overlooking side garden, free standing Zanussi electric oven with four ring hob and extractor fan overhead, space for dishwasher or washing machine, ample space for American style fridge freezer (Please note the Whirlpool fridge freezer is not included in the sale), sliding patio doors leading to rear garden with enclosed area. Total Floor Area: c. 145 sq.m / 1,560 sq.ft.
Features
Built in 1999 Extension built in 2005 Extending to c. 145 sq.m Four bedrooms, two bathrooms Outside Site extends to c. 0.51 acres South westerly enclosed patio area Sun terrace with box tree boarder Apple trees Garden shed Services Private well (filtration system newly installed in 2026) Bio Crete Treatment Plant OFCH Fibre Broadband
BER Details
BER: C
Directions
Eircode Y21 C522
Viewing Details
Strictly by prior appointment and to arrange a suitable viewing time contact the sole selling agents, Kehoe & Assoc. at 053 9144393.


Date created: 5 Aug 2026Updated on: 2 Sept 2026