Description
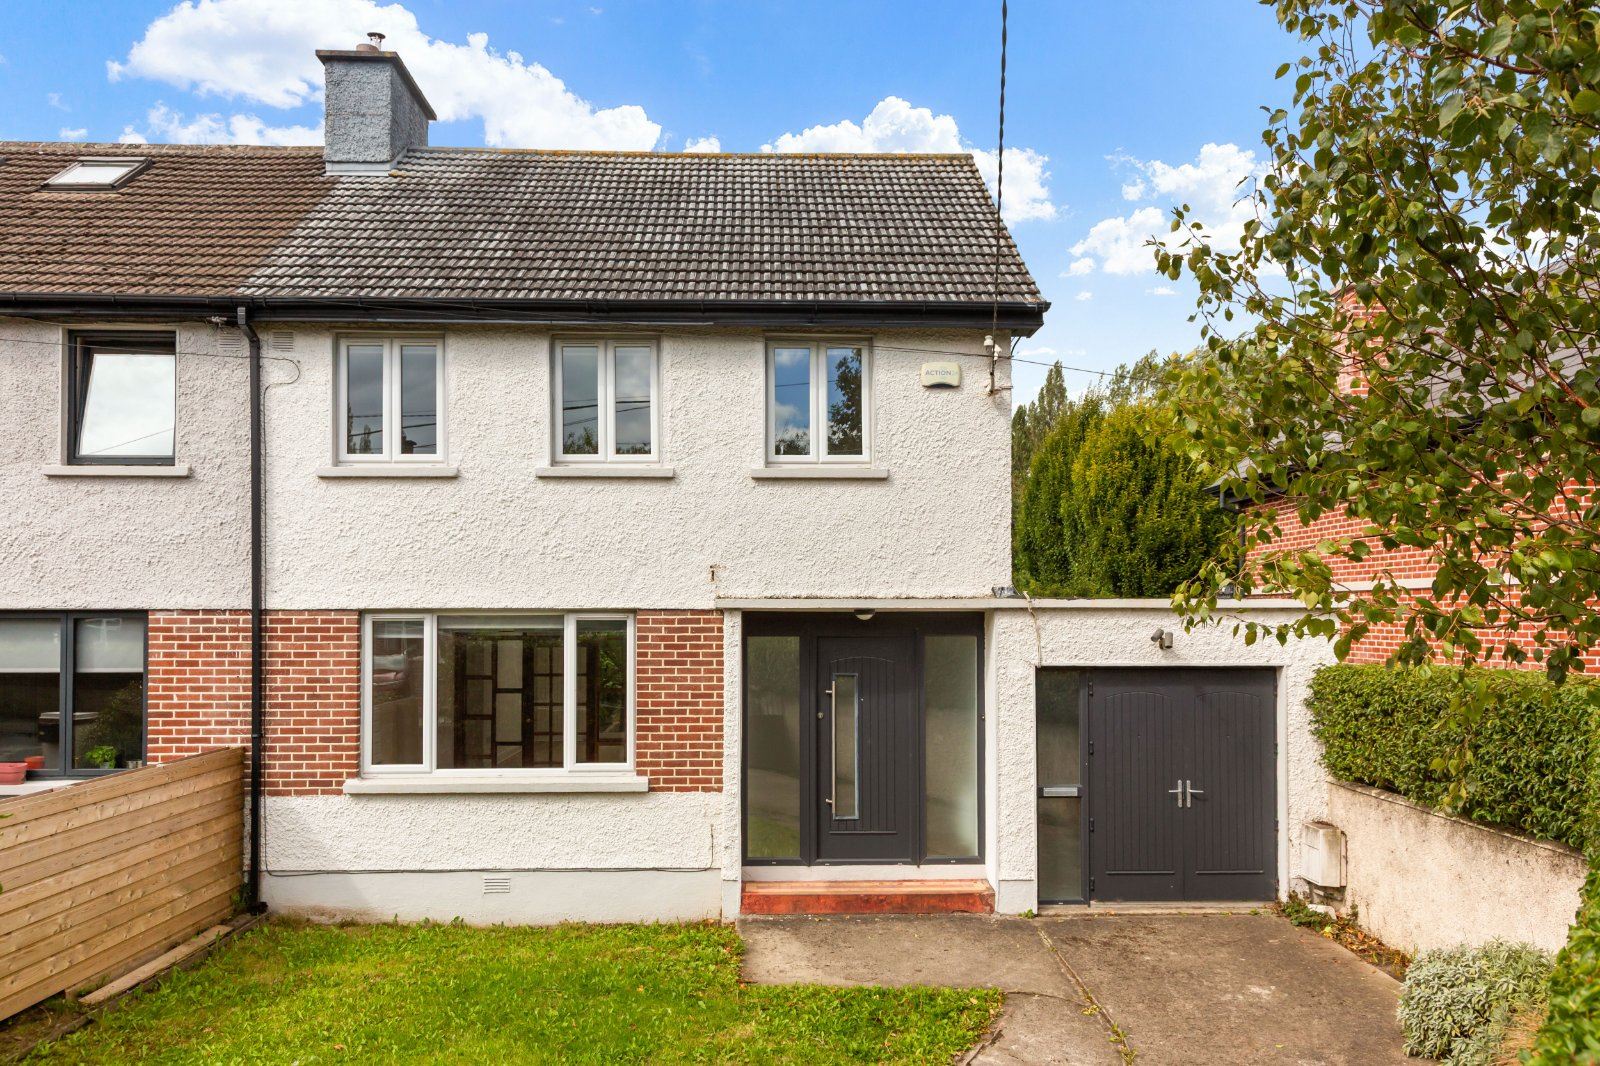
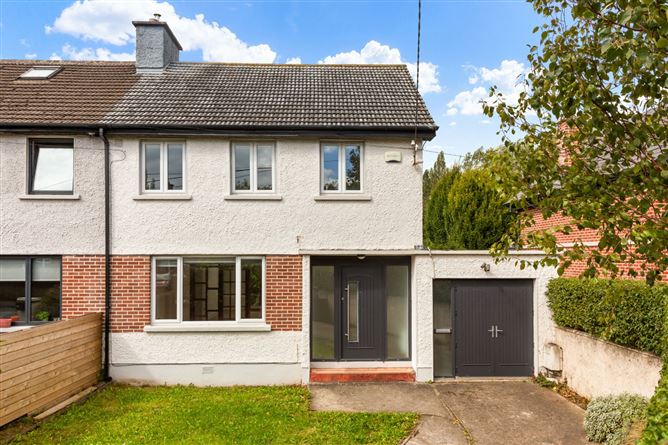
DNG are delighted to present Sylvan, 13 Milltown Drive, an exceptionally well-presented three-bedroom family home occupying a quiet position at the end of a mature cul-de-sac in Churchtown. Extensively renovated and extended in 2012, the property combines generous, light-filled accommodation with a calm contemporary finish and is presented in turnkey condition. A particularly private rear garden extending to approximately 80 feet and enjoying a westerly orientation is a standout feature, while off-street parking is provided to the front.
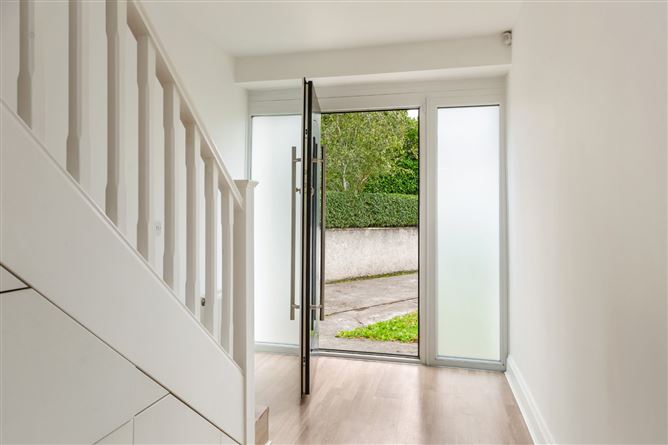
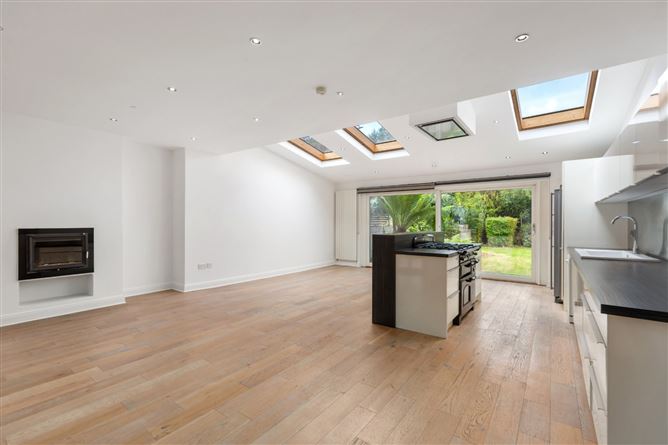
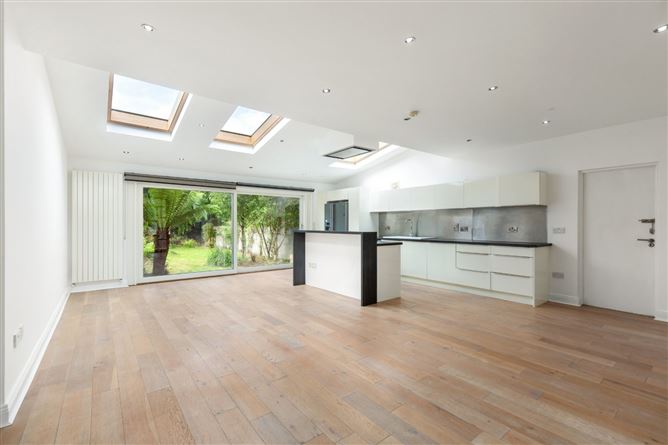
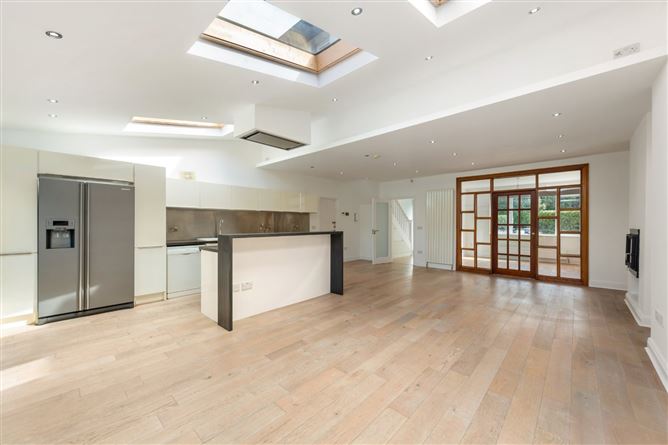
The accommodation is arranged around a welcoming entrance hall, with a comfortable front living room and an impressive open-plan kitchen, living and dining room spanning the rear of the house. This bright, sociable space forms the heart of the home and opens directly to the garden, creating an easy connection between the interior and outdoor entertaining areas. A guest WC and access to the integral garage complete the ground floor. Upstairs are three bedrooms and a fully renovated family bathroom.
The house provides approximately 115 sq m of residential accommodation, with the garage bringing the overall floor area to approximately 134 sq m. The current owners have invested carefully in the property over time: the 2012 refurbishment included a full renovation and extension, new windows, pipework, electrical cabling, water storage and Cat 5e cabling to every room. A garden shed was added around 2015; the rear garden and raised patio beds were redesigned in 2019 to an original design by Damien Keane; and the family bathroom and downstairs WC were fully renovated by Odyssey Bathrooms in 2020. Together with a strong C1 BER, these improvements make this a comfortable, practical and highly appealing family home.
Milltown Drive is a mature and settled residential address in Churchtown, valued for its quiet atmosphere and family convenience. The property is well placed for the amenities of Churchtown, Milltown, Rathgar and Dundrum, with shops, cafes, schools, sporting facilities and green spaces within easy reach. Dundrum Town Centre is readily accessible, while nearby Luas services and established bus routes provide convenient connections to the city centre and beyond. The cul-de-sac position offers privacy while retaining excellent access across south Dublin. Accommodation
Kitchen / Living / Dining -
7.88 m × 5.66 m
Living Room -
3.50 m × 4.12 m
Entrance Hall -
3.50 m × 2.34 m max
WC -
1.35 m × 1.50 m
Garage -
6.15 m × 2.68 m
First Floor -
Bedroom 1 -
4.00 m × 3.75 m
Bedroom 2 -
2.82 m × 3.75 m
Bedroom 3 -
2.39 m × 2.71 m
Bathroom -
1.56 m × 2.71 m
Landing -
2.77 m × 2.71 m
Features
- Quiet setting at the end of a mature cul-de-sac
- Ideal family surroundings in highly regarded Churchtown
- Presented in turnkey condition
- Three-bedroom semi-detached family home
- Approximately 115 sq m of residential accommodation
- Approximately 134 sq m in total including the integral garage
- Private rear garden extending to approximately 80 feet
- West-facing rear orientation
- Professionally redesigned garden and raised patio beds
- Off-street parking to the front
- Extensive renovation and extension completed in 2012
- New windows, pipework, electrical cabling and water storage installed in 2012
- Cat 5e cabling provided in every room
- Garden shed added circa 2015
- Upstairs bathroom and downstairs WC fully renovated in 2020
- C1 Building Energy Rating
- Insulated
- Renovated fireplaces
BER Details
BER: C1
BER No: 103886057
Energy Performance Indicator: 162.04 kWh/m2/yr Negotiator