Description
Accommodation
Features
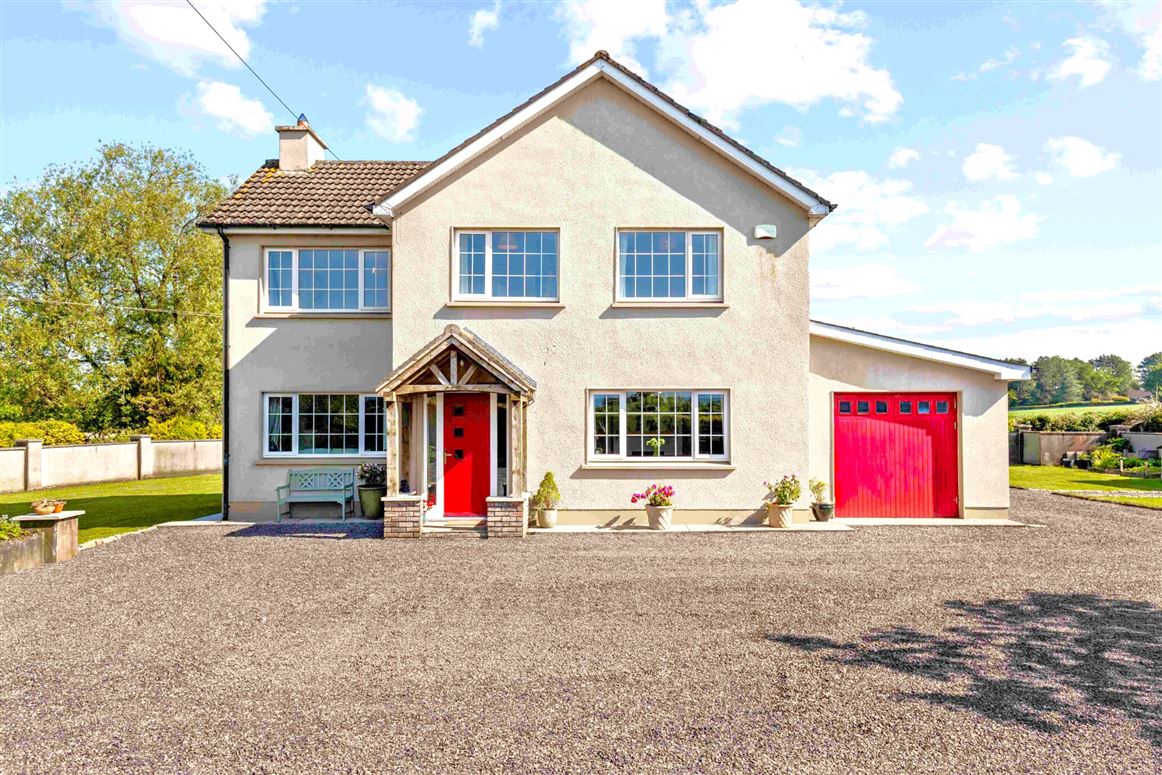
- Block built home
- 0.54 acres
- Private sewage
- Mains water.
- Oil fired central heating
- Triple glazing
- Mature landsaping
- Perimetre wall & hedge
- Gated entrence
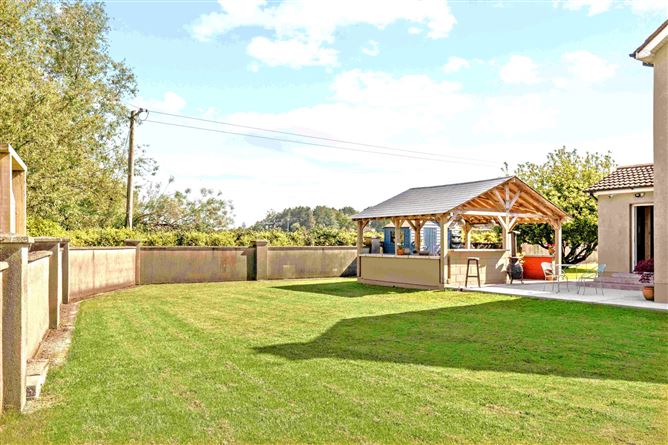
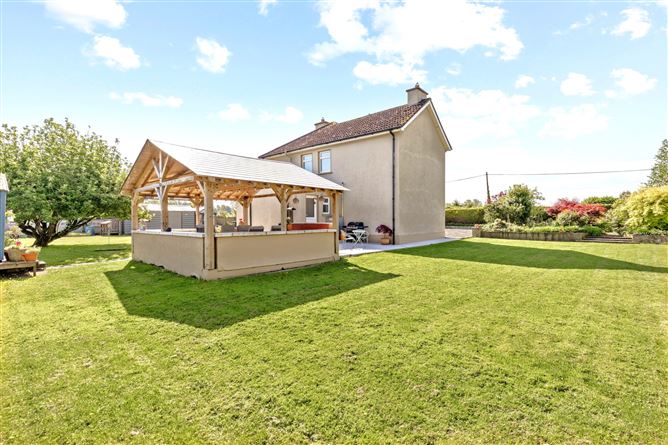
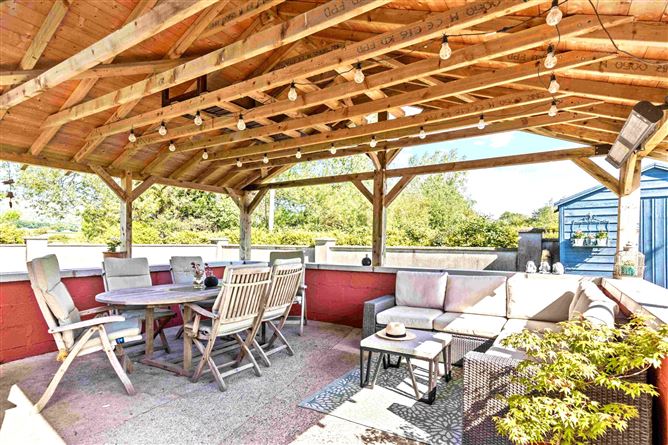
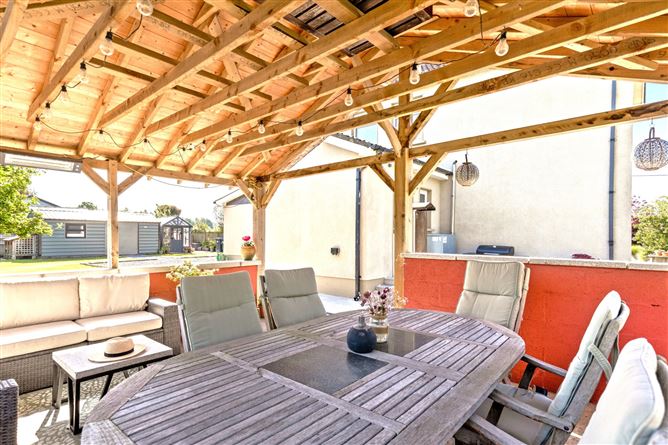
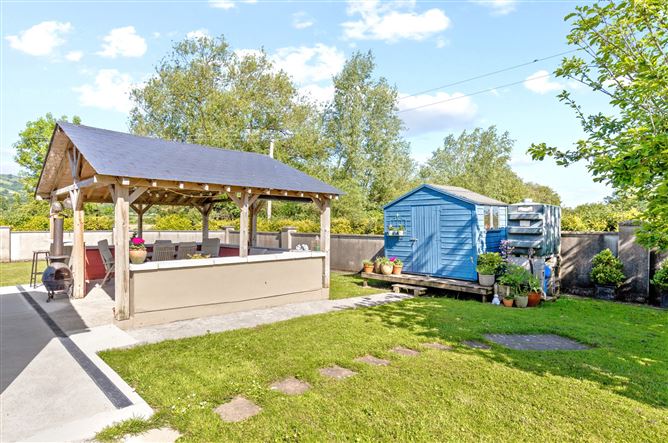
- Summer house to rear
BER Details
Negotiator
Show more...

| Beds | 3 beds |
| Price | €440,000 |
| Property Type | Detached House |
| Size | 120 meters2 |
| Energy Rating | BER-C1 |
| Refreshed on | May 29, 2026 |
| Eircode | R93 R2E1 |
| Group Name | Sherry FitzGerald McDermott Carlow |
| Sales License Number | 001945 |
Description
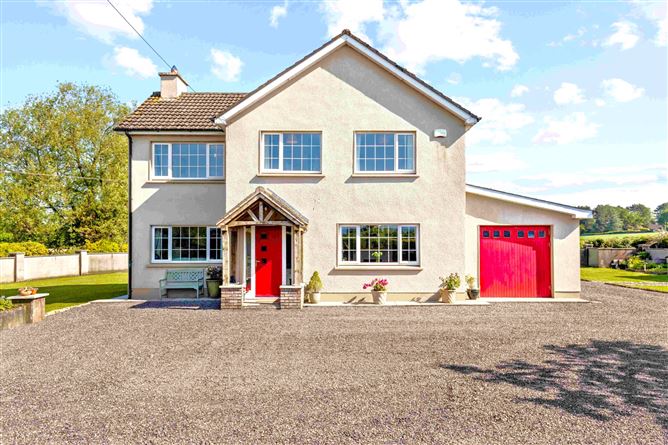
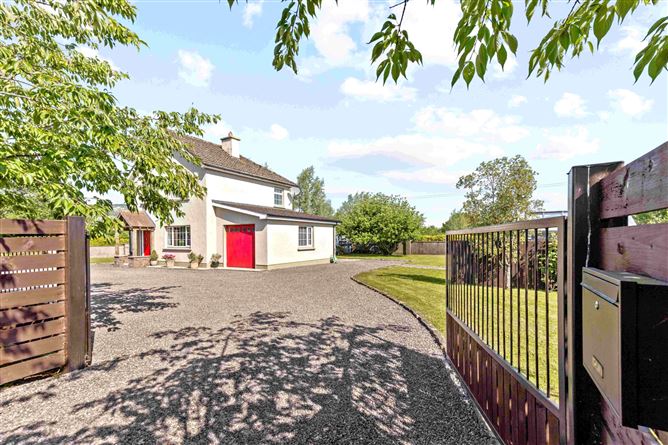
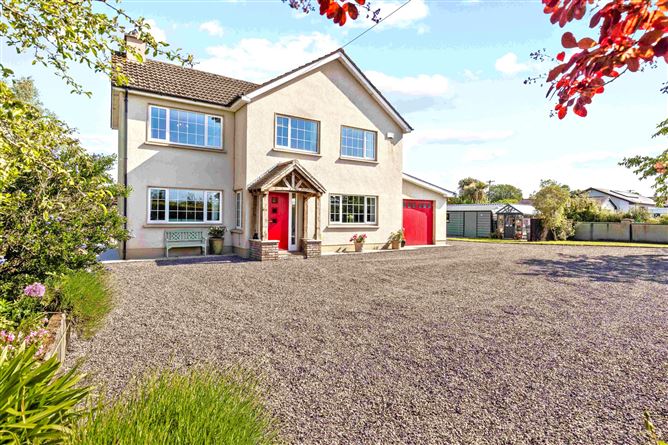
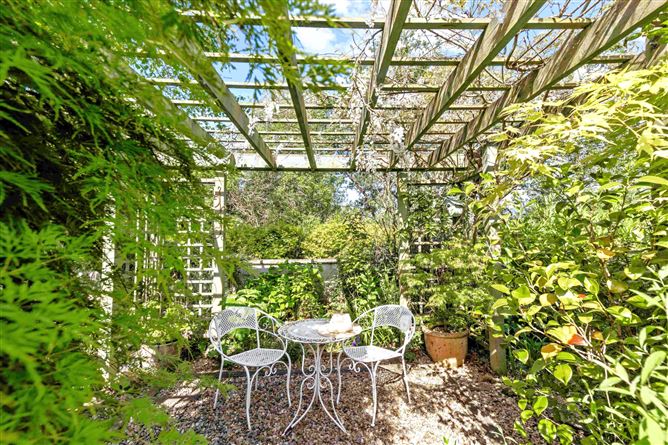
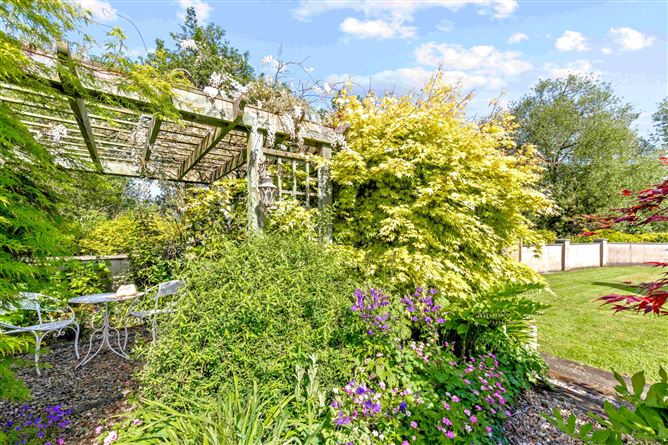
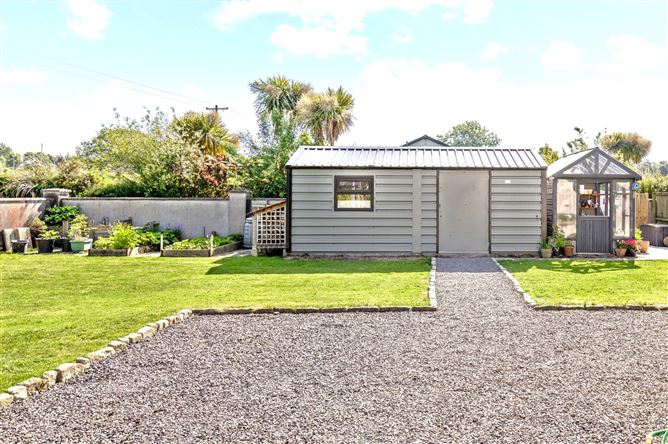
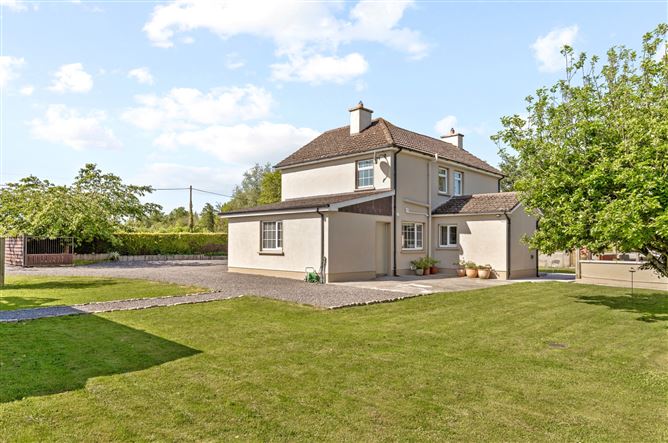
Interested in this property? Sign up for mySherryFitz to arrange your viewing, see current offers or make your own offer. Register now at SherryFitz.ie This delightful country residence commands large private site on the foot of Killeshin, with stunning views of surrounding countryside & immediate access to the Killeshin hills & river Barrow. The site extends to 0.55 acres & has been gloriously interpreted . It enjoys a Parmeter walled boundary with secondary hedge rows, a gated secure entrance, extensive parking & stunning landscaping . Extensive patio areas includes a most clever sheltered summer house & an array of storage & garden sheds.The residence has been completely renovated in recent years, benefiting from replacement windows & doors, a completely new oil fired heating system, new kitchen, bathrooms & complete interior fabrics in addition to a comprehensive insulation upgrade. On offer is a contempory home on a glorious site boasting every modern convenience & while privately positioned in a pictureesque rural setting is located just 4km from Carlow town. Vieiwngs are highly reccomended and invited on a strictly appointment basis.
Accommodation
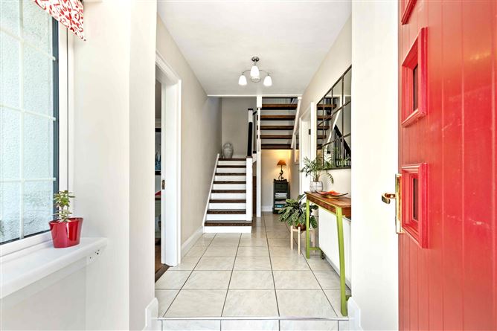
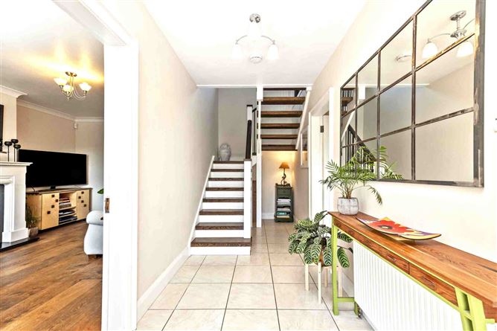
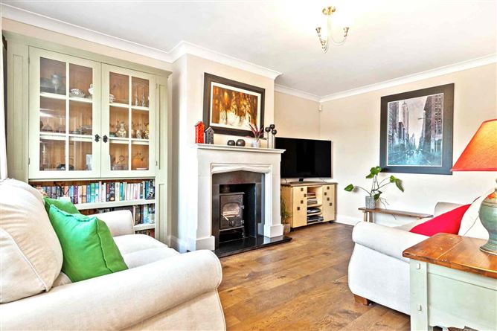
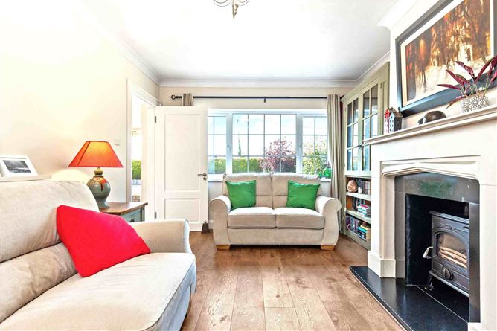
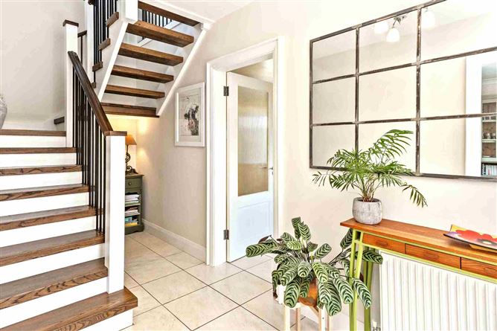
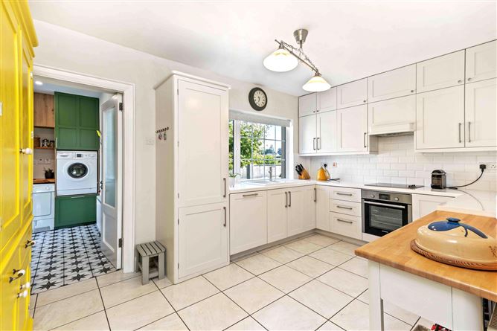
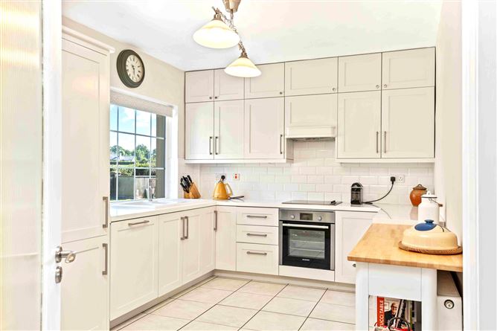
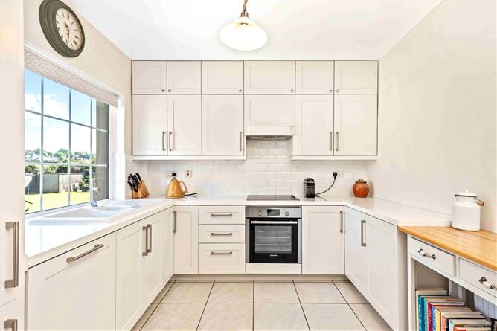
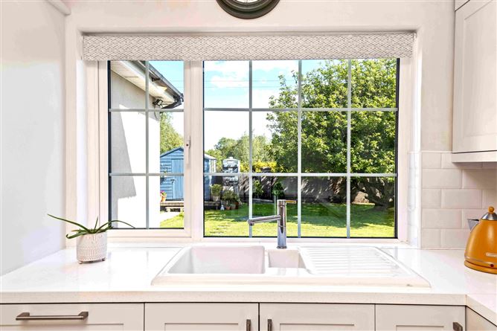
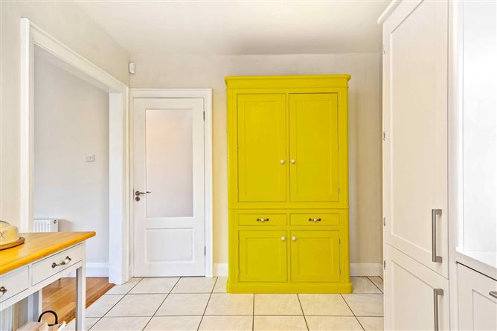
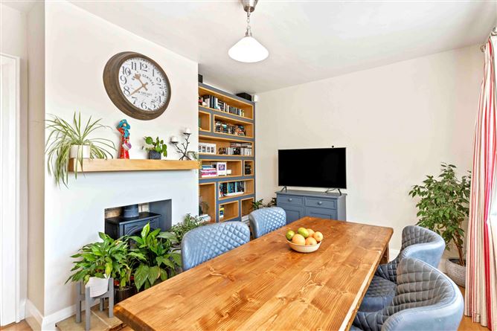
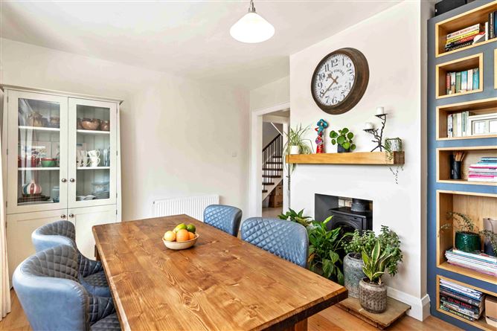
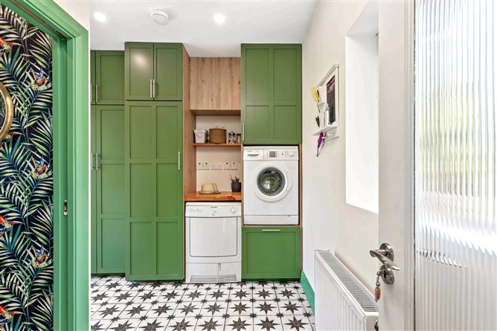
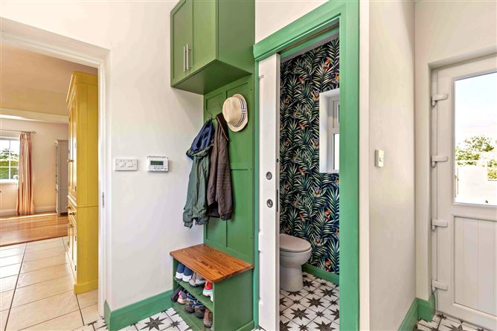
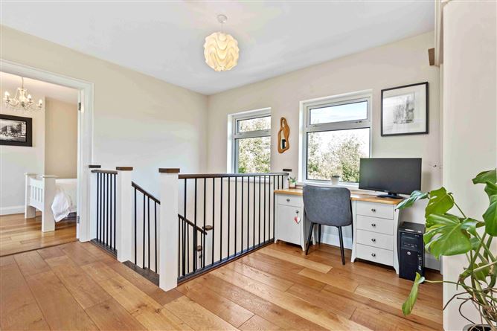
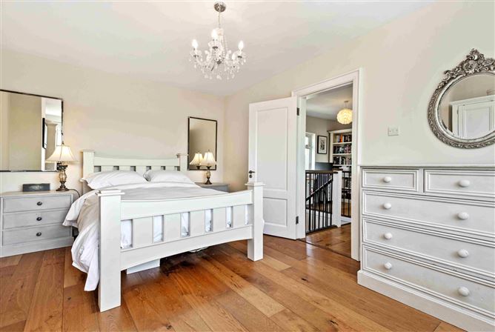
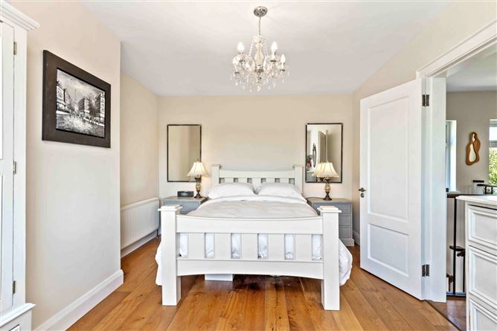
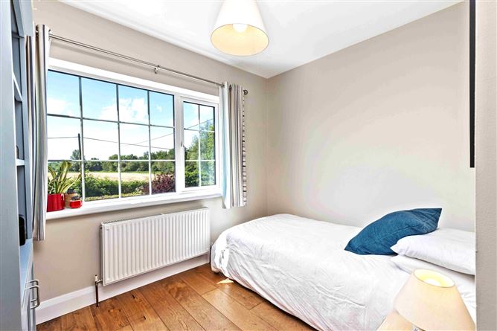
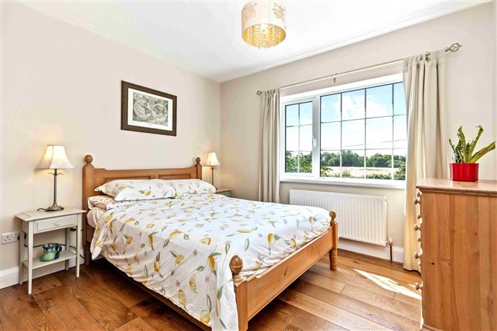
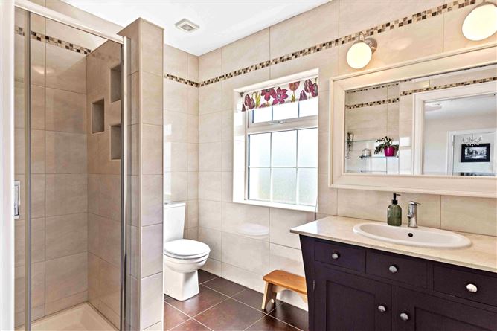
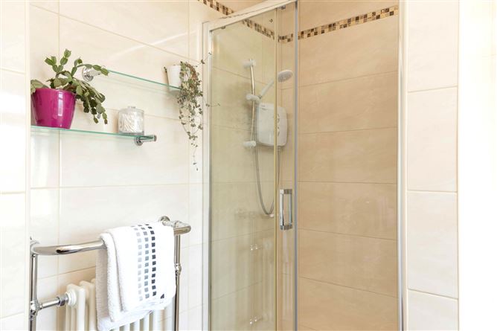
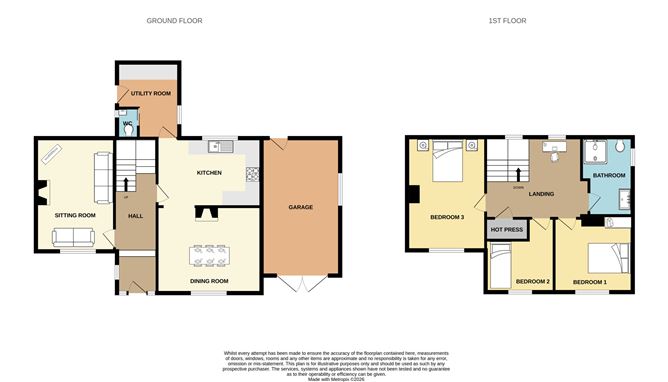
Open Porch - Rustic timber floor. Shingle roof. Sandstone step. Hall - 6.27m x1.70m Glass composite hall door. Ceramic tiled floor. Feature return hardwood staircase. Window to side. Sitting Room - 4.77m x 3.28m Window to front. Curtains, pole & coving . Timber floor. Feature solid fuel fire place with stove. Kitchen - 4.48m x 2.87m Glass panelled door from hall. Window to rear. Blinds. Ceramic tiled floor. Fully fitted cream floor & wall units. Part tiled walls. Electric oven , ceramic hob, extractor fan. Integtrated dish washer & fridge freezer. Open arch to dining room. Dining Room - 4.35m x 3.25m Window to front. Curtains & pole. Solid timber floor. Solid fuel fireplace with stove. Feature built in storage unit . Utility Room - 2.97m x 2.70m Window to side. Glass panelled door to rear. Ceramic tiled floor. Fully fitted storage units.Elevated washing machine, Dryer. Integrated frezer. W.C. off. Garage - 5.8m x 3.3m Block built integrated garage. Double timber doors to front. Single door to rear. Power & storage. Landing - 4.24m x3.03m Twin windows to rear. Solid imber floor Stira attic access hatch .Hot press off. Bathroom - 2.80m x 2.22m Window to side. Blinds/ Ceramic tiled floor & walls. Shower cubicle with Triton shower. Toilet. Vanity unit with quartz top. Radiator & heated towel rail. Wall mirror & lights. Extractor fan. Bedroom 1 - 3.29m x 3.17m Window to front. Curtains & pole. Timber floor. Bedroom 2 - 3.17m x 2.88m Single room Windows to front. Curtains & pole. Timber floor. Bedroom 3 - 4.79m x 3.29m Double room . Window to front. Curtains & pole. Timber floor.
Features
BER Details
BER: C1 BER No: 100989516 Energy Performance Indicator: 157.03kWH M2Y
Negotiator
Nora Meaney

Central Heating

Date created: May 29, 2026
View this search in machine-readable form:
Download JSON feed of this listing