Description
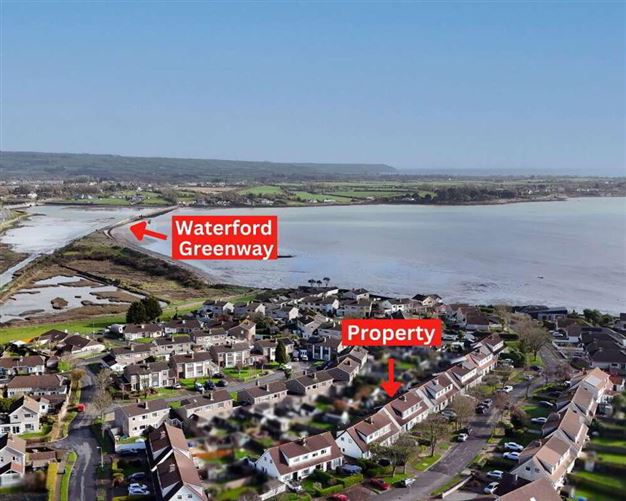
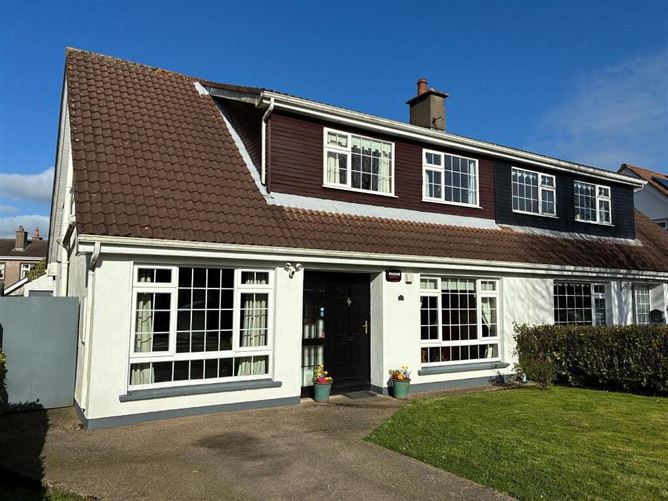
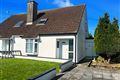
REA Spratt offer for sale this exquisite four bedroom family home nestled within one of Dungarvan's premier Developments. Upon entering this impeccably maintained residence, one is immediately impressed by its pristine presentation. From its welcoming atmosphere this property truthfully offers a homely feel. The property enjoys a mature setting with the front garden offering off street car parking. The rear garden via a gated side entrance and the rear private space incorporates block built garden shed with an electric supply. Over the years the Sea Park has been acknowledged as a wonderful location with both Primary and Secondary Schools within walking / cycling distance in addition to offering a broad range of house types for a variety of cohorted buyers. The four bed dormer house type is an excellent example of optimising space for a busy household. The accommodation comprises: Entrance Hallway, Sitting Room, Dining Room, TV Room, Kitchen, Utility, Guest WC. First Floor: Landing with Stira Stairs to attic, 4 Bedrooms, (Master Ensuite) Bathroom. Only a personal inspection will reveal what this home truly has to offer.
Please contact us at 058-42211 to organise your private viewing.
Accommodation
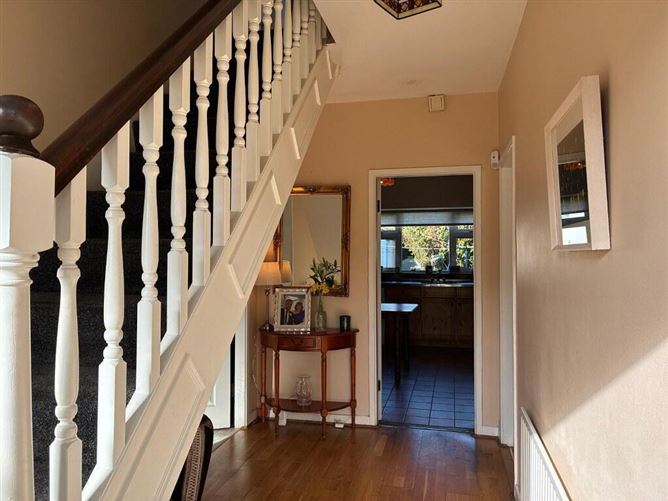
Entrance Hall
4.30m x 1.90m Solid timber floor
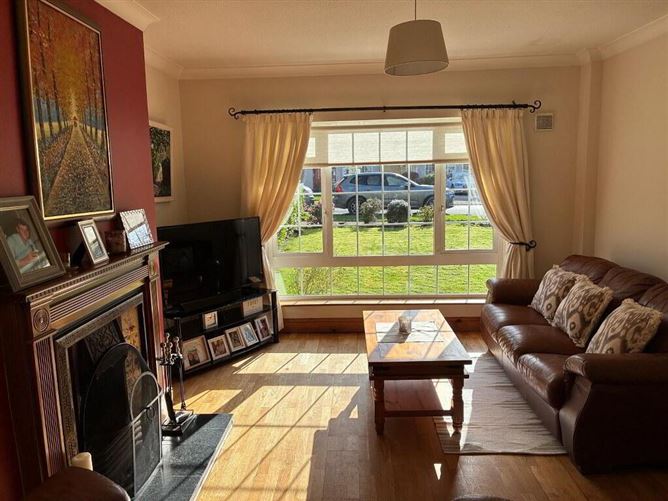
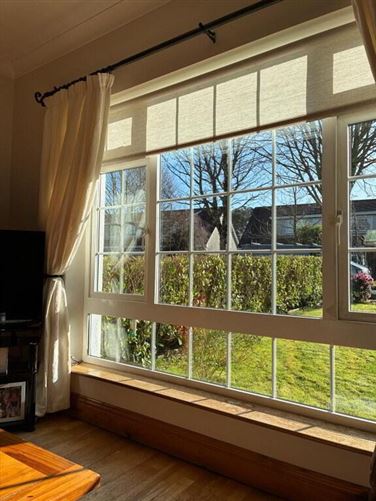
Sitting Room
4.45m x 3.80m Solid timber floor, open fireplace having tiled insert, double doors to dining room
Dining Room
4.00m x 3.00m Solid timber floor, patio doors to rear garden
TV Room
3.35m x 2.40m Timber effect floor, currently set up as a home cinema
Kitchen
4.00m x 3.80m Tiled floor. Floor and eye level fitted units, tiled splashback
Utility Room
2.37m x 1.20m Tiled floor, plumbed for washing machine, door to rear, wc/whb off
WC
1.60m x 1.35m Tiled floor
Landing
Stira stairs to partially floored attic
Bedroom 1
3.60m x 3.20m
Measurement excludes wardrobes. Timber effect floor
En-suite
2.00m x 2.00m Tiled floors, shower surround and remaining walls partially tiled
Bedroom 2
2.90m x 2.00m
Measurement excludes wardrobes. Timber effect floor
Bedroom 3
3.10m x 3.00m
Measurement excludes wardrobes. Timber effect floor
Bedroom 4
3.30m x 3.10m
Measurement excludes wardrobes. Timber effect floor
Bathroom
2.60m x 2.40m Floor and walls fully tiled, hotpress off, Triton T90SR Shower
Outside
- Shed 5m x 2.8m having electric supply - Landscaped front garden - Off street parking for 2 cars - Mature landscaped rear garden - Gated side entrance Features
-Fantastic location
-Creche, Primary Schools, Secondary Schools on the doorstep
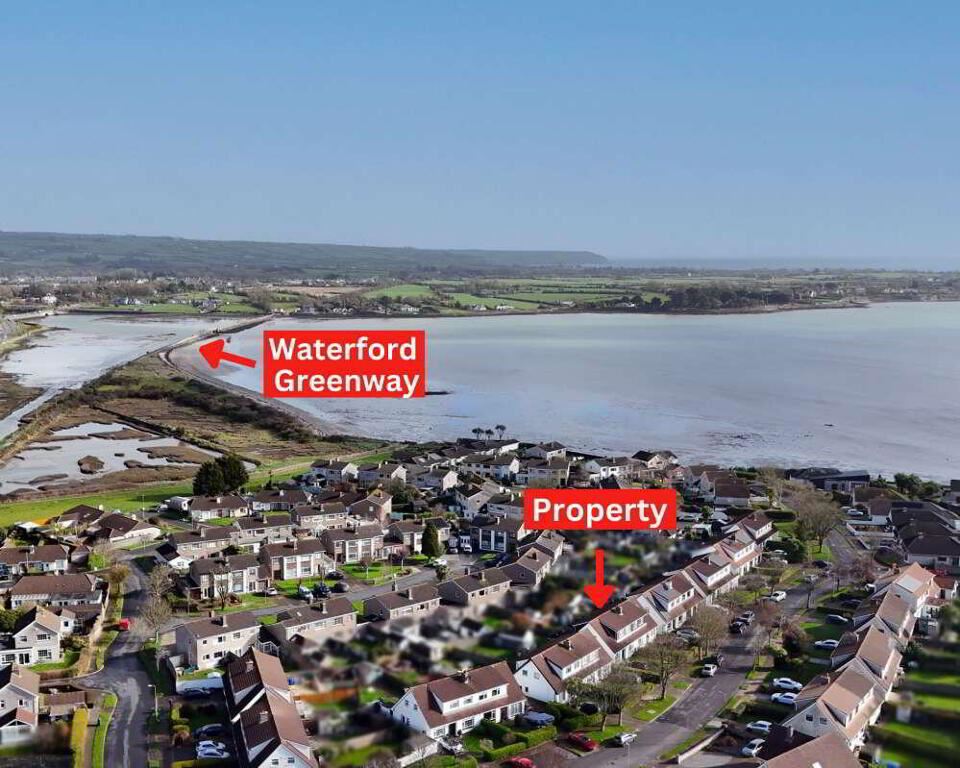
-100m from the Waterford Greenway
-300m from Abbeyside Cove / Beach perfect for an early morning swim
All light fittings, window furnishings, floor coverings, integrated appliances.
-Mains water
-Mains sewerage
-Oil fired central heating
-High Speed broadband available
All amenities of Dungarvan Town on the doorstep BER Details
BER Number: 105255418, Energy Performance Indicator: 190.25kWh/m²/yr Directions