Description
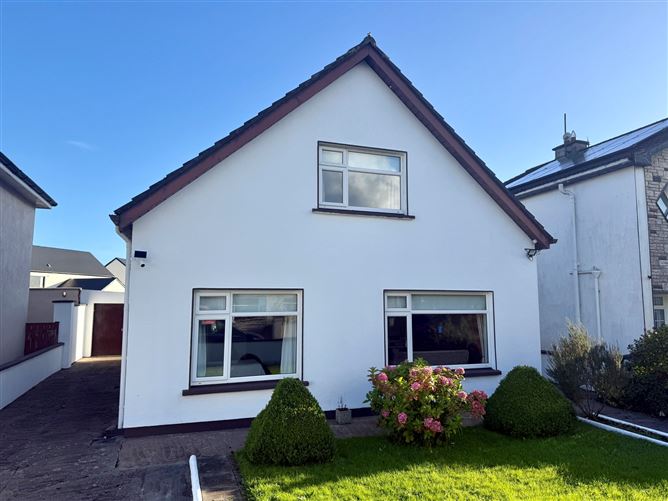
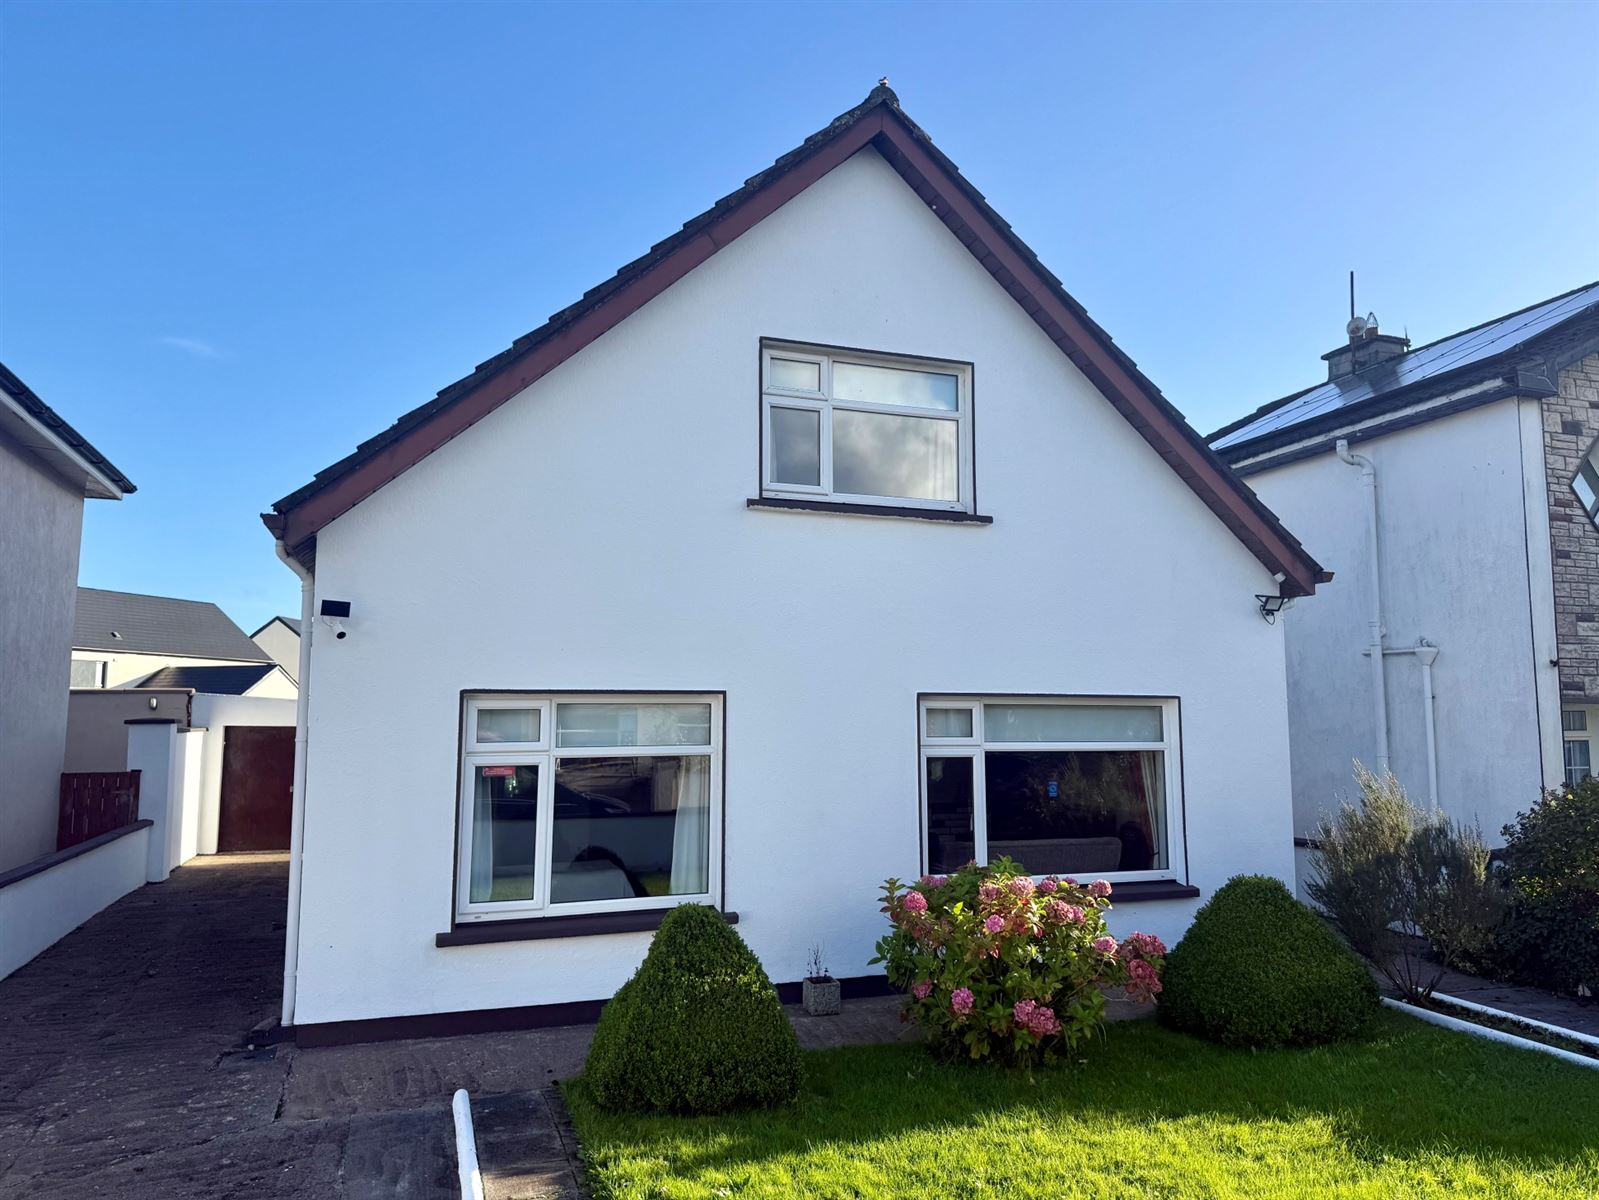
Tucked away in a very quiet cul-de-sac within one of Castlebar's well-established and popular residential developments, No. 63 Knockaphunta Park offers a wonderful opportunity to acquire a detached family home with mature gardens and a detached garage. Built in 1981 and extending to approximately 109 square metres (1,171 square feet), this appealing three-bedroom, two-bathroom residence combines comfortable accommodation with a peaceful setting, conveniently located for Mayo University Hospital and the Atlantic Technological University.
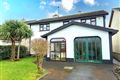
The property has an inviting appearance, with its neatly maintained front lawn, established shrubs and private driveway creating a welcoming first impression. Off-street parking and access to the detached garage add everyday practicality, while the mature surroundings give the home a settled character that will appeal to buyers seeking an established neighbourhood.
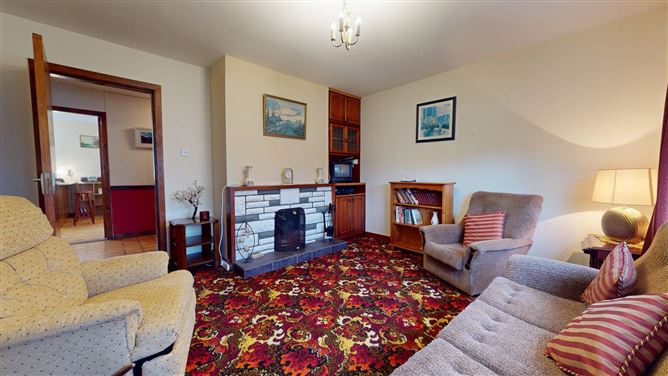
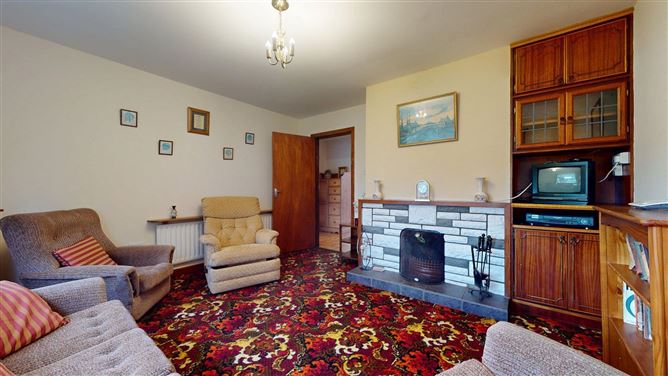
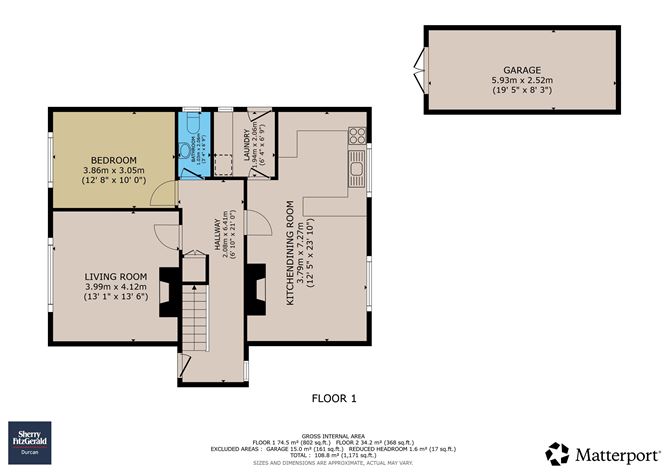
Inside, the entrance hallway leads to the main living spaces and features a timber staircase leading to the first floor. Positioned to the front, the separate sitting room provides a cosy retreat, with a large window overlooking the garden and a feature fireplace forming the focal point. Built-in cabinetry and shelving complement this comfortable room, providing space for books, photographs and treasured possessions.
Running along the opposite side of the home, the generous kitchen, dining and living area is a particularly attractive feature of the layout. With windows to the front and side, this spacious room accommodates cooking, family meals and relaxed seating within one sociable setting. The kitchen offers a range of fitted units and ample worktop space, including a breakfast counter, while the adjoining dining and sitting areas provide room for everyday family life and entertaining. A further fireplace adds character to the living area, making this a welcoming space throughout the seasons.
A separate utility room provides additional storage and laundry space, together with access to the rear. Also on the ground floor is a well-proportioned double bedroom with timber flooring, conveniently positioned beside the shower room. This arrangement brings valuable flexibility to the accommodation, whether used as a bedroom, guest room or home office.
Upstairs, two further generous double bedrooms offer comfortable accommodation, each enjoying natural light and space for bedroom furniture. A centrally positioned bathroom, complete with a bath and overhead shower, serves this floor. The property carries a BER rating of D.
Outside, the mature gardens provide an attractive setting for relaxing, gardening and enjoying time outdoors. The detached garage, measuring approximately 15 square metres, offers useful space for storage, bicycles, garden equipment or a workshop.
Combining a quiet cul-de-sac position, a versatile layout and the independence of a detached home, No. 63 Knockaphunta Park has much to offer. Its convenient location, established grounds and scope for a new owner to introduce their own style make it an appealing choice for those looking to settle into a popular Castlebar neighbourhood. Accommodation
Ground Floor -
Entrance Hall - 2.08m x 6.4m
with vinyl flooring, dado rail and under stair cloak room.
Living Room - 4m x 4.11m
with fitted units and open fire.
Kitchen Dining Room - 3.78m x 7.26m
with fitted kitchen units, vinyl flooring and solid fuel stove.
Utility Room - 1.93m x 2.06m
with fitted units.
Bedroom 1 - 3.86m x 3.05m
with vinyl flooring and tiled shower cubicle.
Guest WC - 1.02m x 2.06m
with wc and wash hand basin. Fully tiled from floor to ceiling in ceramics.
First Floor -
Bedroom 2 - 3.94m x 3.35m
with laminate wood flooring.
Bedroom 3 - 3.78m x 3.45m
a spacous double bedroom with carpet flooring.
Bathroom - 2m x 2.16m
with wc, wash hand basin and bath with shower.
Landing - 2m x 2.29m
with hot press and folding attic stairs.
Garage - 5.92m x 2.51m
with double doors.
Features
- 3 beds / 2 baths
- 109 square metres / 1,171 square feet.
- Detached house with detached garage.
- Mature site in a very well established residential area.
- Very convenient to Mayo University Hospital and the Atlantic Technological University.
BER Details
BER: D
BER No: 119888428
Energy Performance Indicator: 246.62 Negotiator