Description
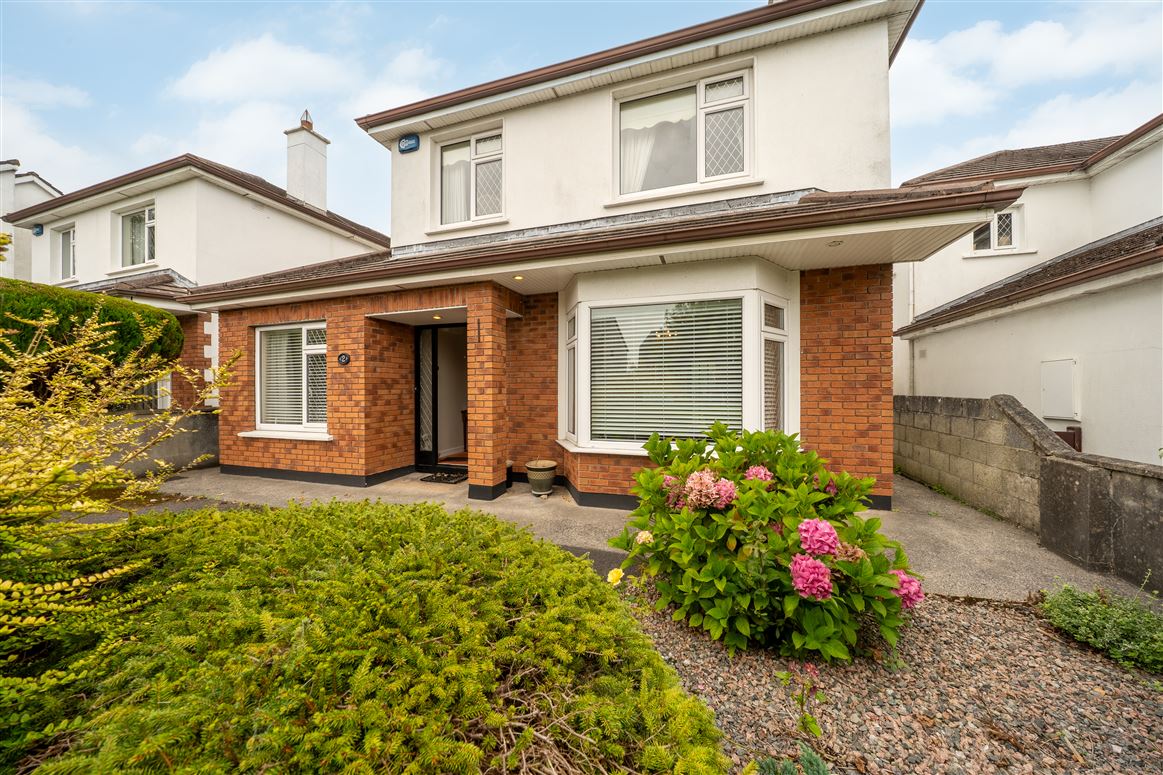
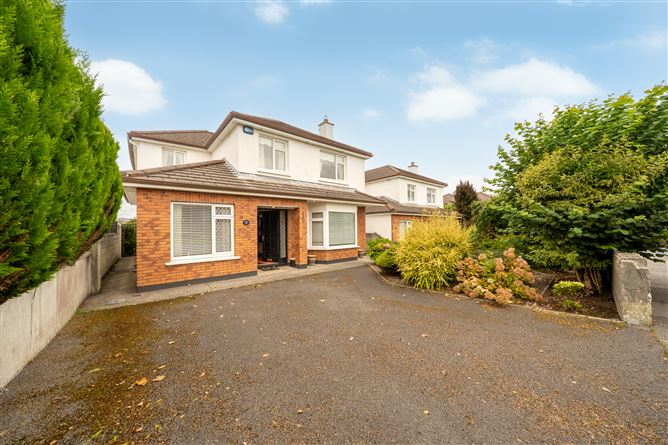
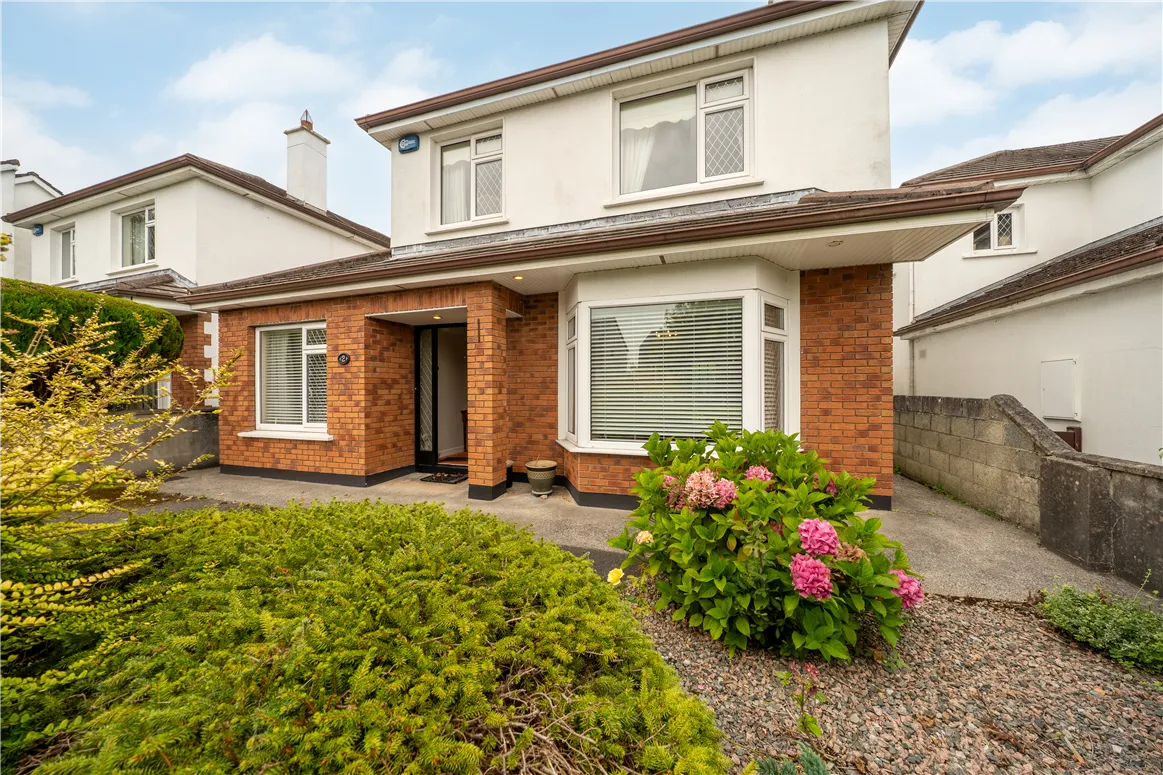
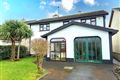
Flannelly Auctioneers are delighted to offer for sale this impressive detached five-bedroom residence, ideally positioned fronting the Turlough Road, Castlebar, 700mts from Castlebar town centre and amenities.
Originally constructed approximately 1993 the property extends to 146.31sqm offering a spacious and very well maintained family home on a detached site with off street parking, lawn and private rear brick paved patio, garden and storage shed. The property offers secure bounded wall to the front side and rear.
Accommodation is across two floors, complemented by excellent outdoor space.
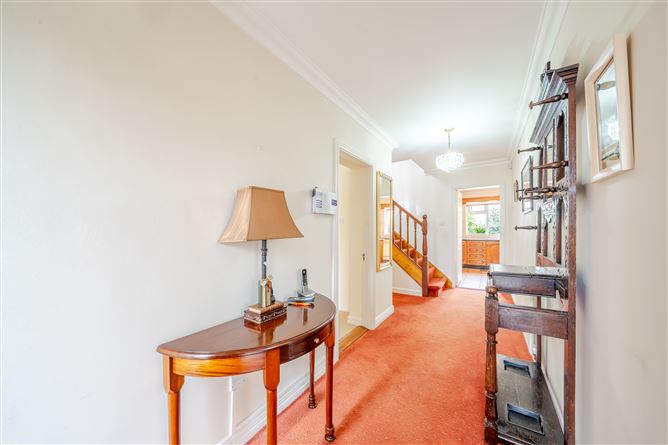
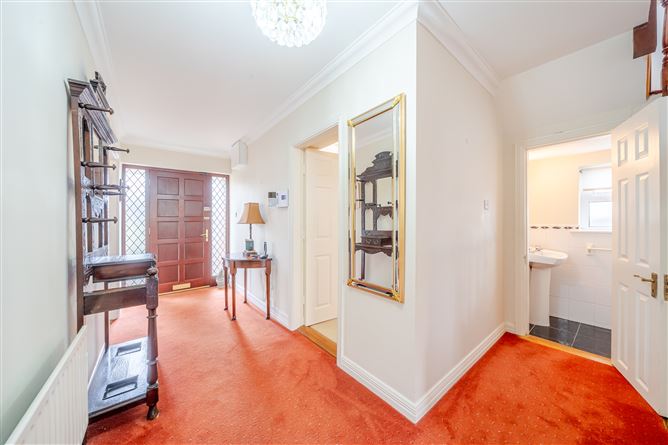
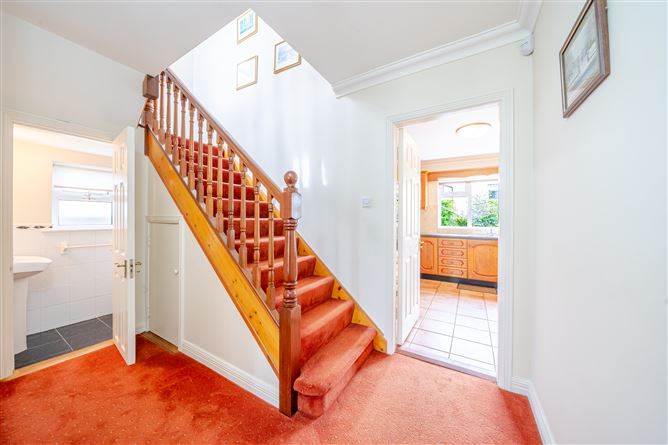
Upon entering you enter the main hall which accesses all further accommodation ground & first floor accommodation - 1.50m x 5.80m carpet flooring to hall.
Livingroom ; 4.50m x 4.00m - Carpet flooring, Fireplace with surround & in built stove. Bay window overlooking front lawn. Coving & central ceiling chandelier.
Kitchen/dining Area; 6.02m x 4.40m - Tiled flooring. The kitchen is located to the rear of the property and incorporates extensive built in units, oven hob, dishwasher ,sink & drain unit, tiled splashback, breakfast bar and dining area. Coving & dining chandelier with ceiling light fixture over the breakfast bar.
The dining area has glazed sliding patio door to private rear patio and garden. Access to the utility room is from the Kitchen. The utility is plumbed for washing machine/ fitted units with sink & drain unit. Access to rear yard.
Utility ; 2.10m x 3.30m Tiled floor; Fridge /freezer/washing machine. fitted storage units with sink & drain unit. Single door access to rear yard.
Ground Floor W.C. Tiled floor, semi tiled walls, white suite wash hand basin & toilet.
Bedroom 1/ Study; 2.20 x 4.30m Carpet flooring. Coving , Ceiling Light fitting.
First Floor; Carpet to stairs and hall landing.
Bedroom 1; 3.60m x 2.20m carpet flooring
Bedroom 2; 3.50m x 3.30m carpet flooring Fitted units / vanity.
Bedroom 3; 3.30m x 4.60m carpet flooring / en-suite tiled floor / walls, white suite / toilet wash hand basin /shower unit.
Bedroom 4; 3.30m x 3.30m carpet flooring / wall to wall fitted units.
Family Bathroom; 2.20m x 2.20m Tiled floor / walls. White suite with bath, miro shower unit in bath, toilet and wash hand basin.
This wonderful home has been lovingly maintained and cared for over the years and is presented in excellent condition throughout. Offering generous living accommodation, five double bedrooms, three ensuite shower rooms, a ground-floor bedroom and excellent outdoor space, this property represents an ideal opportunity to acquire a substantial family home in a well-established and popular residential location.
Features;
Superb location fronting the Turlough road in a mature and popular location.
Detached 4/5 bedroom with benefit of a ground floor bedroom.
Off street parking front lawn and secure site bounded by block walls to front side and rear.
Rear storage shed/boiler house.
Oil heating and solid fuel stove.
Property alarmed.
Viewing strictly by appointment with the sole selling agent Claire Flannelly - Office hours 9.30 - 5.30pm - Afterhours by appointment if required.
NOTE: Any information, description, measurement or statement so given or contained in any such sales particulars, webpage, brochure, email, letter, report issued by or on behalf of Flannelly Auctioneers or the vendor are for illustration purposes only and are not to be taken as matters of fact or to be taken as forming any part of a resulting contract. Flannelly Auctioneers nor the vendor accept any liability as to their accuracy of the particulars. Interested parties must conduct their due diligence by personal inspection or otherwise as to the correctness of these particulars. Accommodation
pon entering you enter the main hall which accesses all further accommodation ground & first floor accommodation - 1.50m x 5.80m carpet flooring to hall.
Livingroom ; 4.50m x 4.00m - Carpet flooring, Fireplace with surround & in built stove. Bay window overlooking front lawn. Coving & central ceiling chandelier.
Kitchen/dining Area; 6.02m x 4.40m - Tiled flooring. The kitchen is located to the rear of the property and incorporates extensive built in units, oven hob, dishwasher ,sink & drain unit, tiled splashback, breakfast bar and dining area. Coving & dining chandelier with ceiling light fixture over the breakfast bar.
The dining area has glazed sliding patio door to private rear patio and garden. Access to the utility room is from the Kitchen. The utility is plumbed for washing machine/ fitted units with sink & drain unit. Access to rear yard.
Utility ; 2.10m x 3.30m Tiled floor; Fridge /freezer/washing machine. fitted storage units with sink & drain unit. Single door access to rear yard.
Ground Floor W.C. Tiled floor, semi tiled walls, white suite wash hand basin & toilet.
Bedroom 1/ Study; 2.20 x 4.30m Carpet flooring. Coving , Ceiling Light fitting.
First Floor; Carpet to stairs and hall landing.
Bedroom 1; 3.60m x 2.20m carpet flooring
Bedroom 2; 3.50m x 3.30m carpet flooring Fitted units / vanity.
Bedroom 3; 3.30m x 4.60m carpet flooring / en-suite tiled floor / walls, white suite / toilet wash hand basin /shower unit.
Bedroom 4; 3.30m x 3.30m carpet flooring / wall to wall fitted units.
Family Bathroom; 2.20m x 2.20m Tiled floor / walls. White suite with bath, miro shower unit in bath, toilet and wash hand basin.
This wonderful home has been lovingly maintained and cared for over the years and is presented in excellent condition throughout. Offering generous living accommodation, five double bedrooms, three ensuite shower rooms, a ground-floor bedroom and excellent outdoor space, this property represents an ideal opportunity to acquire a substantial family home in a well-established and popular residential location.
Features;
Superb location fronting the Turlough road in a mature and popular location.
Detached 4/5 bedroom with benefit of a ground floor bedroom.
Off street parking front lawn and secure site bounded by block walls to front side and rear.
Rear storage shed/boiler house.
Oil heating and solid fuel stove.
Property alarmed.
Viewing strictly by appointment with the sole selling agent Claire Flannelly - Office hours 9.30 - 5.30pm - Afterhours by appointment if required. Features
Features;
Superb location fronting the Turlough road in a mature and popular location.
Detached 4/5 bedroom with benefit of a ground floor bedroom.
Off street parking front lawn and secure site bounded by block walls to front side and rear.
Rear storage shed/boiler house.
Oil heating and solid fuel stove.
Property alarmed.
Viewing strictly by appointment with the sole selling agent Claire Flannelly - Office hours 9.30 - 5.30pm - Afterhours by appointment if required.
NOTE: Any information, description, measurement or statement so given or contained in any such sales particulars, webpage, brochure, email, letter, report issued by or on behalf of Flannelly Auctioneers or the vendor are for illustration purposes only and are not to be taken as matters of fact or to be taken as forming any part of a resulting contract. Flannelly Auctioneers nor the vendor accept any liability as to their accuracy of the particulars. Interested parties must conduct their due diligence by personal inspection or otherwise as to the correctness of these particulars. BER Details
Directions
Fronting the Turlough Road the L1719 at 53.864550, -9.293151 800mts north of Super Value Castlebar town centre. Viewing Details
Viewings on all properties are strictly by appointment with sole selling agent Claire Flannelly. Please ensure finance is arranged prior to viewing.