Description
Accommodation
Features
- OFCH
- Coastal location
- Mature private site
- Sea & mountain views
- Detached double garage
- Located close to the seaside village of Strandhill in Co. Sligo
BER Details
Negotiator
Show more...

| Beds | 3 beds |
| Price | €695,000 |
| Property Type | Detached House |
| Size | 194 meters2 |
| Energy Rating | BER-D2 |
| Refreshed on | Sep 21, 2026 |
| Eircode | F91R983 |
| Group Name | Sherry FitzGerald Draper |
| Sales License Number | 002102 |
Description
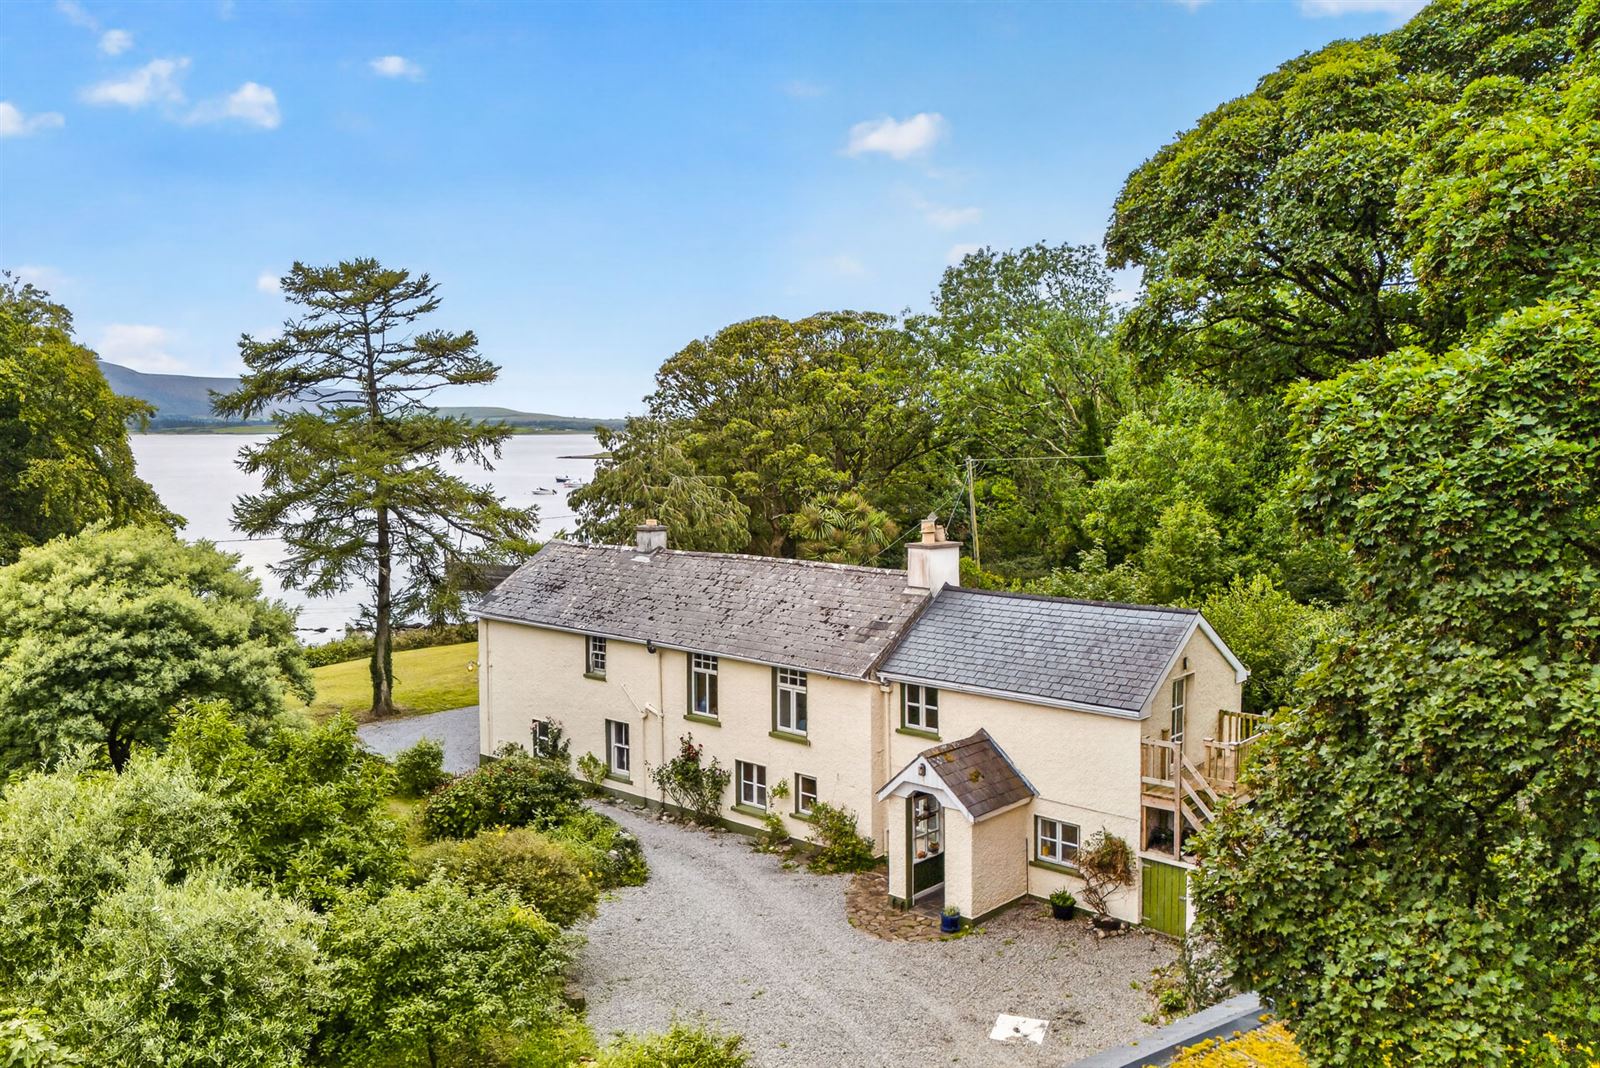
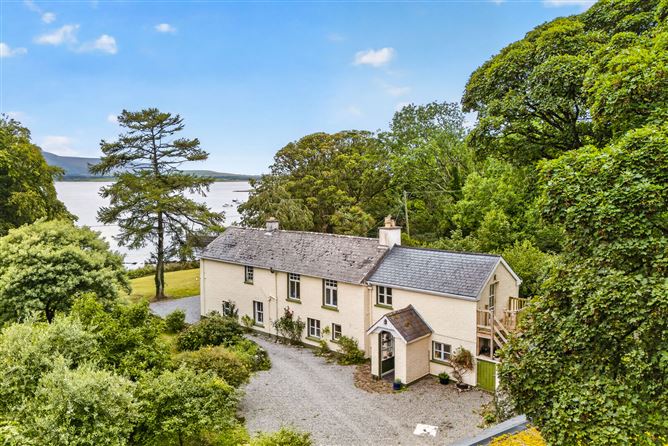
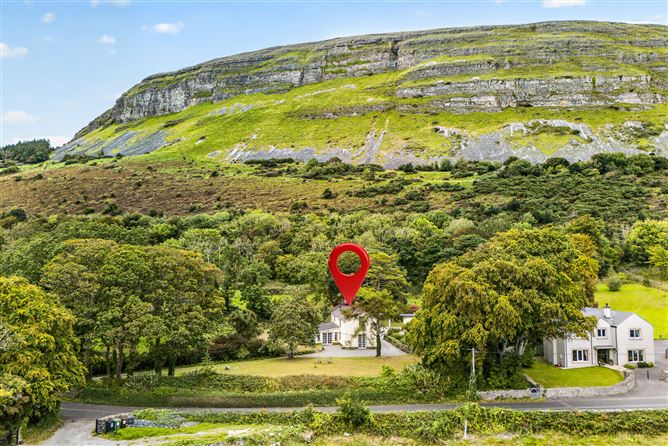
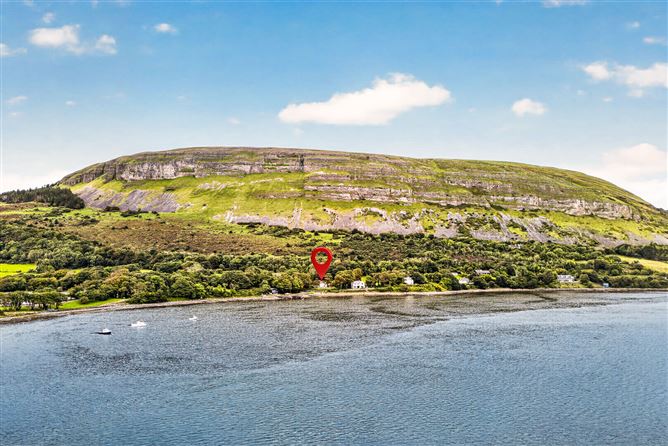
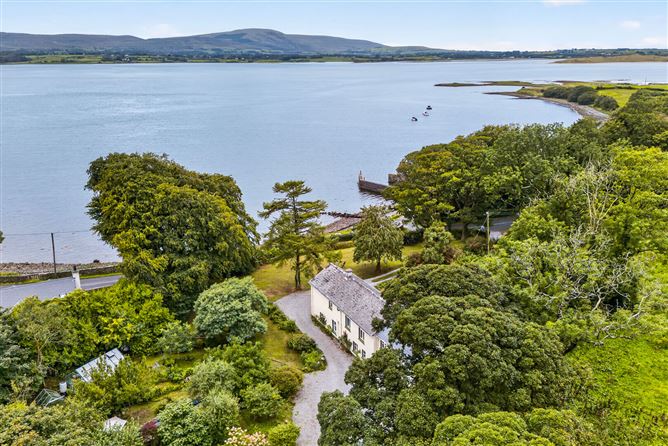
“Interested in this property? Sign up for mySherryFitz to arrange your viewing, see current offers, or make your own offer. Register now at SherryFitz.ie. Nestled between the vertical cliffs of Knocknarea mountain and the uninterrupted views of Ballisodare Bay, this charming, 200 years old two-storey cottage offers an opportunity to acquire a truly unique property. An outstanding location, offering spectacular panoramic views of Ballisodare Bay and the Ox Mountains from a mature garden with complete privacy from the road. The house retains a series of original features and has been carefully maintained over the years. The accommodation on the ground floor comprises of a welcoming entrance porch & hallway, compact well equipped kitchen, separate dining room with cooker & solid fuel stove, drawing room with French doors and large living room also with French doors, both leading to the garden with sea views, quiet office / reading room with wood panelling & bookshelves, utility room & a downstairs toilet/shower room. As you are ascending the staircase you enter a large open plan landing used as an office space/reading room that once was a bedroom and could easily be converted back again. Continuing along the landing is the bathroom with cast iron bath, followed by the main master bedroom with views across Ballisodare bay & the Ox Mountains. Up a second stairs at the back of the house leads you to another bedroom with access out onto a wooden balcony with stunning views of Knocknarea mountain. A natural stone wall entrance with traditional riveted gates & pea gravelled driveway creates a charming and private approach, leading you up to the residence. The mature gardens are a haven for wildlife & home to a great selection of trees including a Fig tree, Olive trees, Magnolia tree, Mimosa tree, Bay leaf tree, Apple trees, plum tree, Eucalyptus tree & magnificent Beech trees. The grounds are just truly special and also feature manicured lawns that wrap around the house where you can enjoy the sea & mountain views and beautifully planted and sustainably developed hobby garden with fishpond and a glasshouse, all providing a highly tranquil setting. Two features worth high-lightning are - the setting has a unique microclimate due to the heat-retaining cliffs of Knocknarea mountain just at the back, and the fact that it enjoys minimal light-pollution creating a great vantage point to clearly see the stars in the sky at night! To the rear of the site is a large double garage & a wooden animal shelter. The convenience of the location cannot be overstated, located just 2 km out of Strandhill village on the Culleenamore Road with great amenities on your doorstep including one of Sligo's most treasured sandy beaches and the popular attractions of Strandhill Village itself where amenities include primary school, shops, restaurants, pubs, churches, airport, and a variety of leisure facilities including sports clubs, renowned golf course and famed surfing beach. Viewing highly recommended to really appreciate this wonderful property on offer.
Accommodation
Entrance Porch - 1.7m x 1.5m stone flagged floor, wood panelling Entrance Hall - 3.8m x 1.3m tiled flooring, timber clad ceiling, rear staircase Inner hallway - 2.8m x 1m tiled flooring Utility Room - 2.8m x 1.9m fitted units with sink, washing machine, understairs storage Shower room - 1.6m x 1.4m wall & floor tiling Kitchen - 2.7m x 2m extensive range of fitted kitchen units, tiled flooring & tiled splashback Dining room - 4.3m x 3.5m cooker within the original cottage fireplace surround, solid fuel stove, solid wooden flooring, feature beam ceiling hallway with staircase - 4.5m x 1.6m staircase, timber clad ceiling Inner hallway - 3.9m x 1m original terracotta tiled flooring drawing room - 4m x 3.5m solid fuel stove with original fireplace surround, french doors to the garden with beautiful sea & mountain views, decorative timber ceiling Living Room - 7.4m x 3.8m solid wooden flooring, french doors to the garden with beautiful sea & mountain views Office / reading room / downstairs bedroom - 3.2m x 2.8m office desk, book shelves, wooden flooring Upstairs - open plan office / bedroom - 4.2m x 3.6m Landing - 6.3m x 1.9m large storage press, fitted book shelves House bathroom - 3.4m x 2.2m wc, whb, free standing bath, wall panelling Master Bedroom - 3.6m x 3.6m fitted wardrobes, beautiful sea & mountain views Upstairs to rear - Bedroom to the rear - 5.8m x 4.2m door out onto balcony with stunning mountain views Garage 1 - 5.4m x 2.6m wooden garage doors, concrete floor Garage 2 - 5m x 5.3m wooden garage doors, concrete floor Timber animal shelter - 7m x 3m timber structure on a concrete pad glasshouse - fishpond -
Features
BER Details
BER: D2 BER No: 118825900 Energy Performance Indicator: 290.69
Negotiator
Niall Draper

Garage


Date created: 21 Sept 2026Updated on: 21 Sept 2026