Description
Accommodation
Features
Viewing Details
Negotiator
Show more...

| Beds | 4 beds |
| Price | €495,000 |
| Property Type | Dormer |
| Size | meters2 |
| Energy Rating | BER-C2 |
| Refreshed on | Aug 6, 2026 |
| Eircode | A82TD40 |
| Group Name | Martin Shortt Auctioneers |
| Sales License Number | 004711 |
Description
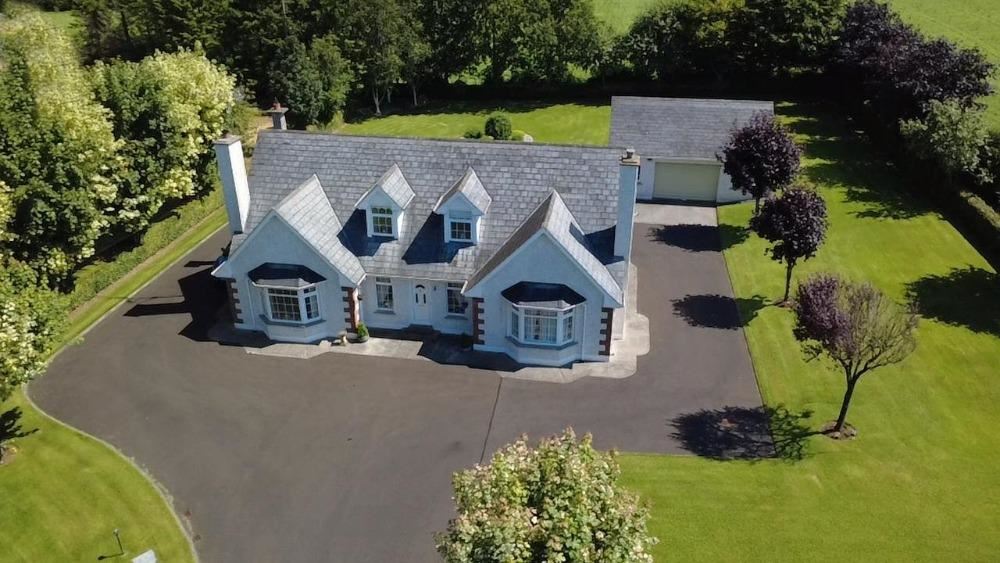
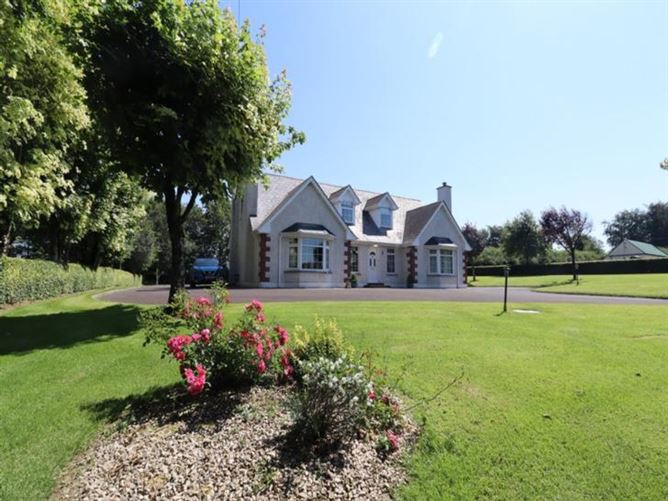
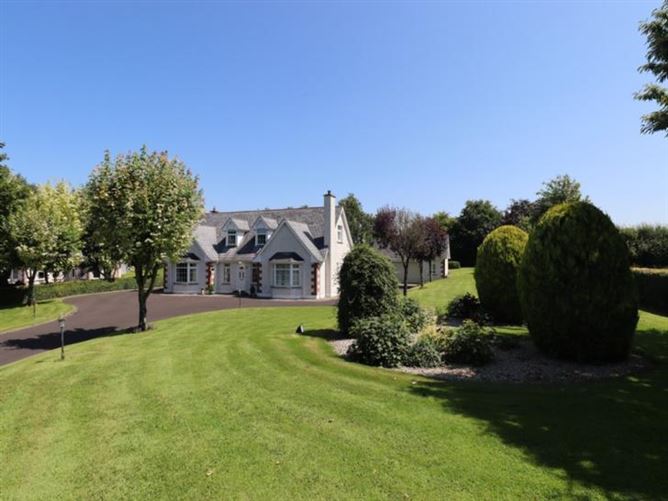
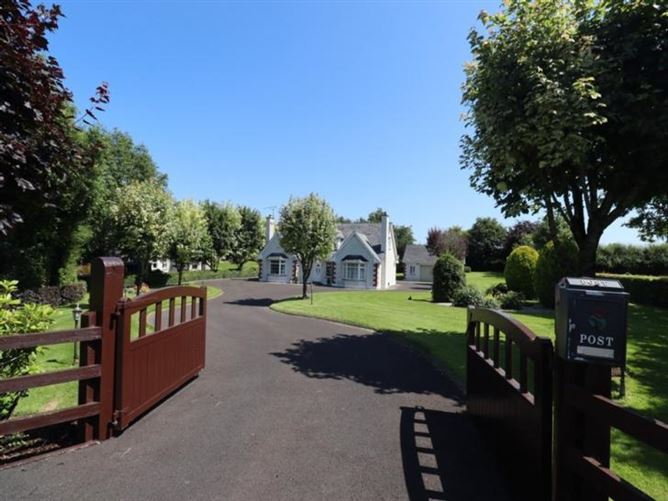
Fantastic bright spacious Dormer Bungalow 4 Bedrooms (2 ensuite) with Large Garage In Show House Condition throughout on circa 1 acre site with beautiful mature trees and shrubs
Accommodation
Spacious Hallway: 20'01" x 11'05" Kitchen/Diner: 14'06" x 14'30" c/w Tiled floor, solid wood kitchen units with built in oven and hob, solid fuel stove with feature fire surround, bay window Sitting room: 14'6" x 13'0" c/w Carpet, feature cast iron fireplace with multi fuel stove Utility: 9'08" x 6'9" c/w Tiled floor, fitted units Guest Bedroom: 14'8" x 10'8" c/w Wooden floor, bay window En suite: Fully tiled Bedroom 2: 12'8" x 11'8" c/w Wooden floor Upstairs Landing Corridor: 16'8" x7.9 c/w Wooden stairs & floor Master Bedroom: 14'8" x 12.6" c/w Wooden floor Ensuite: Tiled walls and floor Bedroom 4: 14'8" x 12'6" c/w Wooden floor Bathroom: 9'8" x 7'5" c/w Tiled floor and walls Detached Garage: 17' x'15' with loft
Features
Pvc Double glazed windows and doors Pvc Fascia, soffit and gutters 2 Bedrooms ensuite Multi fuel stoves in sitting room and living room Corniced and coved ceilings Moulded skirting and architrave Large garage with loft Fantastic secluded garden with mature trees and shrubs Garden lighting, ornate rockery, fruit trees
Viewing Details
Strictly by appointment
Negotiator
Oldcastle1

Garden

Date created: 6 Aug 2026Updated on: 6 Aug 2026
