Description
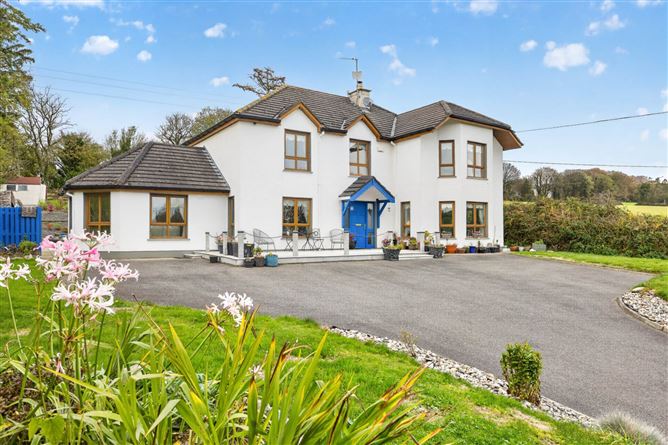
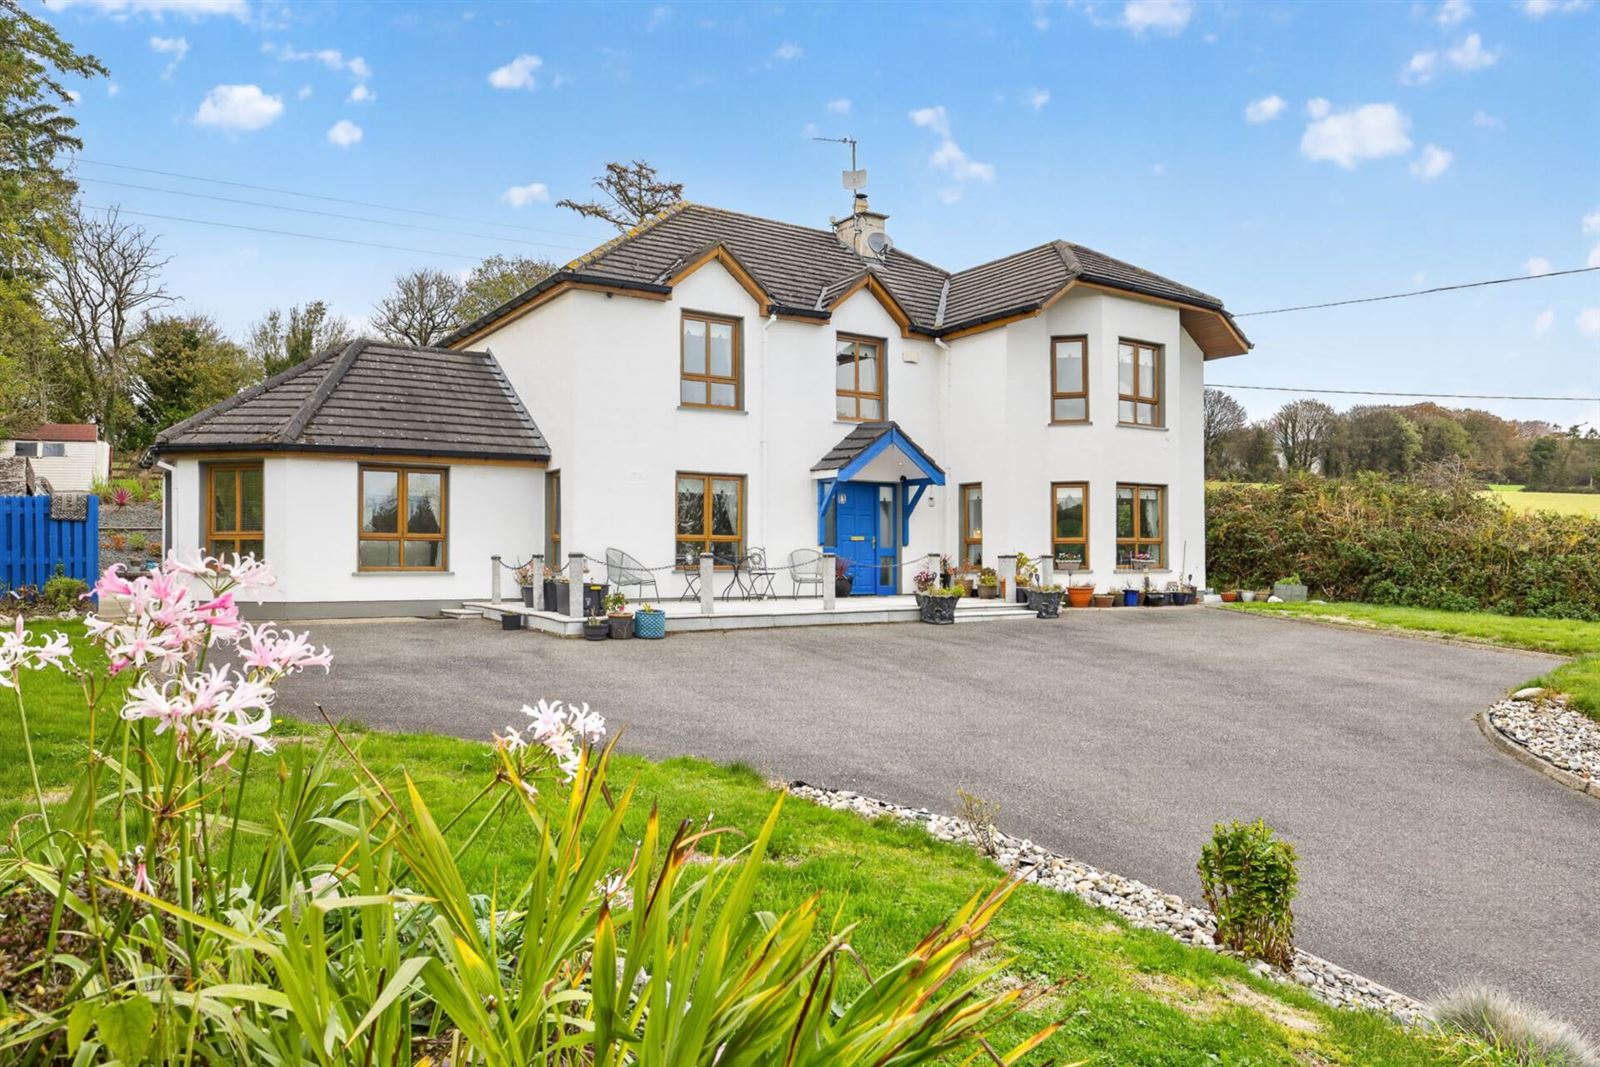
This impressive four-bedroom home offers an exceptional combination of space, comfort and privacy. Extending to approximately c.242 sq.m with generously proportioned accommodation.
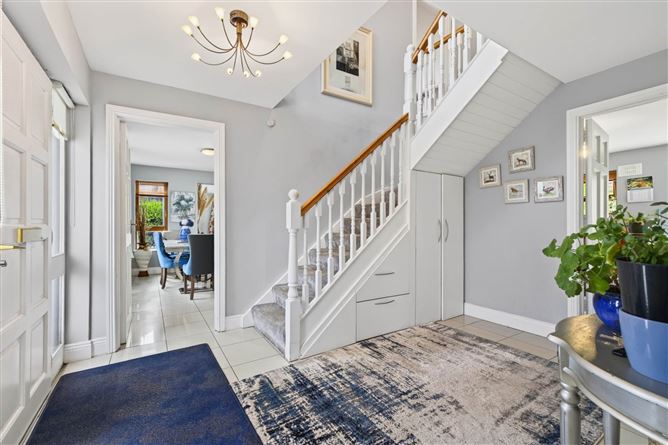
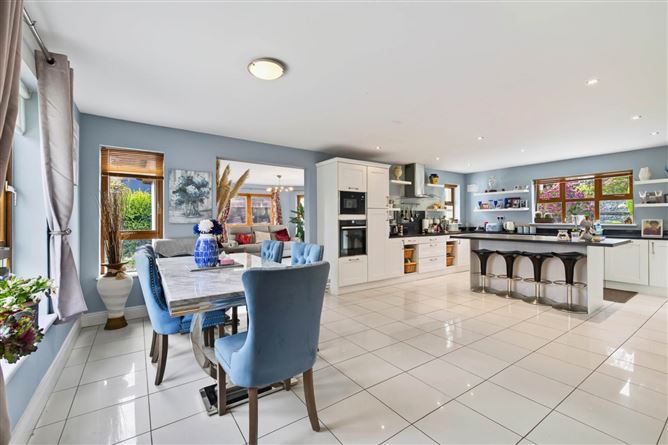
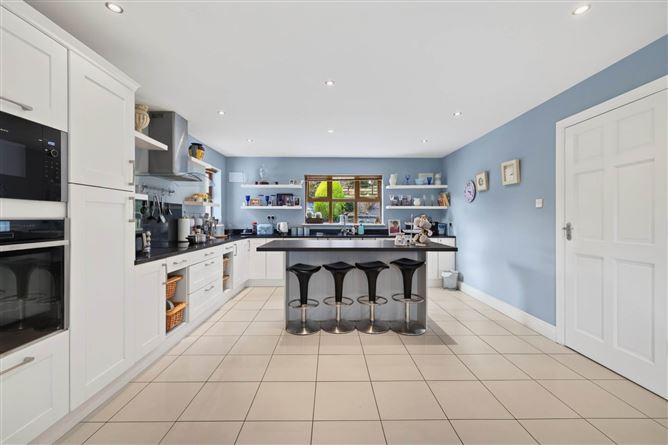
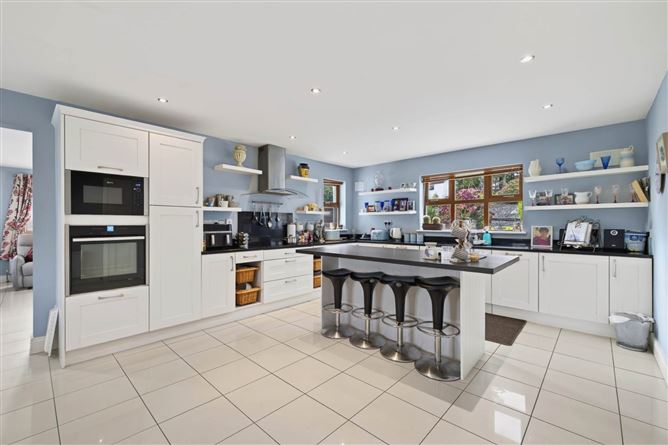
Upon entering, the welcoming atmosphere and sense of space are immediately apparent. The ground floor offers an excellent balance of reception and practical living areas, including a spacious living room with solid fuel stove inset, an impressive dual-aspect kitchen/dining area and a lovely conservatory overlooking the gardens. The conservatory provides an additional light-filled living space, ideal for relaxing, entertaining or simply enjoying the outlook throughout the changing seasons. A separate utility room, home office/bedroom and guest wc complete the ground floor accommodation.
Upstairs, the property continues to impress with four spacious double bedrooms. The principal bedroom benefits from a walk-in wardrobe and en-suite shower room, while a second bedroom also enjoys its own en-suite facilities. A generous family bathroom completes the first-floor accommodation.
Externally, the property occupies an attractive 0.5 acre mature grounds, with established trees, colourful planting and beautifully maintained gardens providing a wonderful sense of privacy and seclusion. A tarmacadam driveway offers ample off-street parking to the front of the residence.
The rear garden is a wonderful feature, with a substantial granite-slab patio providing an ideal setting for outdoor dining and entertaining. This leads onto an attractive terraced garden, with two greenhouses adding further appeal for gardening enthusiasts, with a number of storage sheds to the side.
The location offers an excellent balance of peaceful surroundings and convenience, with Gorey town and the M11 easily accessible. A superb selection of shops, schools, restaurants, sporting clubs and recreational amenities are available nearby, together with some of the finest beaches along the Wexford coastline.
This is an excellent opportunity to acquire a substantial and beautifully presented family home, offering generous accommodation, wonderful outdoor space and a desirable location in the heart of the South East.
Accommodation
Entrance Hall
tiled flooring, under stairs storage
Guest WC
Living Room - 16'9" (5.11m) x 24'0" (7.32m)
solid fuel stove inset, timber flooring,
Kitchen/Dining - 14'2" (4.32m) x 25'3" (7.7m)
Fully fitted kitchen, integrated dishwasher, electric hob, integrated microwave and oven, dual aspect windows, tiled flooring
Sunroom - 17'0" (5.18m) x 16'1" (4.9m)
fireplace with electric stove, double doors to rear garden, tiled flooring
Office/Playroom/Bedroom 5 - 17'0" (5.18m) x 9'6" (2.9m)
timber flooring
Utility Room - 10'2" (3.1m) x 12'6" (3.81m)
built in storage units, plumbed for washing machine/dryer, tiled flooring, door to rear garden
First Floor
Landing
Master Bedroom 1 - 17'0" (5.18m) x 14'6" (4.42m)
bay window
En-Suite - 5'11" (1.8m) x 6'3" (1.91m)
wc, whb, electric shower, partially tiled walls, tiled flooring
Walk in Wardrobe - 5'7" (1.7m) x 6'3" (1.91m)
Bedroom 2 - 14'2" (4.32m) x 9'6" (2.9m)
built in wardrobe
En-Suite - 9'6" (2.9m) x 2'8" (0.81m)
wc, whb, electric shower,partially tiled walls, tiled flooring
Bedroom 3 - 17'0" (5.18m) x 12'2" (3.71m)
built in wardrobe
Bedroom 4 - 14'2" (4.32m) x 14'0" (4.27m)
built in wardrobe
Bathroom - 10'2" (3.1m) x 9'0" (2.74m)
wc, whb, free standing bath with shower, partially tiled walls, tiled flooring
Notice
Please note we have not tested any apparatus, fixtures, fittings, or services. Interested parties must undertake their own investigation into the working order of these items. All measurements are approximate and photographs provided for guidance only. Features
- Impressive four-bedroom detached family residence
- Extending to approximately 242 sq.m. (2,604 sq.ft.).
- uPVC double glazed windows & doors
- Oil fired central heating
- Set on a generous site of approximately 0.5 acres
- Attractive granite-slab patio area
- Terraced rear garden with two greenhouses
- Tarmacadam driveway with ample off-street parking
- Convenient access to the M11 and Gorey town
BER Details
BER: C1
BER No: 110809381
Energy Performance Indicator: 150.99 kWh/m2/yr Directions
Negotiator