Description
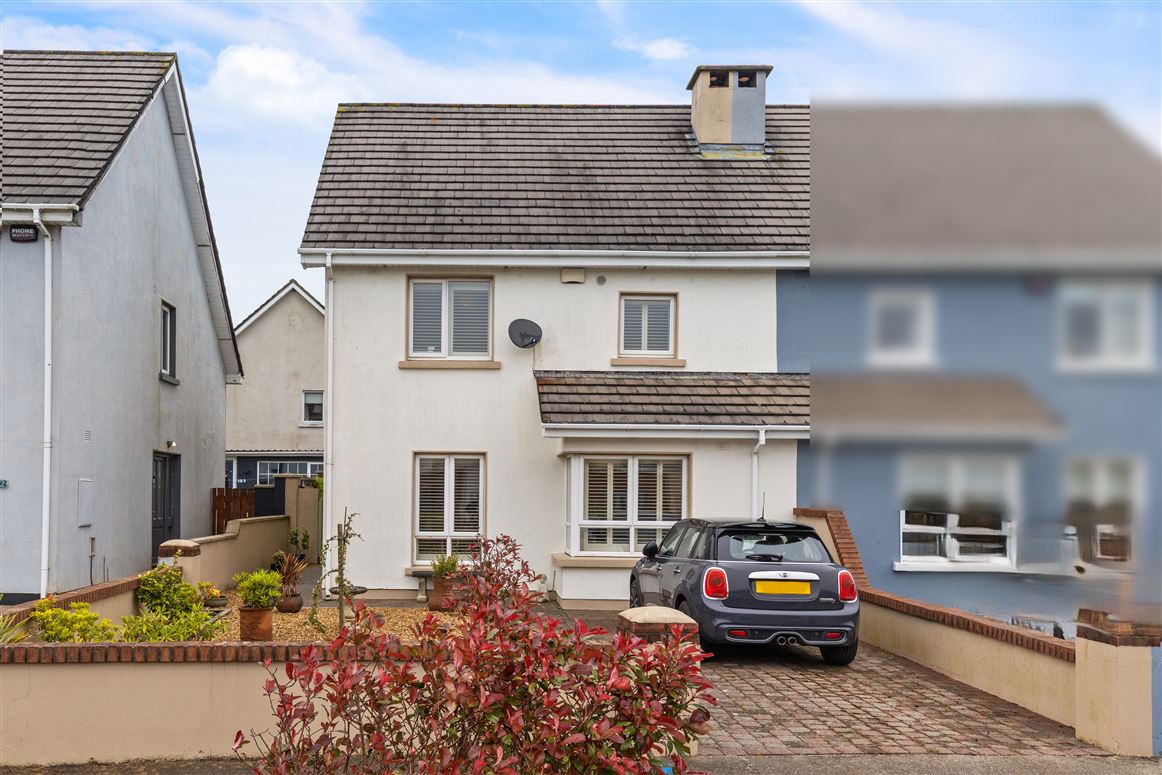
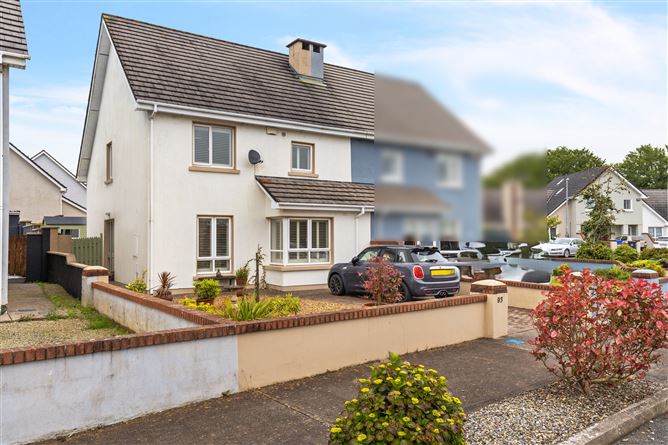
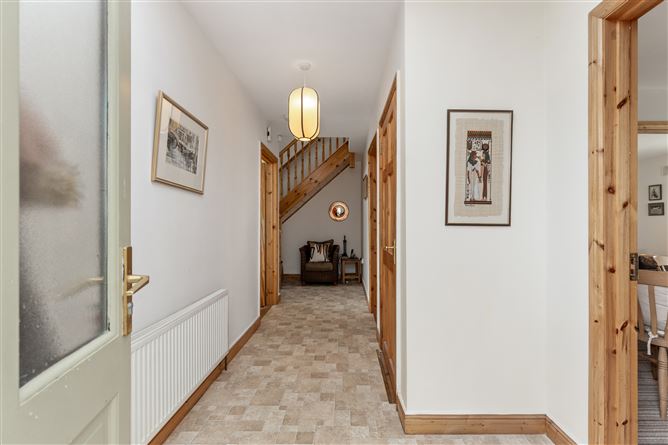
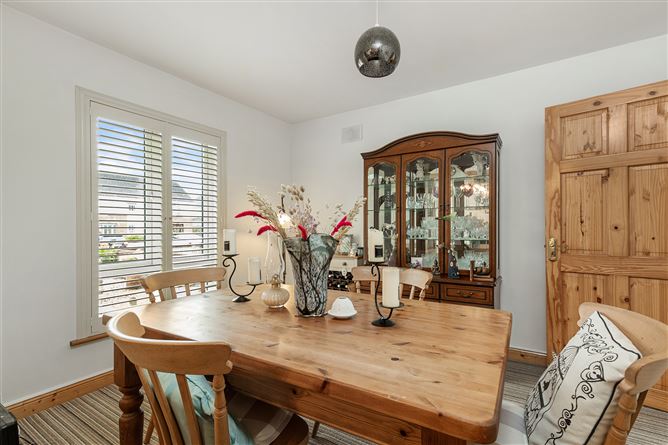
Nestled within one of Tagoat’s most sought after developments, No. 93 Laurel Grove offers an exceptional blend of comfort, style, and convenience Its prime location places you moments from the golden sands of Rosslare Strand, the unspoiled beauty of Carne Beach, and the excellent transport links of Rosslare Europort, while nearby amenities ensure everyday ease. This is a home perfectly positioned for coastal living, whether as a full time residence or a tranquil holiday retreat. The property is presented in immaculate condition, beginning with a warm and welcoming entrance hallway that leads into a bright, open plan living & dining area designed for modern family life. The kitchen/dining space continues this sense of openness, featuring cream units and patio doors that overlook the beautifully manicured rear garden. A well equipped utility room with matching cabinetry and a convenient guest WCcomplete the ground floor, offering both practicality and cohesion in design. Upstairs, the master bedroom provides a peaceful sanctuary with its own ensuite, complemented by two further well proportioned bedrooms and a stylish main bathroom. Throughout the home, elegant cream shutters dress each window, adding charm, privacy, and a timeless �nish. Outside, the walled front garden offers off street parking and low maintenance landscaping, while the rear garden is �nished to an exceptional standard wonderfully private and not directly overlooked. A side entrance and garden shed further enhance the functionality of this already impressive property, VIEWING IS HIGLY RECOMMENDED. Accommodation
Accommodation Comprises:
Entrance Hallway – (6.54m x 2.10m), Lino, storage off.
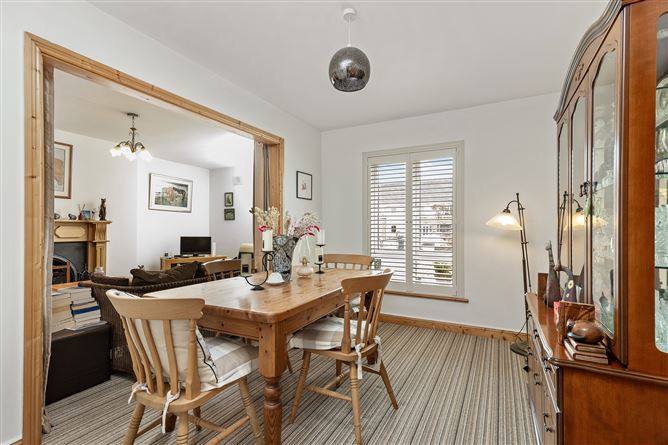
Living Room – (5.43m x 3.46m), Carpeted, cast iron fireplace, opening into;
Dining Room – (3.50m x 2.81m), Carpeted, open onto Living Room.
Kitchen/Dining Area – (4.39m x 3.195m), Lino, eye & waist level kitchen units, tiled splashback, patio doors to manicured back garden.
Utility Room – (2.78m 1.92m), Lino, eye & waist level units, plumbed for washer/dryer, door to back garden, WC off.
WC – (1.72m 1.39m), Lino, WC, WHB, tiled splashback.
Upstairs
Landing – (3.79m x 1.00m), Carpeted, access to attic.
Bathroom – (2.77m x 1.82m), Lino, WC, WHB, bath with shower over.
Master Bedroom – (5.44m x 2.45m), Carpeted, storage off.
En-Suite – (1.81m x 1.44m), Lino, WC, WHB, electric Triton T90z shower.
Bedroom No. 2 – (3.47m x 2.69m), Carpeted.
Bedroom No. 3 – (3.59m x 3.47m), Carpeted.
Outside: Manicured gardens to rear, garden shed, side entrance, cobble lock drive to front with decorative stone and parking.
Services: Electricity, mains water, mains sewerage, oil fired central heating.
BER: C Ber No: 112326533 Performance indicator: 155.26 kWh/m2/yr
Apply: Keane Auctioneers (053) 9123072
Viewing: Strictly by appointment with the sole selling agent. Features
Sought after development.
Beautifully presented.
Off street parking and low maintenance landscaping.
Side Entrance.
Close to several beaches and amenities.
Close to Rosslare Harbour/Europort. BER Details
Directions
Viewing Details
Viewing: Strictly by appointment with the sole selling agent.