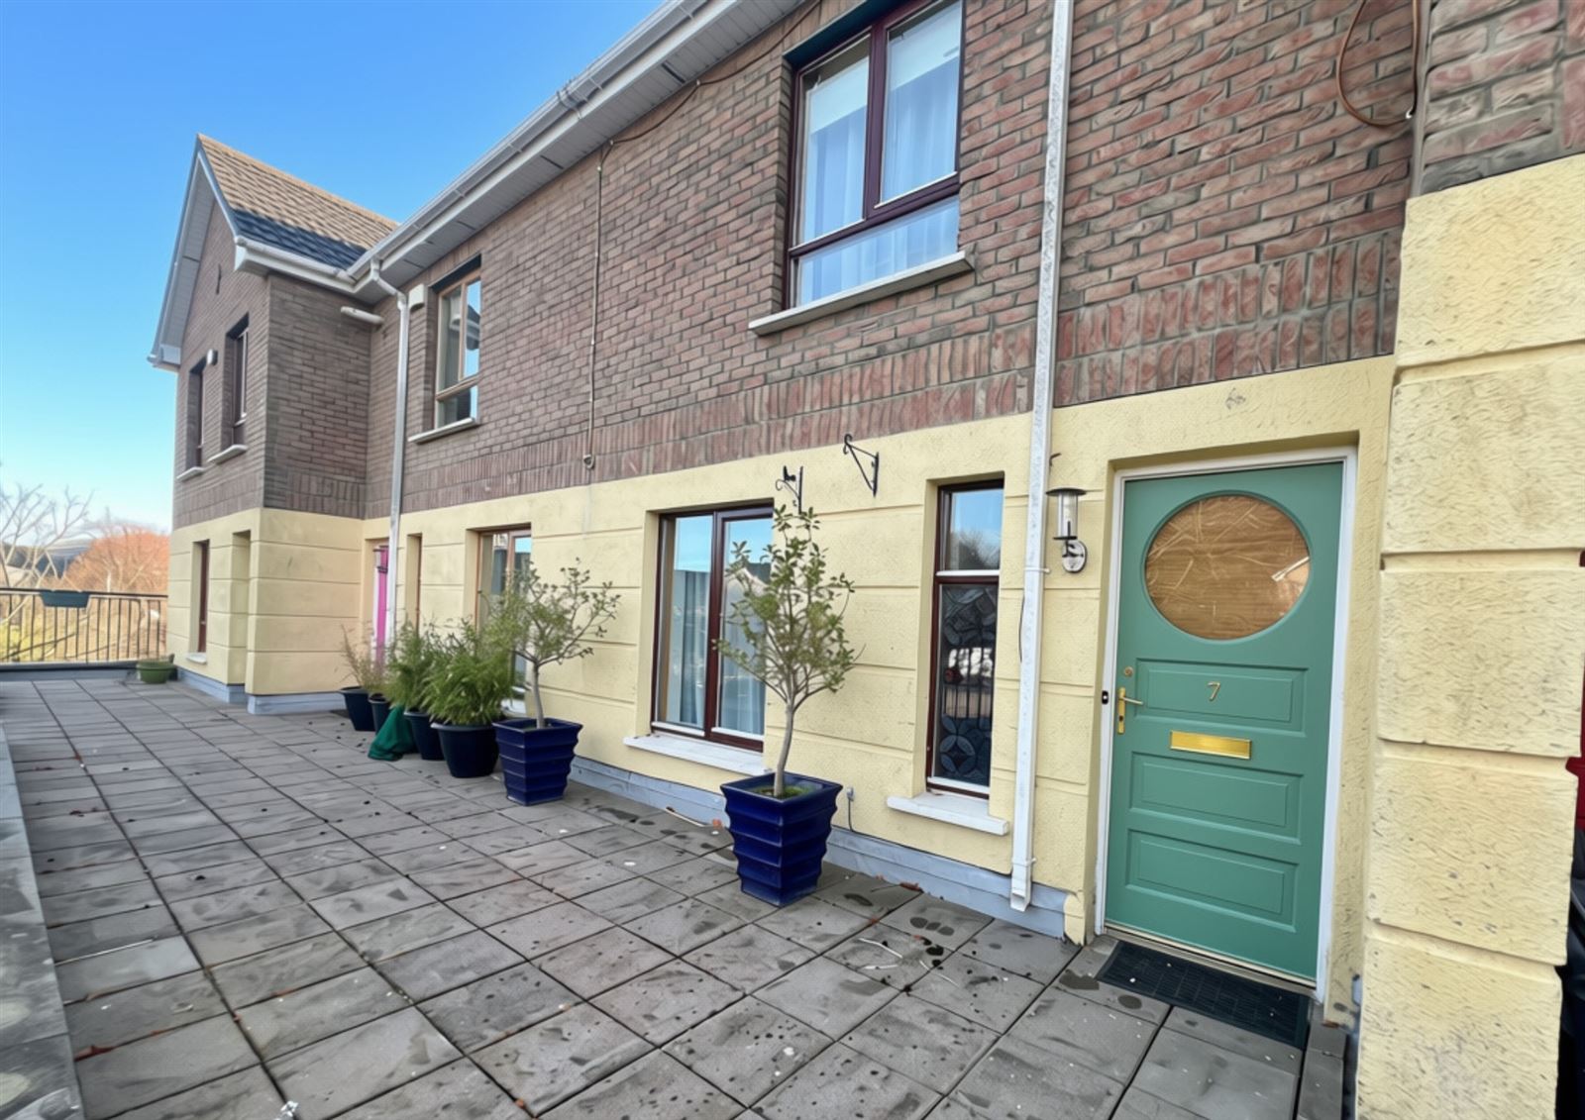
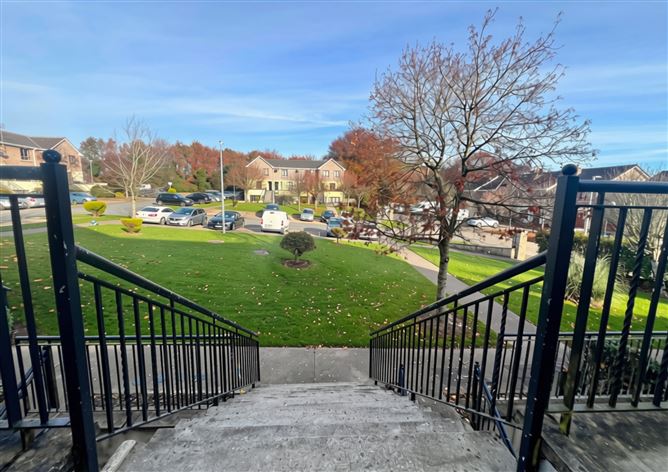
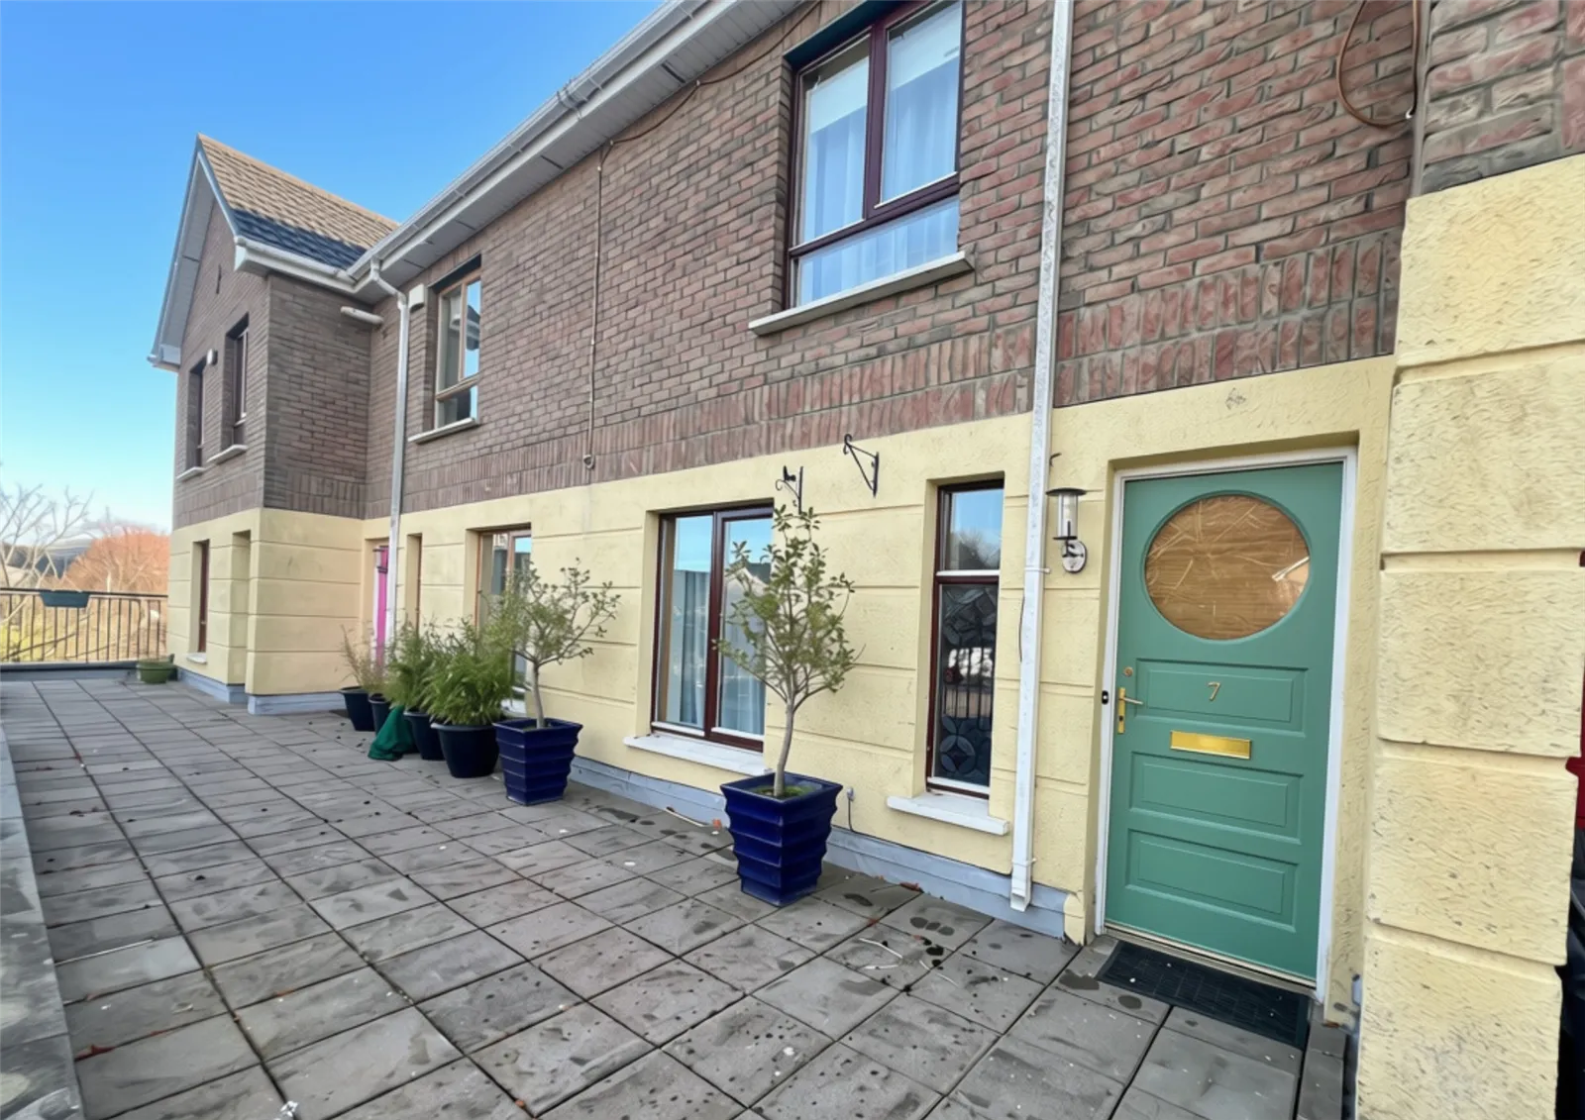
Spacious, three-bedroom, two storey duplex with own door access, overlooking green area extending to c. 95.6 sq.mts. No. 7 is a cleverly designed property with the bedrooms on the lower level and the living room and Kitchen upstairs making the most of the views. The living space is open plan and very bright and airy and the bedrooms are all a good size, the master bedroom having its own en-suite. This property is in excellent condition having been recently repainted and decorated and is in walk in condition for the lucky purchaser. Outside the property boasts a private south facing balcony off the living room with beautiful views of the surrounding countryside and there is ample parking to the front of the property
LOCATION
This home is perfectly located overlooking a large green area with mature trees to the front of the property, in the popular Woodleigh development on the Dublin side of Blessington Village. All amenities –shops, churches, schools, pubs and restaurants – are within walking distance while the Blessington Town Centre development, which includes Dunnes Stores and various other retail and leisure outlets are on your doorstep. Blessington is a popular commuters choice being only 18 miles from the city and also with the benefit of a regular Dublin Bus service (No 65).
Naas: c. 7 miles. Dublin: c. 18 miles.
ACCOMMODATION
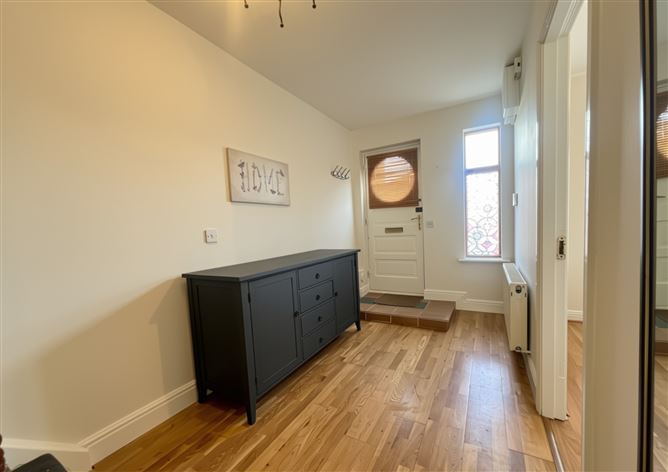
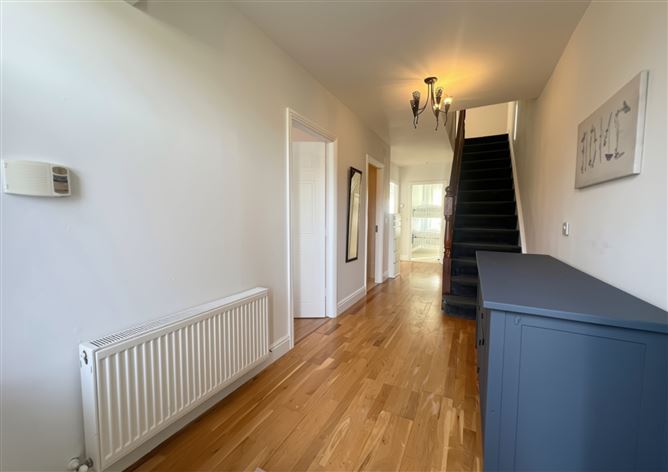
ENTRANCE HALL 7.07m x 1.97m. With wooden flooring, understairs storage & hotpress.
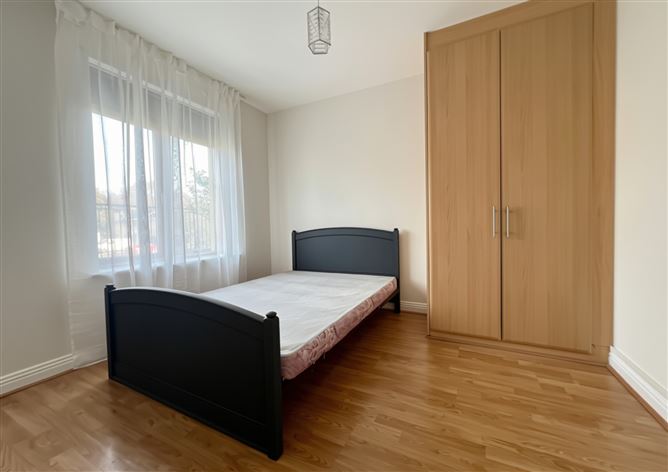
BEDROOM 1 3.28m x 2.86m. With wooden floor & fitted wardrobe.
BATHROOM 2.78m x 1.52m, Fully tiled with jacuzzi bath, W.C. & W.H.B.
BEDROOM 2 4.75m x 2.42m. With fitted wardrobe & En-Suite.
EN-SUITE 2.39m x 2.32m. Fully tiled with shower, W.C. & W.H.B.
BEDROOM 3 3.60m x 2.32m. With fitted wardrobe.
UPSTAIRS
LIVING ROOM 5.12m x 2.80m. With wooden flooring, feature gas fireplace with wooden surround. Sliding patio doors to large, decked area.
KITCHEN / DINING ROOM 5.01m x 3.62m. With fitted kitchen units. American style fridge/freezer oven with hob, dishwasher, washing machine, tiled floor & splashback.
BER Details
BER: B3
Show more...
Explore Home Insurance
Get 24/7 Emergency Home Assistance when you get home insurance with AXA. Visit axa.ie for more details.
Also looking at similar homes? Get email alerts for 3 beds homes in Blessington