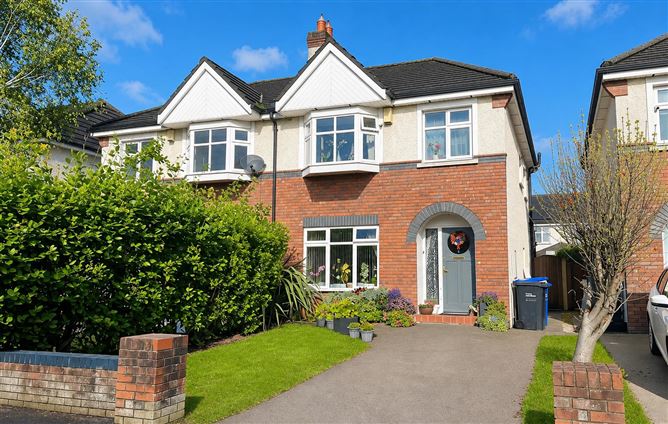
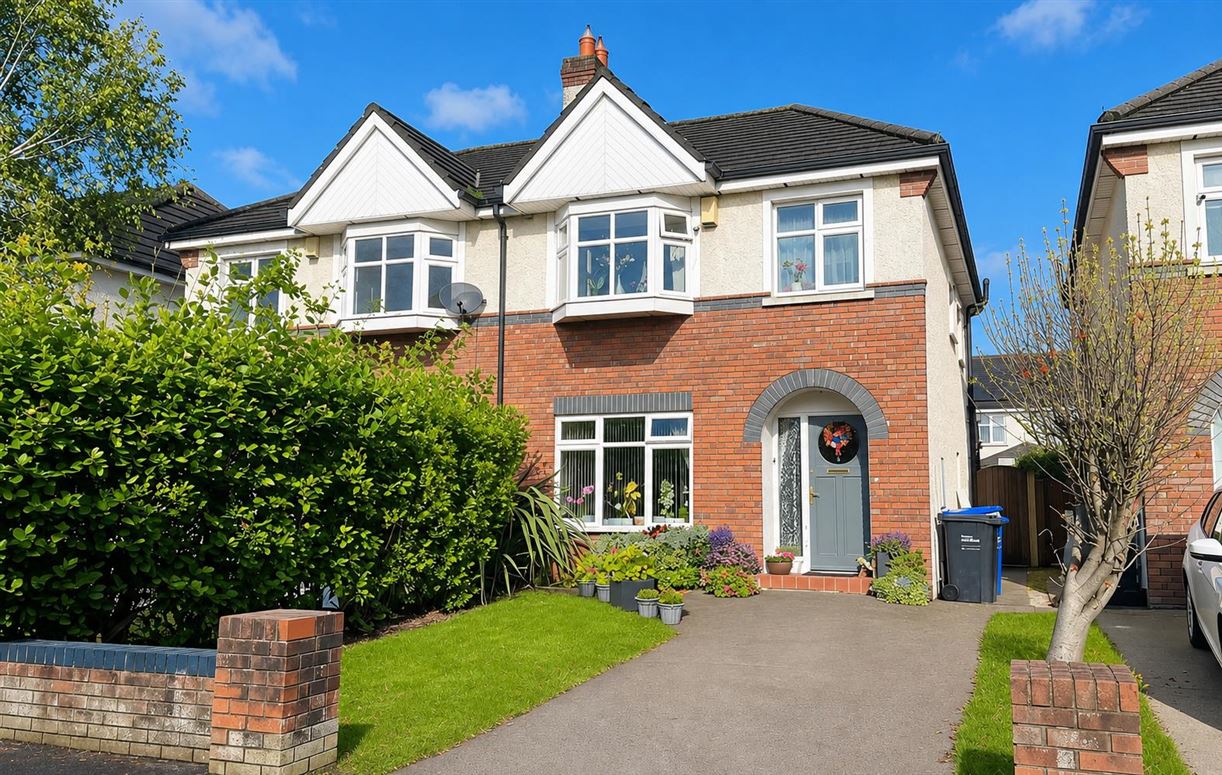
No. 6 Priory Court comes to the market in good condition throughout. Accommodation extends to c. 96 sq.mts and comprises of a welcoming entrance porch, entrance hall with guest W.C., large open plan living dining room, kitchen, Three bedrooms with master bedroom en-suite and family bathroom. All bedroom have fitted wardrobes. There is a small front garden with off street parking and rear garden with patio area. The property has been recently renovated with a full repaint throughout and new carpets fitted.
LOCATION
St. Raphael's manor is a well established leafy estate encompassing attractive homes of varying sizes. Priory Court has a welcoming atmosphere and strong sense of community. It's an ideal place to raise a family, with nearby schools, open green areas, and recreational facilities. Located just a 4 minute drive from the charming village it offers convenience for schools, shopping , cafes, and eating out. Major employers like Intel in Leixlip are very close, making Celbridge an ideal location for those working in tech and other industries. For those commuting into Dublin,
Hazelhatch / Celbridge train station is less than 10 minutes away, offering fast, regular services into the city. There are also frequent bus routes from Celbridge to Dublin city centre. The 120 luxury express bus stop is a 3 minute walk from St. Raphaels arriving in Dublin City Centre 30 to 40 minutes.
ACCOMMODATION
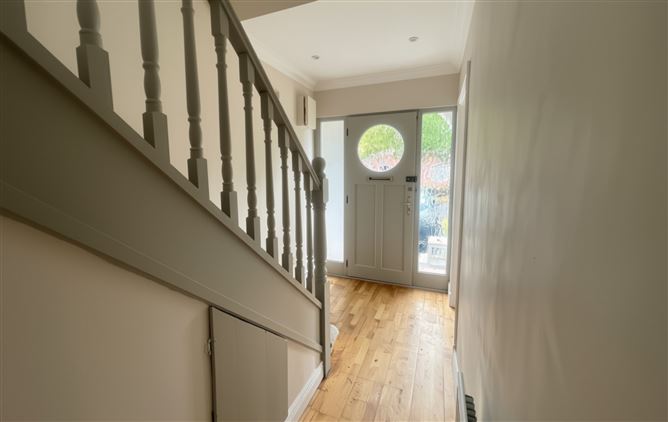
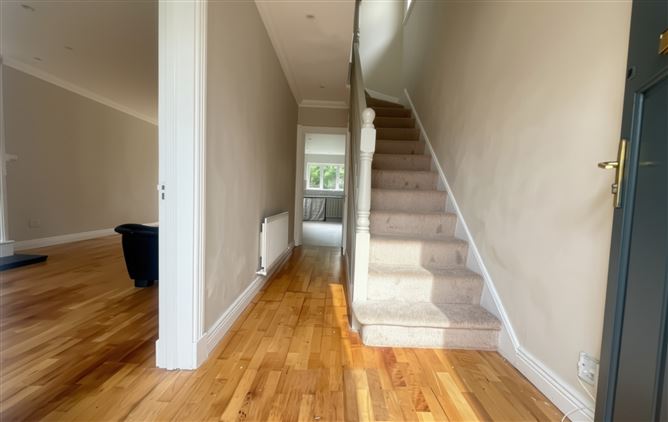
ENTRANCE HALL 4.51m x 1.75m With wooden flooring & guest W.C. Understairs storage.
KICTHEN / BREAKFAST ROOM 5.52m x 2.69m With fitted kitchen units & door to garden.
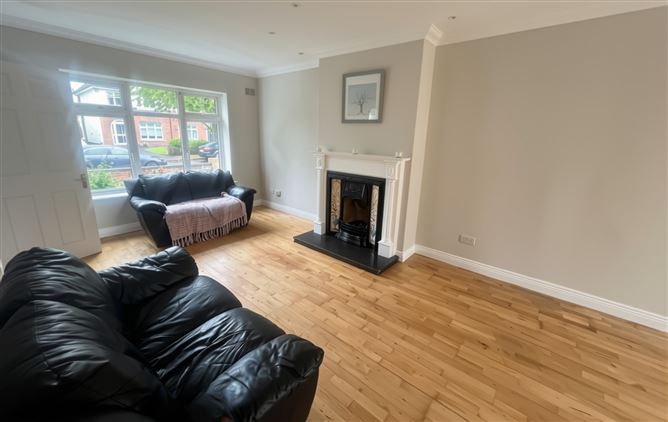
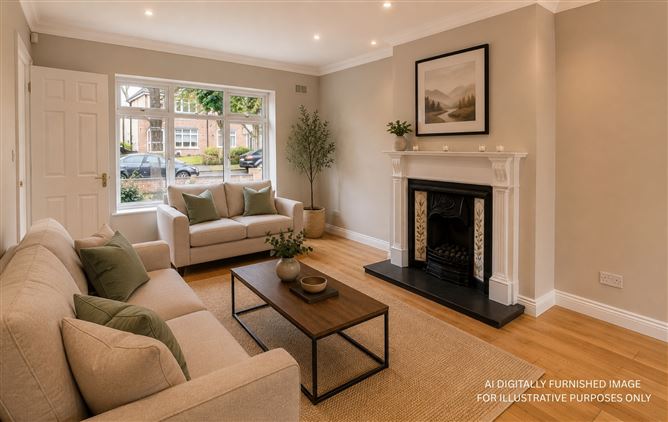
LIVING ROOM 4.83m x 3.40m With feature fireplace with gas fire inset, wooden flooring.
DINING ROOM 3.75m x 2.50m With wooden flooring & sliding patio door to garden.
UPSTAIRS Landing with wooden flooring & hotpress.
BATHROOM 2.01m x 1.93m With bath, W.C & W.H.B. Tiled flooring & part tiled walls.
BEDROOM 1 3.70m x 3.38m With fitted wardrobes & En-Suite.
EN-SUITE 1.92m x 1.59m With shower cubicle, W.C & W.H.B. Tiled flooring & part tiled walls.
BEDROOM 2 3.59m x 2.73m With fitted wardrobes.
BEDROOM 3 3.01m x 2.44m With fitted wardrobes.
FEATURES
• Front garden.
• Off street parking.
• Side entrance.
• Rear garden.
• Patio area.
• Barna shed.
• Water: Mains.
• Sewage: Mains.
• Heating: Gas fired central heating.
BER Details
BER: C1
Show more...
Also looking at similar homes? Get email alerts for 3 beds homes in Celbridge