
Description
Accommodation
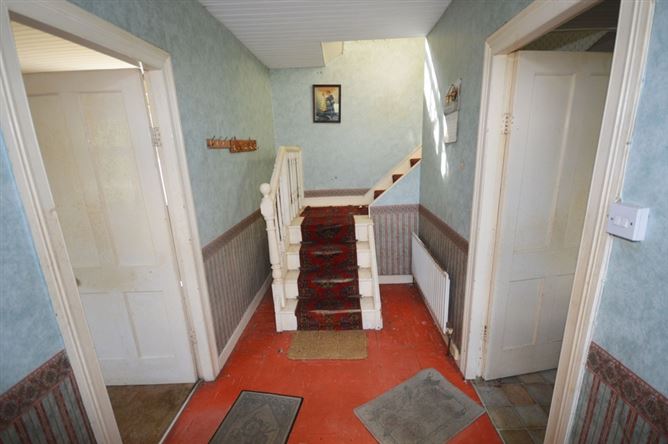
Hallway - 4.6m x 1.8m
Floor tiled. Return stairs leading to first floor.
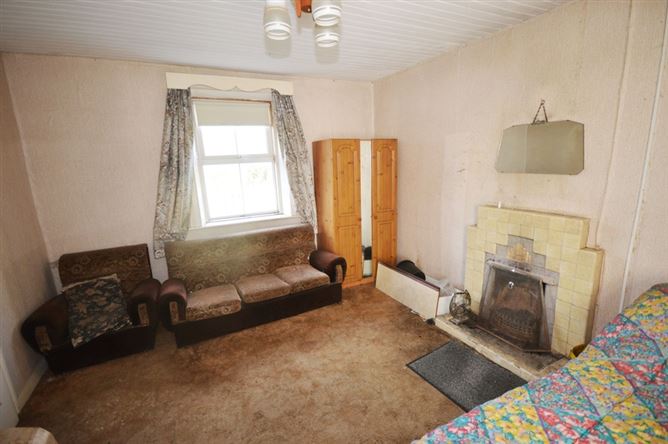
Sitting Room - 4.6m x 3.7m
Open fire with tiled fireplace. Dual aspect windows. Carpeted floor. Tongue and groove timber ceiling.
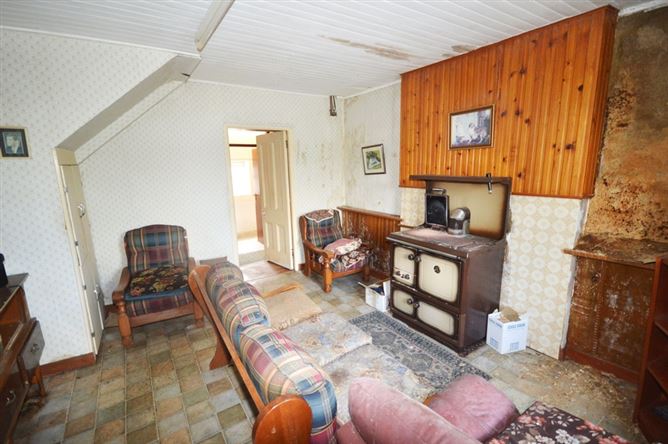
Living Room - 4.6m x 4m
Oil fired Stanley range. Front facing window. Linoleum flooring. Tongue and groove timber ceiling.
Kitchen - 4.4m x 3.2m
High and low level kitchen units. Dual aspect windows. PVC back door. Stainless steel sink.
Shower Room - 2m X 1.7m
WC and WHB. Wet-room style electric shower. Floor and walls fully tiled.
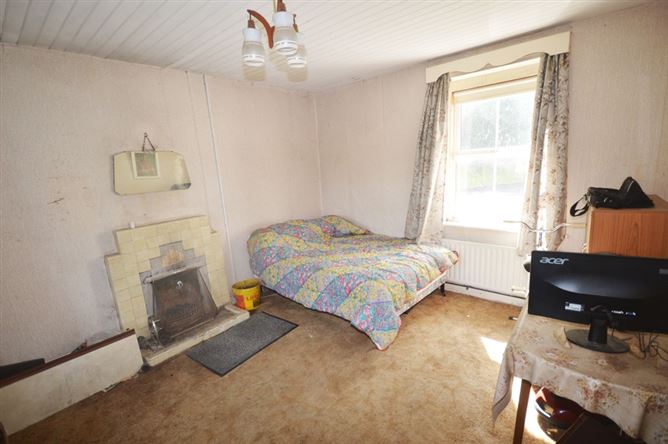
Bedroom One - 4.6m x 3.7m
Open fire with slate fireplace. Dual aspect windows. Tongue and groove partly vaulted timber ceiling.
Bedroom Two - 3.3m x 2.5m
Front facing window. Tongue and groove partly vaulted timber ceiling.
Bedroom Three - 2.5m x 2.5m
Front facing window. Tongue and groove partly vaulted timber ceiling.
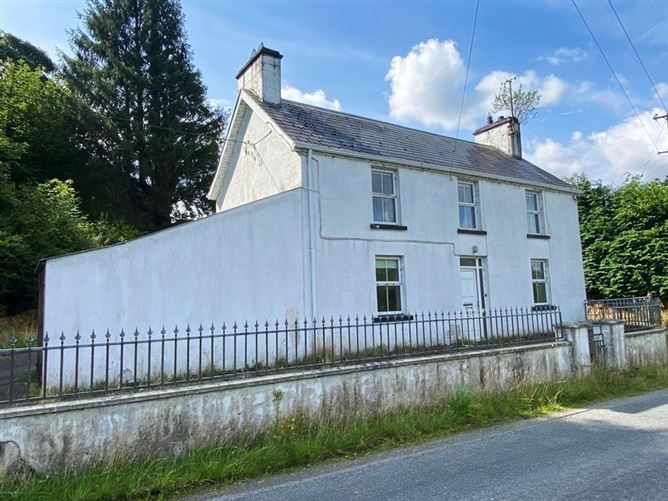
Lean-To Attached Garage - 5.5m x 4.5m
Pedestrian door. Vehicle door. Concrete floored. Corrugated iron roof.
Detached Garage - 6m x 5.2m
Vehicle door. Concrete floor. Corrugated iron roof.
Viewing Details
Negotiator
Show more...


