Description
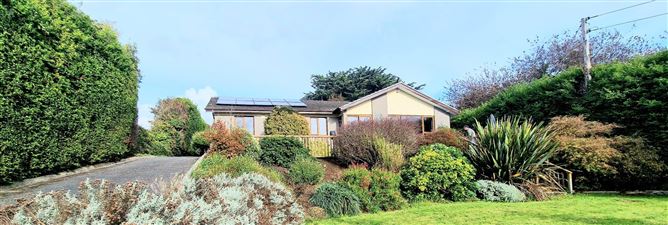
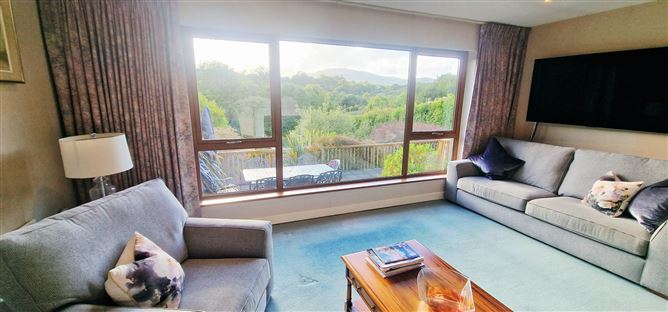
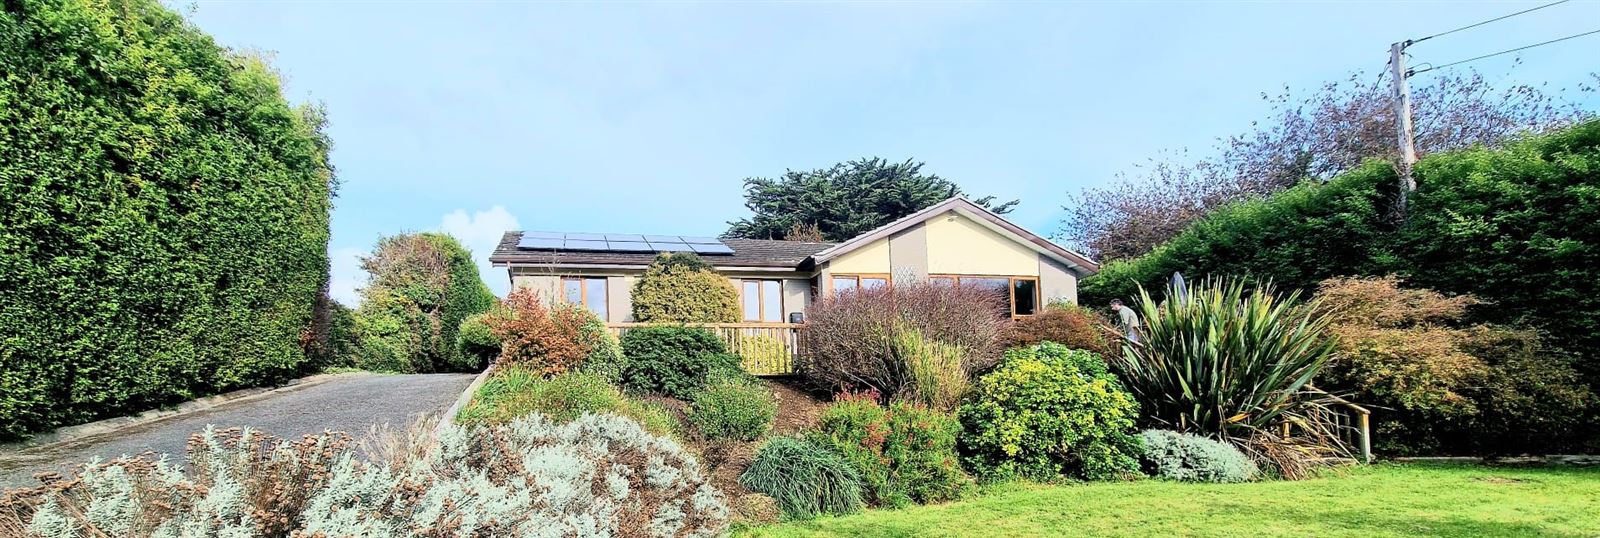
JFD property present for sale this fabulous 5 bed 3 bath 2 kitchen multi-generational adaptable home with imaginative planning just granted for extending, as may be required, nestled in almost .20 of a hectare of wonderfully tranquil South Westerly grounds with views of the Wicklow mountains. LAURELIN lies between the very desirable sylvan tranquillity of Delgany and the bustling coastal Greystones surrounded by an array of pre-eminent schools, an abundance of leisure activities such as equestrian, gaelic, hiking, golf, rugby, sailing, swimming,... and numerous cafés, eateries, hostelries, supermarkets, wine bars... .with easy access to the City by D.A.R.T or M11 / M50.
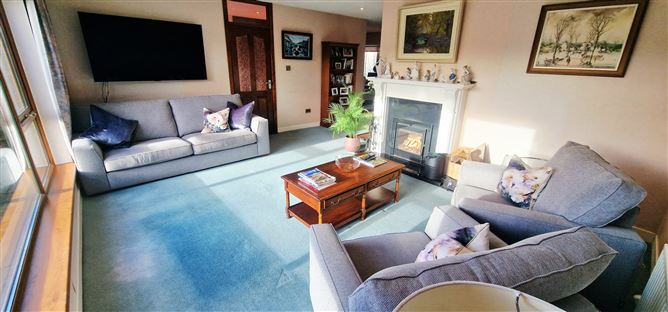
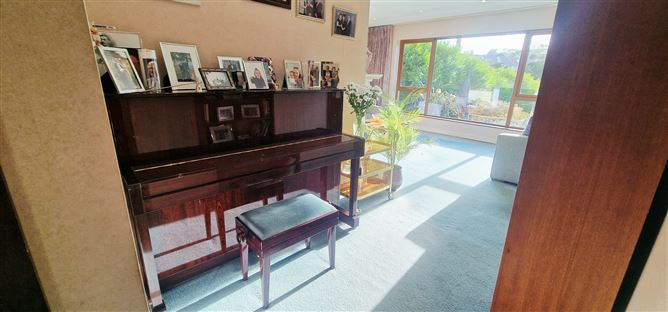
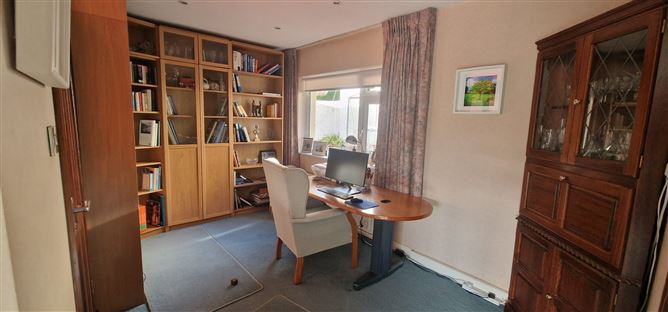
The split level accommodation briefly comprising of at entrance level, off a gracious hall a reception room encapsulating that serene vista, 3 bedrooms, one of which is en-suite, main bathroom, library / office / study which over-looks the inner Courtyard, a large open plan dining, kitchen and living area ideal for entertaining then from this space there is a half-stairs leading to semi-separate living quarters having 2 further bedrooms, a shower room and an additional kitchen. There is off-street parking for several cars and a large garage / work-shop for the collector.
LAURELIN is a fine family home, on land that affords further development potential subject to planning permission,, in which to to live for numerous reasons such as it's accessibility, education facilities, life-style choices and the leisure options that abound.
It is available to view immediately and impatiently awaits it's next owner-in-time to continue the LAURELIN story. Features
BEAUTIFUL SCENIC SETTING
LARGE HOME on EXTENSIVE SOUTH WEST FACING GROUNDS
PLANNING for STYLISH and SUSTANTIAL MODERN EXTENSION
ENERGY EFFICIENT C1
SOLAR PANELS and ELECTRIC VEHICLE CHARGER
MULTI-GENERATIONAL LIVING
HOME and INCOME
SITE POTENTIAL SUBJECT to PLANNING PERMISSION
LARGE GARAGE WORK-SHOP IDEAL FOR a CAR COLLECTOR or BUSINESS PURPOSES SUBJECT to PLANNING BER Details