Description
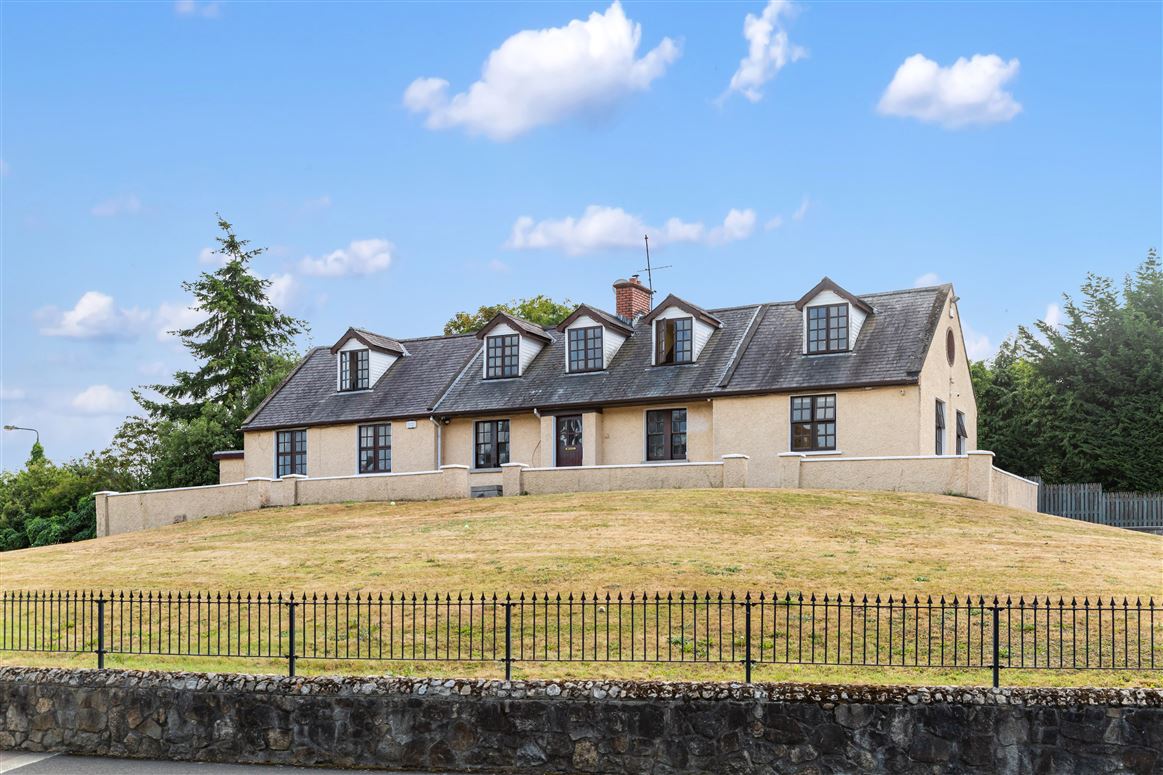
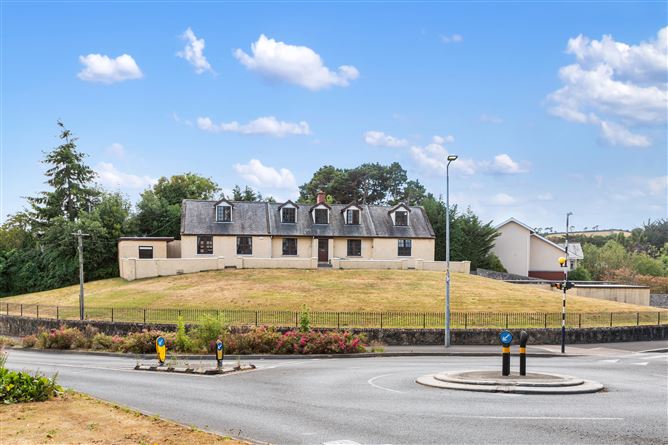

McGovern Estates is delighted to present ‘Hillside Cottage’ to the market, an impressive detached family residence occupying a substantial elevated site of approximately .65 acres of beautifully maintained grounds.
Ideally positioned beside the historic village of Killincarrig, and within a short stroll of the picturesque village of Delgany and the vibrant coastal town of Greystones, Hillside Cottage enjoys an enviable setting in one of North Wicklow’s most sought-after residential locations.
While the property would benefit from modernisation and upgrading, it offers an exceptional opportunity for the discerning purchaser to create a truly impressive family home tailored to their own taste and requirements. The elevated site, generous proportions and extensive ancillary accommodation combine to offer significant potential, while the abundance of natural light throughout the house is a particular feature providing an excellent quality of light to almost every room.
The accommodation is exceptionally well proportioned extending to approximately 233 sq. m. (2,508 sq. ft.), and includes a family reception room, sitting room, open-plan kitchen/living/dining room, playroom, utility room, guest WC, family bathroom, five bedrooms and en suite WC. Further enhancing the appeal of this unique property is a fully fitted studio apartment, complete with kitchenette, bedroom and ensuite, providing an ideal space for guests, a home office or independent living. The property also benefits from a substantial block-built garden room/home office, together with an exceptionally large block-built workshop/garage, offering considerable versatility for both family and professional use.
Set within mature, landscaped grounds and enjoying an elevated position, Hillside Cottage presents a rare opportunity to acquire a substantial family home with considerable scope for enhancement in a highly desirable North Wicklow location. Located within close proximity to Delgany Village and Greystones Town, Hillside Cottage enjoys a wonderful selection of restaurants, boutiques and shops as well as easy access to a large number of highly regarded schools. A host of sport and leisure clubs are also available in the area including sailing, rowing, football, rugby, tennis and GAA. The Shoreline Leisure Centre and swimming pool is close by, as are a great choice of renowned golf clubs, including Greystones, Powerscourt and Druids Glen.
Greystones is situated in a stunning location between the coast and the Wicklow mountains, giving easy access to the local beaches, countryside and nearby villages of Delgany, Kilcoole and Enniskerry.The commuter will be delighted at the easy access to local bus services and Greystones DART station which offers Park & Ride facilities. The N11/M50 is also within easy reach making for an easy commute to the city, airport and beyond. Accommodation
Hallway
Laminated wood flooring, decorative coving.
Living Room
Laminated wood flooring, decorative coving, dual aspect, cast Iron fire with wood mantle, marble hearth and wood surround, WC off.
Guest bathroom
Laminated wood flooring, WC, pedestal wash hand basin with tile surround, fully tiled bath, external window.
Sitting Room
Carpeted flooring, decorative coving, feature cast Iron fire place, slate hearth and wood burning stove.
Kitchen
Laminated wood flooring, fully fitted kitchen, integrated appliances, ample countertops, stainless steel sink unit, dual aspect with views overlooking manicured lawn.
Playroom
Vinyl flooring, recessed lighting, sash windows overlooking front lawn.
Inner Hallway
Laminated wood flooring, carpeted stairs to landing, understairs storage, family bathroom off.
Family bathroom
Tiled flooring, WC, pedestal wash hand basin with tile surround, fully tiled bath with instant electric shower, external window.
Bedroom 1
Carpeted flooring, built-in wardrobe, vanity unit and storage, 2 x eaves storage spaces, dormer window overlooking front lawn.
Landing
Carpeted flooring, additional eaves storage.
Bedroom 2
Carpeted flooring, decorative coving, recess lighting, dormer window.
Bedroom 3
Carpeted flooring, recess lighting, smoke alarm, dormer window.
Bedroom 4
Carpeted flooring, recess lighting, feature port hole window, dormer window and 2 x exterior windows, dual aspect views, WC en-suite off.
En-suite
Carpeted flooring, part-tiled walls, WC, pedestal wash hand basin.
Bedroom 5
Laminated wood flooring, decorative coving, sliding door to raised balcony, window overlooking gravel driveway.
Walk in Hot Press
Carpeted flooring, dormer window.
Studio Apartment
Carpeted flooring, decorative coving and cornice, fully fitted kitchette, electric heating, double doors to driveway and side access.
Bedroom
Carpeted flooring, dual aspect, 2 x windows.
Bathroom Fully tiled, WC, pedestal wash hand basin, mirror cabinet, recess storage, fully tiled shower with glazed door and electric Mira shower, recess lighting.
Exterior grounds
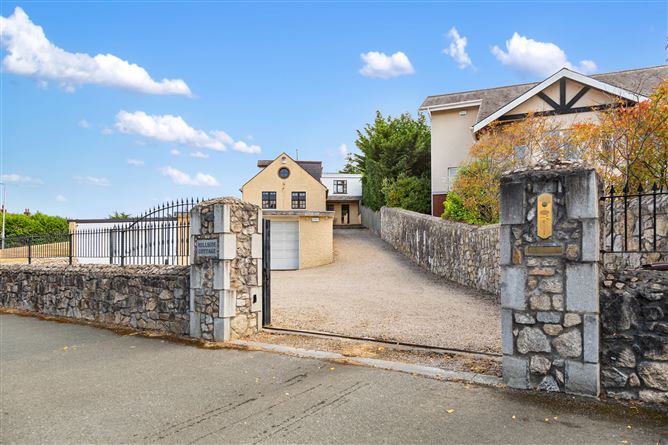
Enclosed in granite stone walls with wrought iron railings, granite entrance pillars and electric gates, expansive grass lawn, Ballylusk gravel driveway with off street parking for multiple vehicles.
Garden room/Office
Laminated wood flooring, decorative coving, alarm, 2 x windows.
Workshop/garage
Block built workshop/garage with motorised double door, pedestrian exit hatch, power, water & light, wood store with manual door, roof engineered to take 2nd storey if required. Features
Imposing detached family residence on c.2/3 acre site
Elevated site overlooks magnificent grass lawn
Grounds enclosed by granite stone walls with wrought iron railings
Access via electric gates and granite pillars
Spacious light filled rooms
Feature dormer ceilings
Self contained studio with livingroom/kitchenette, bedroom and en suite
Additional block built garden room/home office with power, light and heat
Additional block built workshop/garage and wood store
Garage built to take additional second storey with Breton slab concrete roof
Exterior lighting, outside tap, power points & CCTV cameras
Feature cornice and decorative coving
Gas fired central heating
Beautifully maintained grounds
Ample off street parking provided
Fully alarmed
Owner occupied
Broadband available
N11/M50 commuter access within easy reach BER Details